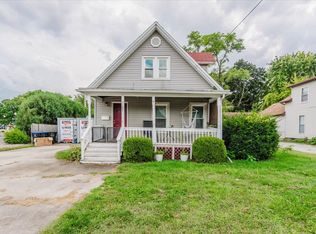
This house just oozes old house charm and beauty, all with many recent updates! If space is what you need, this house fits that bill! Gorgeous main staircase that splits to go into the foyer or into the kitchen. The main level (minus some of the kitchen/laundry area) has received a complete makeover, including all fresh paint, new lighting, new LPV flooring, and new carpeting. Upstairs are 4 generous in size bathrooms, all with fresh paint, new carpeting, and new lighting. The full basement is waiting for its next owner to unlock its full potential and offer a family room space and even a full bathroom (this bathroom has not been in service for years). The City of Bloomington owns the lot next door; there used to be a house there that was taken down years ago. There is parking in the back that offers about 3-4 car spaces and plenty of space to redefine it and make it more your own. Super "in the heart of it all" location! Being sold in as-is condition with no known defects.
Active
$185,000
811 E Washington St, Bloomington, IL 61701
4beds
2,200sqft
Single Family Residence
Built in 1910
3,450 Square Feet Lot
$-- Zestimate®
$84/sqft
$-- HOA
What's special
Fresh paintGorgeous main staircaseFull basementNew lpv flooringNew carpetingNew lighting
- 8 days
- 708
- 53
Zillow last checked:
Listing updated:
Listed by:
Tracy Haas Riley 309-275-6590,
BHHS Central Illinois, REALTORS,
Kristen Haas Oliver 309-838-6082,
BHHS Central Illinois, REALTORS
Source: MRED as distributed by MLS GRID,MLS#: 12758943
Facts & features
Interior
Bedrooms & bathrooms
- Bedrooms: 4
- Bathrooms: 2
- Full bathrooms: 1
- 1/2 bathrooms: 1
Rooms
- Room types: Den
Primary bedroom
- Features: Flooring (Carpet)
- Level: Second
- Area: 168 Square Feet
- Dimensions: 12X14
Bedroom 2
- Features: Flooring (Carpet)
- Level: Second
- Area: 144 Square Feet
- Dimensions: 12X12
Bedroom 3
- Features: Flooring (Carpet)
- Level: Second
- Area: 144 Square Feet
- Dimensions: 12X12
Bedroom 4
- Features: Flooring (Vinyl)
- Level: Second
- Area: 121 Square Feet
- Dimensions: 11X11
Den
- Features: Flooring (Carpet)
- Level: Main
- Area: 121 Square Feet
- Dimensions: 11X11
Dining room
- Features: Flooring (Vinyl)
- Level: Main
- Area: 143 Square Feet
- Dimensions: 11X13
Family room
- Features: Flooring (Hardwood)
- Level: Main
- Area: 121 Square Feet
- Dimensions: 11X11
Kitchen
- Features: Kitchen (Eating Area-Table Space), Flooring (Vinyl)
- Level: Main
- Area: 180 Square Feet
- Dimensions: 10X18
Laundry
- Level: Main
- Area: 24 Square Feet
- Dimensions: 4X6
Living room
- Features: Flooring (Hardwood)
- Level: Main
- Area: 165 Square Feet
- Dimensions: 11X15
Heating
- Natural Gas
Cooling
- None
Features
- Basement: Partially Finished,Full
- Number of fireplaces: 1
- Fireplace features: Decorative, Family Room
Interior area
- Total structure area: 3,210
- Total interior livable area: 2,200 sqft
- Finished area below ground: 0
Property
Parking
- Total spaces: 3
- Parking features: Concrete, Unassigned, Yes, Owned
Accessibility
- Accessibility features: No Disability Access
Features
- Stories: 2
Lot
- Size: 3,450 Square Feet
- Dimensions: 30 x 115
Details
- Parcel number: 2104434005
- Special conditions: None
Construction
Type & style
- Home type: SingleFamily
- Architectural style: Traditional
- Property subtype: Single Family Residence
Materials
- Aluminum Siding, Vinyl Siding
- Foundation: Brick/Mortar, Concrete Perimeter
- Roof: Asphalt
Condition
- New construction: No
- Year built: 1910
- Major remodel year: 2026
Utilities & green energy
- Sewer: Public Sewer
- Water: Public
Community & HOA
Community
- Features: Park, Sidewalks, Street Lights, Street Paved
- Subdivision: Dimmitts Grove
HOA
- Services included: None
Location
- Region: Bloomington
Financial & listing details
- Price per square foot: $84/sqft
- Tax assessed value: $88,134
- Annual tax amount: $2,311
- Date on market: 9/16/2026
- Ownership: Fee Simple
Estimated market value
Not available
Estimated sales range
Not available
Not available
Price history
| Date | Event | Price |
|---|---|---|
| 9/16/2026 | Listed for sale | $185,000+68.2%$84/sqft |
Source:  MRED as distributed by MLS GRID #12758943 Report a problem MRED as distributed by MLS GRID #12758943 Report a problem | ||
| 8/15/2026 | Listing removed | $2,200$1/sqft |
Source: Zillow Rentals Report a problem | ||
| 7/31/2026 | Listed for rent | $2,200$1/sqft |
Source: Zillow Rentals Report a problem | ||
| 11/14/2025 | Sold | $110,000-4.3%$50/sqft |
Source: MRED as distributed by MLS GRID #12481414 Report a problem | ||
| 10/26/2025 | Pending sale | $115,000$52/sqft |
Source: MRED as distributed by MLS GRID #12481414 Report a problem | ||
| 10/22/2025 | Price change | $115,000-6.4%$52/sqft |
Source: MRED as distributed by MLS GRID #12481414 Report a problem | ||
| 10/8/2025 | Listed for sale | $122,900+75.6%$56/sqft |
Source: MRED as distributed by MLS GRID #12481414 Report a problem | ||
| 10/3/2025 | Sold | $70,000-46.1%$32/sqft |
Source: Public Record Report a problem | ||
| 9/30/2025 | Listed for sale | $129,900$59/sqft |
Source: MRED as distributed by MLS GRID #12481414 Report a problem | ||
Public tax history
| Year | Property taxes | Tax assessment |
|---|---|---|
| 2025 | $2,311 +4.4% | $29,378 +7.6% |
| 2024 | $2,214 +10.3% | $27,312 +13.7% |
| 2023 | $2,008 +5.5% | $24,027 +7.3% |
| 2022 | $1,904 +5.6% | $22,401 +5.6% |
| 2021 | $1,804 | $21,223 +1.2% |
| 2020 | -- | $20,972 |
| 2019 | -- | $20,972 |
| 2018 | $1,765 | $20,972 |
| 2017 | $1,765 +110.2% | $20,972 -2.1% |
| 2016 | $840 +86.9% | $21,422 +2.4% |
| 2015 | $449 | $20,930 +4.7% |
| 2014 | $449 -64.8% | $20,000 -25.8% |
| 2013 | $1,275 +156.3% | $26,970 -1.1% |
| 2012 | $497 | $27,267 -8.7% |
| 2011 | $497 +0.4% | $29,865 |
| 2010 | $496 +0.7% | $29,865 |
| 2009 | $492 -6.1% | $29,865 +10.6% |
| 2008 | $525 -61.4% | $27,004 +2.6% |
| 2007 | $1,359 | $26,332 +2.5% |
| 2006 | -- | $25,684 +2.1% |
| 2005 | -- | $25,156 -11.9% |
| 2002 | -- | $28,568 +4.1% |
| 2001 | -- | $27,437 +4.6% |
| 2000 | -- | $26,228 |
Find assessor info on the county website
Monthly payment
Est. payment
Payment breakdown
Explore the cost of this home by adjusting the details. Changes won't be saved.Climate risks
Neighborhood: 61701
Nearby schools
Schools provided by the listing agent
- Elementary: Washington Elementary
- Middle: Bloomington Jr High School
- High: Bloomington High School
- District: 87
Source: MRED as distributed by MLS GRID. This data may not be complete. We recommend contacting the local school district to confirm school assignments for this home.
- $89,5953 bd2 ba2k sqft809 E Washington St, Bloomington, IL 61701Off Market
- $--1 bd1 ba600 sqft813 E Washington St APT 1, Bloomington, IL 61701Off Market
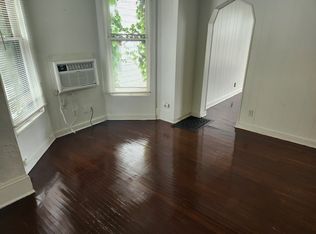
- $--1 bd1 ba500 sqft813 E Washington St APT 2, Bloomington, IL 61701Off Market
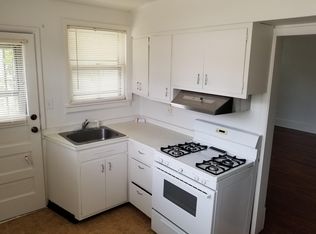
- $--2 bd1 ba700 sqft813 E Washington St APT 3, Bloomington, IL 61701Off Market
Similar homes
- $178,5004 bd2 ba2.8k sqft1002 E Empire St, Bloomington, IL 61701Active
 MLS ID #12721436, Patricia Hadley, RE/MAX Choice. MRED as distributed by MLS GRID
 - $169,9003 bd2 ba1.4k sqft310 N McLean St, Bloomington, IL 61701Active
 MLS ID #12758407, Greg Zavitz, Coldwell Banker Real Estate Group. MRED as distributed by MLS GRID
 - $192,5004 bd2 ba2.2k sqft809 N Lee St, Bloomington, IL 61701Price Change
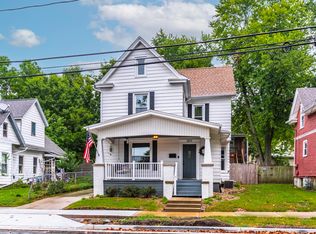 MLS ID #12752184, Deb Connor, Coldwell Banker Real Estate Group. MRED as distributed by MLS GRID
 - $170,0003 bd2 ba2.1k sqft1107 E Washington St, Bloomington, IL 61701Price Change
 MLS ID #12728090, David Musick, BHHS Central Illinois, REALTORS. MRED as distributed by MLS GRID
 - $188,0003 bd1 ba1.4k sqft1220 E Oakland Ave, Bloomington, IL 61701For Sale
 MLS ID #PA1269889, Dawn Kuykendall, HomeSmart Realty Group. RMLS Alliance as distributed by MLS GRID
 - $179,0003 bd1 ba1.1k sqft101 Margaret St, Bloomington, IL 61704For SaleMLS ID #CA1046618, Seth A Goodman, ME Realty. RMLS Alliance as distributed by MLS GRID
