Incredible 2 story 4 bed 2.5 bath home that has been completely remodeled! In 2019 & 2020 the entire home was redone including all new Roof, HVAC, Windows, Driveway, Siding, Plumbing, Electrical, Appliances, Flooring, Cabinets, Countertops and Paint! Stunning kitchen with white cabinets, quartz countertops, subway tile backsplash, stainless steel appliances, beautiful butcher block island, new light fixtures, added shelving and large pantry closet. Open main floor layout with gorgeous LVP flooring, nice sized family room and separate dining space. First floor bedroom/bonus room currently used as an office and updated half bath. Convenient drop zone off of the back door. The second floor includes a large primary bedroom with private en suite bath with tiled glass door shower, updated vanity and stylish tile floor as well as a large walk in closet. Second floor laundry with newer washer and dryer that remain. 2 additional good sized bedrooms and full bath and large additional storage closet. Full basement with tons of storage space. Nice backyard with recently added fence and newer poured 12 x 12 patio. 1 car detached garage with additional storage. Newer front and back porch. Installed high quality window treatments that remain. Fresh paint in living room and kitchen. Completely updated landscaping with tons of plants and refreshed rock and mulch. Close to Downtown Bloomington, shopping and Constitution Trail. So much to offer at a great price! Must see!
New
$225,000
609 E Olive St, Bloomington, IL 61701
4beds
2,941sqft
Single Family Residence
Built in 1920
4,617 Square Feet Lot
$216,300 Zestimate®
$77/sqft
$-- HOA
What's special
Stylish tile floorUpdated half bathBeautiful butcher block islandRecently added fenceNice sized family roomFresh paintOpen main floor layout
- 2 days |
- 925 |
- 97 |
Zillow last checked:
Listing updated:
Listed by:
Blake Heffernan 309-242-5596,
BHHS Central Illinois, REALTORS
Source: MRED as distributed by MLS GRID,MLS#: 12728098
Facts & features
Interior
Bedrooms & bathrooms
- Bedrooms: 4
- Bathrooms: 3
- Full bathrooms: 2
- 1/2 bathrooms: 1
Rooms
- Room types: No additional rooms
Primary bedroom
- Features: Bathroom (Full)
- Level: Second
- Area: 210 Square Feet
- Dimensions: 14X15
Bedroom 2
- Level: Main
- Area: 153 Square Feet
- Dimensions: 17X9
Bedroom 3
- Level: Second
- Area: 135 Square Feet
- Dimensions: 15X9
Bedroom 4
- Level: Second
- Area: 135 Square Feet
- Dimensions: 15X9
Dining room
- Level: Main
- Area: 210 Square Feet
- Dimensions: 14X15
Family room
- Level: Main
- Area: 210 Square Feet
- Dimensions: 14X15
Kitchen
- Level: Main
- Area: 368 Square Feet
- Dimensions: 16X23
Laundry
- Level: Second
- Area: 24 Square Feet
- Dimensions: 3X8
Heating
- Natural Gas
Cooling
- Central Air
Appliances
- Included: Range, Microwave, Dishwasher, Refrigerator, Washer, Dryer
- Laundry: Upper Level
Features
- Cathedral Ceiling(s), 1st Floor Bedroom, Walk-In Closet(s), Pantry, Replacement Windows, Quartz Counters
- Windows: Replacement Windows
- Basement: Unfinished,Full
Interior area
- Total structure area: 2,941
- Total interior livable area: 2,941 sqft
Property
Parking
- Total spaces: 5
- Parking features: Yes, Garage Owned, Detached, Owned, Garage
- Garage spaces: 1
Accessibility
- Accessibility features: No Disability Access
Features
- Stories: 2
- Patio & porch: Patio
Lot
- Size: 4,617 Square Feet
- Dimensions: 55 X 100
Details
- Parcel number: 2104476006
- Special conditions: None
- Other equipment: Ceiling Fan(s)
Construction
Type & style
- Home type: SingleFamily
- Architectural style: Contemporary,Tudor
- Property subtype: Single Family Residence
Materials
- Vinyl Siding
Condition
- New construction: No
- Year built: 1920
- Major remodel year: 2019
Utilities & green energy
- Sewer: Public Sewer
- Water: Public
Community & HOA
Community
- Subdivision: Dimmitts Grove
HOA
- Services included: None
Location
- Region: Bloomington
Financial & listing details
- Price per square foot: $77/sqft
- Tax assessed value: $184,956
- Annual tax amount: $4,745
- Date on market: 8/13/2026
- Ownership: Fee Simple
Estimated market value
$216,300
$205,000 - $227,000
$2,220/mo
Price history
| Date | Event | Price |
|---|---|---|
| 8/13/2026 | Listed for sale | $225,000+52.5%$77/sqft |
Source:  MRED as distributed by MLS GRID #12728098 Report a problem MRED as distributed by MLS GRID #12728098 Report a problem | ||
| 1/26/2021 | Sold | $147,500+1.8%$50/sqft |
Source: MRED as distributed by MLS GRID #10952946 Report a problem | ||
| 12/16/2020 | Pending sale | $144,900$49/sqft |
Source: MRED as distributed by MLS GRID #10952946 Report a problem | ||
| 12/14/2020 | Listed for sale | $144,900+1349%$49/sqft |
Source: Keller Williams Revolution #10952946 Report a problem | ||
| 1/30/2020 | Sold | $10,000-52.4%$3/sqft |
Source: Public Record Report a problem | ||
| 2/26/2018 | Sold | $21,000+32.1%$7/sqft |
Source: MRED as distributed by MLS GRID #09834798 Report a problem | ||
| 1/25/2018 | Pending sale | $15,900$5/sqft |
Source: Owners.com #09834798 Report a problem | ||
| 1/17/2018 | Listed for sale | $15,900$5/sqft |
Source: Owners.com #09834798 Report a problem | ||
Public tax history
| Year | Property taxes | Tax assessment |
|---|---|---|
| 2024 | $4,512 +11.9% | $61,652 +13.7% |
| 2023 | $4,031 +6.4% | $54,235 +7.3% |
| 2022 | $3,788 -7% | $50,565 +5.5% |
| 2021 | $4,072 | $47,909 +584.4% |
| 2020 | -- | $7,000 |
| 2019 | -- | $7,000 |
| 2018 | $589 | $7,000 -78.9% |
| 2017 | $589 -78.9% | $33,167 -2.1% |
| 2016 | $2,792 +73.8% | $33,878 +2.4% |
| 2015 | $1,606 | $33,100 +5% |
| 2014 | $1,606 +5% | $31,517 +2% |
| 2013 | $1,531 -3% | $30,899 -1.1% |
| 2012 | $1,577 | $31,240 -8.7% |
| 2011 | $1,577 +0.4% | $34,217 |
| 2010 | $1,572 +0.7% | $34,217 |
| 2009 | $1,561 -19.7% | $34,217 +10.6% |
| 2008 | $1,945 +1.4% | $30,939 +2.6% |
| 2007 | $1,918 | $30,169 +2.5% |
| 2006 | -- | $29,426 +2.1% |
| 2005 | -- | $28,820 +21.7% |
| 2002 | -- | $23,686 +4.1% |
| 2001 | -- | $22,748 +4.6% |
| 2000 | -- | $21,745 |
Find assessor info on the county website
Monthly payment
Est. payment
Payment breakdown
Explore the cost of this home by adjusting the details. Changes won't be saved.Climate risks
Neighborhood: 61701
Nearby schools
GreatSchools rating
- 2/10Sheridan Elementary SchoolGrades: K-5Distance: 1.5 mi
- 5/10Bloomington Jr High SchoolGrades: 6-8Distance: 0.9 mi
- 3/10Bloomington High SchoolGrades: 9-12Distance: 0.9 mi
Schools provided by the listing agent
- Elementary: Sheridan Elementary
- Middle: Bloomington Jr High School
- High: Bloomington High School
- District: 87
Source: MRED as distributed by MLS GRID. This data may not be complete. We recommend contacting the local school district to confirm school assignments for this home.
- $136,4002 bd1 ba947 sqft607 E Olive St, Bloomington, IL 61701Off Market
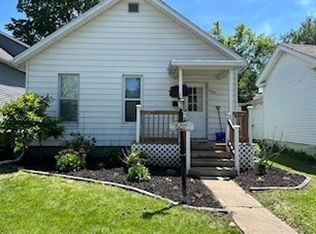
- $199,9003 bd1 ba1.2k sqft611 E Olive St, Bloomington, IL 61701Sold
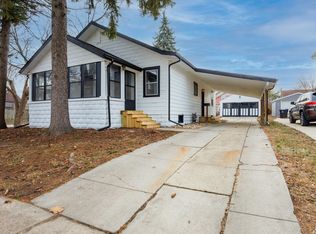
- $100,500-- bd1 ba955 sqft605 E Olive St, Bloomington, IL 61701Off Market
- $172,0002 bd2 ba2.1k sqft610 E Taylor St, Bloomington, IL 61701Off Market
- $175,0004 bd3 ba-- sqft612 E Taylor St, Bloomington, IL 61701Sold
- $154,4003 bd2 ba1.8k sqft603 E Olive St, Bloomington, IL 61701Off Market
- $65,121-- bd3 ba2.5k sqft606 E Taylor St, Bloomington, IL 61701Off Market
- $163,5004 bd1 ba1.2k sqft701 E Olive St, Bloomington, IL 61701Off Market
A local agent can set up tours, give advice and negotiate with sellers.
Similar homes
- $--4 bd2 ba1.6k sqft708 W Jackson St, Bloomington, IL 61701Auction
 Auction.com 4
 - $229,9003 bd2 ba2.4k sqft114 W Locust St, Bloomington, IL 61701New
 MLS ID #12731878, Erin Burns, Keller Williams Revolution. MRED as distributed by MLS GRID
 - $244,5004 bd3 ba2.8k sqft1511 Fell Ave, Bloomington, IL 61701Price Change
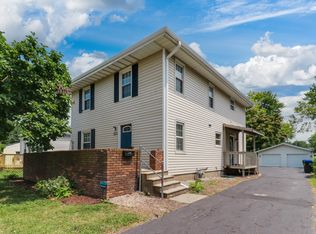 MLS ID #12702728, Michael Bergelin, Coldwell Banker Real Estate Group. MRED as distributed by MLS GRID
 - $185,0004 bd2 ba2.8k sqft1002 E Empire St, Bloomington, IL 61701Active
 MLS ID #12721436, Patricia Hadley, RE/MAX Choice. MRED as distributed by MLS GRID
 - $140,0005 bd2 ba1.7k sqft622 E Mulberry St, Bloomington, IL 61701NewMLS ID #12732503, Eric Trujillo, RE/MAX Choice. MRED as distributed by MLS GRID
- $249,5003 bd2 ba2.4k sqft517 Vale St, Bloomington, IL 61701ActiveMLS ID #12642779, Shannon Smith, RE/MAX Rising. MRED as distributed by MLS GRID
- $179,0004 bd3 ba1.6k sqft502 S Gridley St, Bloomington, IL 61701ActiveMLS ID #12691439, Seth Couillard, Couillard and Company. MRED as distributed by MLS GRID
- $215,0003 bd3 ba2.5k sqft315 Mecherle Dr, Bloomington, IL 61701ActiveMLS ID #12679610, Elizabeth Ritter, Century 21 Quest. MRED as distributed by MLS GRID
- $225,0002 bd4 ba1.5k sqft(Undisclosed Address), Bloomington, IL 61701ActiveMLS ID #12700968, Melissa Sorensen, RE/MAX Rising. MRED as distributed by MLS GRID
- $245,0004 bd3 ba2.1k sqft103 N Bayberry Ct, Bloomington, IL 61704Price ChangeMLS ID #12702308, Leah Bond, Coldwell Banker Real Estate Group. MRED as distributed by MLS GRID
- $236,5003 bd2 ba2k sqft221 Hillside Ln, Bloomington, IL 61701ActiveMLS ID #12726490, Jill West, BHHS Central Illinois, REALTORS. MRED as distributed by MLS GRID
- $259,0003 bd1 ba2.6k sqft203 Radliff Rd, Bloomington, IL 61701ActiveMLS ID #12716443, Jim Fruin, ABR,GRI, Coldwell Banker Real Estate Group. MRED as distributed by MLS GRID
- $174,9004 bd2 ba1.5k sqft1616 Indiana St, Bloomington, IL 61701ActiveMLS ID #12719371, Jenn Latzke, eXp Realty. MRED as distributed by MLS GRID
- $185,0003 bd2 ba2.2k sqft1214 N Oak St, Bloomington, IL 61701ActiveMLS ID #12692792, Salina Grismore, Brilliant Real Estate. MRED as distributed by MLS GRID
- $240,0003 bd2 ba2.5k sqft908 S Fell Ave, Normal, IL 61761ActiveMLS ID #12725427, Dawn Peters, Keller Williams Revolution. MRED as distributed by MLS GRID
- $225,0003 bd2 ba2k sqft103 S Sesame St, Bloomington, IL 61704ActiveMLS ID #12718651, Amanda Wycoff, BHHS Central Illinois, REALTORS. MRED as distributed by MLS GRID
- $225,0003 bd2 ba2.2k sqft22 Payne Pl, Normal, IL 61761ActiveMLS ID #12718917, Amanda Wycoff, BHHS Central Illinois, REALTORS. MRED as distributed by MLS GRID
- $329,0003 bd3 ba2.9k sqft2914 Conlor Dr, Bloomington, IL 61704NewMLS ID #12649533, Tracy Lockenour, HomeSmart Realty Group Illinois. MRED as distributed by MLS GRID
- $225,0004 bd2 ba2k sqft707 Chester Dr, Normal, IL 61761ActiveMLS ID #12698820, Tiffany Nord, GRI, Coldwell Banker Real Estate Group. MRED as distributed by MLS GRID
- $192,0005 bd3 ba2.9k sqft708 Dale St, Normal, IL 61761ClosedMLS ID #12699382, Lindsay Prewitt, ABR,CRB, eXp Realty. MRED as distributed by MLS GRID
