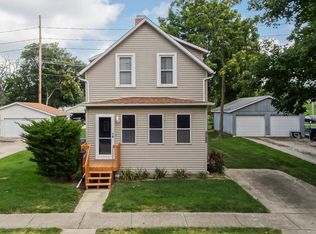
This 4 BR, 2 bath home is ready for your family! The remodeled Kitchen has modern stainless-steel appliances new in 2021. All appliances stay including a large capacity GE washer and dryer (located on main floor). The main roof was replaced in 2024. The front and back portions of the roof were done within the last 10 years. The home has a newer furnace. Two main floor bedrooms allow flexibility to have an office. Two additional bedrooms are upstairs! Enjoy your coffee on the front deck or the enclosed front porch! Located close to Constitution Trail! Tour soon before it sells!!
New
$189,900
323 E Lincoln St, Bloomington, IL 61701
4beds
1,429sqft
Single Family Residence
Built in 1925
5,750 Square Feet Lot
$96,600 Zestimate®
$133/sqft
$-- HOA
What's special
Newer furnaceRemodeled kitchenEnclosed front porchModern stainless-steel appliancesFront deckTwo main floor bedrooms
- 2 days |
- 437 |
- 32 |
Zillow last checked:
Listing updated:
Listed by:
Bruce Dillman 309-838-8390,
Keller Williams Revolution
Source: MRED as distributed by MLS GRID,MLS#: 12731808
Facts & features
Interior
Bedrooms & bathrooms
- Bedrooms: 4
- Bathrooms: 2
- Full bathrooms: 2
Rooms
- Room types: Enclosed Porch
Primary bedroom
- Features: Flooring (Laminate), Window Treatments (Blinds), Bathroom (Full)
- Level: Main
- Area: 225 Square Feet
- Dimensions: 15X15
Bedroom 2
- Features: Flooring (Laminate), Window Treatments (Blinds)
- Level: Main
- Area: 100 Square Feet
- Dimensions: 10X10
Bedroom 3
- Features: Flooring (Carpet), Window Treatments (Blinds)
- Level: Second
- Area: 154 Square Feet
- Dimensions: 11X14
Bedroom 4
- Features: Flooring (Carpet), Window Treatments (Blinds)
- Level: Second
- Area: 108 Square Feet
- Dimensions: 9X12
Enclosed porch
- Level: Main
- Area: 105 Square Feet
- Dimensions: 7X15
Kitchen
- Features: Flooring (Laminate), Window Treatments (Blinds)
- Level: Main
- Area: 132 Square Feet
- Dimensions: 11X12
Laundry
- Features: Flooring (Laminate)
- Level: Main
- Area: 35 Square Feet
- Dimensions: 5X7
Living room
- Features: Flooring (Laminate), Window Treatments (Blinds)
- Level: Main
- Area: 200 Square Feet
- Dimensions: 10X20
Heating
- Natural Gas, Forced Air
Cooling
- Window Unit(s)
Appliances
- Included: Range, Microwave, Dishwasher, Refrigerator, Washer, Dryer
- Laundry: Main Level
Features
- 1st Floor Full Bath
- Basement: Unfinished,Crawl Space,Partial
Interior area
- Total structure area: 1,429
- Total interior livable area: 1,429 sqft
- Finished area below ground: 0
Property
Parking
- Total spaces: 4
- Parking features: Yes, Owned
Accessibility
- Accessibility features: No Disability Access
Features
- Stories: 1.5
- Patio & porch: Porch
Lot
- Size: 5,750 Square Feet
- Dimensions: 50x115
Details
- Parcel number: 2109402012
- Special conditions: None
Construction
Type & style
- Home type: SingleFamily
- Architectural style: Traditional
- Property subtype: Single Family Residence
Materials
- Vinyl Siding
Condition
- New construction: No
- Year built: 1925
Utilities & green energy
- Sewer: Public Sewer
- Water: Public
Community & HOA
Community
- Subdivision: Not Applicable
HOA
- Services included: None
Location
- Region: Bloomington
Financial & listing details
- Price per square foot: $133/sqft
- Tax assessed value: $91,977
- Annual tax amount: $2,141
- Date on market: 8/13/2026
- Ownership: Fee Simple
Estimated market value
$96,600
$69,000 - $129,000
$1,672/mo
Price history
| Date | Event | Price |
|---|---|---|
| 8/13/2026 | Listed for sale | $189,900+493.4%$133/sqft |
Source:  MRED as distributed by MLS GRID #12731808 Report a problem MRED as distributed by MLS GRID #12731808 Report a problem | ||
| 7/2/2008 | Sold | $32,000$22/sqft |
Source: Public Record Report a problem | ||
Public tax history
| Year | Property taxes | Tax assessment |
|---|---|---|
| 2024 | $1,999 +7.5% | $30,659 +8.5% |
| 2023 | $1,859 +9.4% | $28,247 +8.6% |
| 2022 | $1,700 -18.7% | $26,000 +5.7% |
| 2021 | $2,090 | $24,587 +3.7% |
| 2020 | -- | $23,710 |
| 2019 | -- | $23,710 |
| 2018 | $1,996 | $23,710 |
| 2017 | $1,996 0% | $23,710 |
| 2016 | $1,996 +1.8% | $23,710 +1.3% |
| 2015 | $1,961 | $23,396 +2.1% |
| 2014 | $1,961 +7.2% | $22,916 |
| 2013 | $1,830 -6.2% | $22,916 -6% |
| 2012 | $1,951 | $24,387 -2.2% |
| 2011 | $1,951 +72.6% | $24,947 +72% |
| 2010 | $1,130 +0.7% | $14,505 |
| 2009 | $1,123 +6% | $14,505 +4.7% |
| 2008 | $1,060 -46.1% | $13,858 -46.3% |
| 2007 | $1,966 | $25,804 +2.5% |
| 2006 | -- | $25,170 +2.1% |
| 2005 | -- | $24,652 |
Find assessor info on the county website
Monthly payment
Est. payment
Payment breakdown
Explore the cost of this home by adjusting the details. Changes won't be saved.Climate risks
Neighborhood: 61701
Nearby schools
GreatSchools rating
- 5/10Irving Elementary SchoolGrades: K-5Distance: 0.8 mi
- 5/10Bloomington Jr High SchoolGrades: 6-8Distance: 1.6 mi
- 3/10Bloomington High SchoolGrades: 9-12Distance: 1.6 mi
Schools provided by the listing agent
- Elementary: Irving Elementary
- Middle: Bloomington Jr High School
- High: Bloomington High School
- District: 87
Source: MRED as distributed by MLS GRID. This data may not be complete. We recommend contacting the local school district to confirm school assignments for this home.
- $1,6002 bd1 ba1.6k sqft325 E Lincoln St, Bloomington, IL 61701For Rent
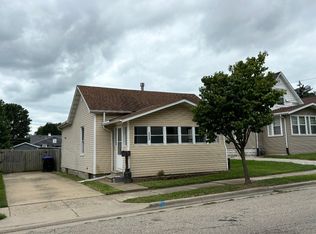
- $159,6002 bd2 ba1.2k sqft321 E Lincoln St, Bloomington, IL 61701Off Market
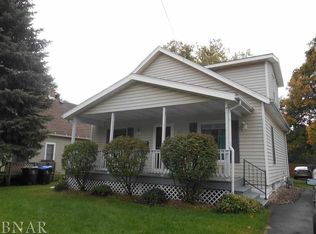
- $198,3003 bd2 ba1k sqft327 E Lincoln St, Bloomington, IL 61701Off Market
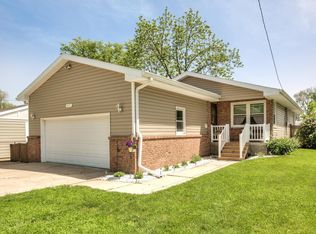
- $167,2003 bd2 ba1.3k sqft320 E Baker St, Bloomington, IL 61701Off Market
- $164,0002 bd1 ba962 sqft332 E Baker St, Bloomington, IL 61701Off Market
- $183,6004 bd1 ba1.5k sqft319 E Lincoln St, Bloomington, IL 61701Off Market
- $130,0002 bd1 ba768 sqft332 1/2 E Baker St, Bloomington, IL 61701Sold
- $111,1002 bd1 ba954 sqft329 E Lincoln St, Bloomington, IL 61701Off Market
A local agent can set up tours, give advice and negotiate with sellers.
A local lender can help you make sure your offer is ready when you are.
Similar homes
- $200,0002 bd2 ba1.9k sqft1508 N Linden St, Bloomington, IL 61701New
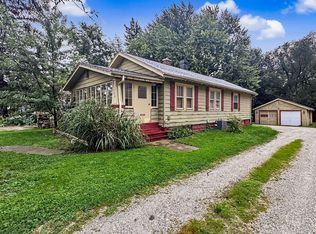 MLS ID #12731798, Dawn Peters, Keller Williams Revolution. MRED as distributed by MLS GRID
 - $--4 bd2 ba1.6k sqft708 W Jackson St, Bloomington, IL 61701Auction
 Auction.com 4
 - $169,9003 bd2 ba1.2k sqft1317 N Allin St, Bloomington, IL 61701New
 MLS ID #12728863, Scott Walk, Freedom Realty. MRED as distributed by MLS GRID
 - $140,0005 bd2 ba1.7k sqft622 E Mulberry St, Bloomington, IL 61701New
 MLS ID #12732503, Eric Trujillo, RE/MAX Choice. MRED as distributed by MLS GRID
 - $179,0004 bd3 ba1.6k sqft502 S Gridley St, Bloomington, IL 61701ActiveMLS ID #12691439, Seth Couillard, Couillard and Company. MRED as distributed by MLS GRID
- $174,9004 bd2 ba1.5k sqft1616 Indiana St, Bloomington, IL 61701ActiveMLS ID #12719371, Jenn Latzke, eXp Realty. MRED as distributed by MLS GRID
- $--3 bd2 ba1.5k sqft708 E Market St, Bloomington, IL 61701AuctionXome
- $209,9004 bd2 ba1.8k sqft605 Church St, Normal, IL 61761NewMLS ID #12730249, Neal Fridrich, RE/MAX Rising. MRED as distributed by MLS GRID
- $180,0003 bd2 ba965 sqft618 Maple St, Bloomington, IL 61701ActiveMLS ID #12710298, Justin Feese, Keller Williams Revolution. MRED as distributed by MLS GRID
- $194,9003 bd1 ba1k sqft7 Cedar Ct, Bloomington, IL 61701ActiveMLS ID #12707700, Roxanne Hartrich, RE/MAX Choice. MRED as distributed by MLS GRID
- $159,9003 bd2 ba1.6k sqft712 N Morris Ave, Bloomington, IL 61701For Sale By Owner
- $224,9003 bd2 ba1.4k sqft215 Fairway Dr, Bloomington, IL 61701For Sale
 MLS ID #PA1268043, Dawn Kuykendall, HomeSmart Realty Group. RMLS Alliance as distributed by MLS GRID
 - $225,0002 bd4 ba1.5k sqft(Undisclosed Address), Bloomington, IL 61701ActiveMLS ID #12700968, Melissa Sorensen, RE/MAX Rising. MRED as distributed by MLS GRID
- $176,0003 bd1 ba863 sqft1 Ryan Dr, Bloomington, IL 61701ActiveMLS ID #12675147, Jeffrey Sklar, Beycome Brokerage Realty LLC. MRED as distributed by MLS GRID
- $152,4002 bd1 ba1.3k sqft10 Berenz Pl, Bloomington, IL 61701For SaleMLS ID #PA1265078, Dawn A Purple, RE/MAX Traders Unlimited. RMLS Alliance as distributed by MLS GRID
- $135,0003 bd2 ba1.2k sqft1210 S Oak St, Bloomington, IL 61701ActiveMLS ID #12669118, Catherine Denbesten, Denbesten Real Estate. MRED as distributed by MLS GRID
- $155,0003 bd1 ba2k sqft506 N McLean St, Bloomington, IL 61701ActiveMLS ID #12694454, Seth Couillard, Couillard and Company. MRED as distributed by MLS GRID
- $230,0003 bd1 ba1.1k sqft212 Florence Ave, Bloomington, IL 61701For Sale By Owner
- $195,0003 bd2 ba950 sqft1305 Glenwood Rd, Bloomington, IL 61704ActiveMLS ID #12717570, Rosa Munozcano, Century 21 Quest. MRED as distributed by MLS GRID
- $189,9003 bd2 ba1.2k sqft104 N Orr Dr APT 2, Normal, IL 61761NewMLS ID #12730983, Ryan Cherney, Circle One Realty. MRED as distributed by MLS GRID
