Sometimes the best part of finding the right home is realizing how naturally it fits into your everyday life. Located in Downs within the Tri-Valley School District, this 4 bedroom, 3 bathroom ranch offers a combination of comfort, flexibility, and convenience. Whether it's a quiet morning at home, a weekend gathering with friends, or simply enjoying the freedom to use each space your own way, this home gives you options. The fenced backyard is ready for afternoons outdoors, a pool party, entertaining, or letting your four-legged companions enjoy some fresh air. A 2-car attached garage adds everyday convenience, while the ranch-style design offers the appeal of main-level living. And being part of the Downs community means enjoying small-town surroundings while staying connected to Bloomington-Normal and the surrounding area. Because finding the right home isn't just about checking boxes on a list. It's about finding a place that feels right for the way you live.
Contingent
$300,000
103 Merganser Ct, Downs, IL 61736
4beds
2,379sqft
Single Family Residence
Built in 2001
0.36 Acres Lot
$-- Zestimate®
$126/sqft
$-- HOA
What's special
Fenced backyard
- 5 days
- 1,433
- 176
Likely to sell faster than
Zillow last checked:
Listing updated:
Listed by:
Ryan Esposito 309-340-1000,
RE/MAX Rising
Source: MRED as distributed by MLS GRID,MLS#: 12792586
Facts & features
Interior
Bedrooms & bathrooms
- Bedrooms: 4
- Bathrooms: 3
- Full bathrooms: 3
Rooms
- Room types: Other Room
Primary bedroom
- Features: Flooring (Carpet), Bathroom (Full)
- Level: Main
- Area: 196 Square Feet
- Dimensions: 14X14
Bedroom 2
- Features: Flooring (Carpet)
- Level: Main
- Area: 110 Square Feet
- Dimensions: 11X10
Bedroom 3
- Features: Flooring (Carpet)
- Level: Main
- Area: 100 Square Feet
- Dimensions: 10X10
Bedroom 4
- Features: Flooring (Carpet)
- Level: Basement
- Area: 182 Square Feet
- Dimensions: 14X13
Dining room
- Features: Flooring (Hardwood)
- Level: Main
- Area: 221 Square Feet
- Dimensions: 13X17
Family room
- Features: Flooring (Carpet)
- Level: Basement
- Area: 434 Square Feet
- Dimensions: 14X31
Kitchen
- Features: Kitchen (Eating Area-Table Space, Pantry-Closet), Flooring (Vinyl)
- Level: Main
- Area: 140 Square Feet
- Dimensions: 10X14
Living room
- Features: Flooring (Carpet)
- Level: Main
- Area: 252 Square Feet
- Dimensions: 14X18
Other
- Features: Flooring (Carpet)
- Level: Basement
- Area: 140 Square Feet
- Dimensions: 14X10
Heating
- Forced Air
Cooling
- Central Air
Appliances
- Included: Range, Microwave, Dishwasher, Refrigerator, Washer, Dryer
- Laundry: Main Level
Features
- 1st Floor Bedroom, 1st Floor Full Bath, Open Floorplan
- Basement: Partially Finished,Full
Interior area
- Total structure area: 2,912
- Total interior livable area: 2,379 sqft
- Finished area below ground: 923
Video & virtual tour
Property
Parking
- Total spaces: 2
- Parking features: Garage Door Opener, Yes, Garage Owned, Attached, Garage
- Attached garage spaces: 2
- Has uncovered spaces: Yes
Accessibility
- Accessibility features: No Disability Access
Features
- Stories: 1
- Patio & porch: Deck
Lot
- Size: 0.36 Acres
- Dimensions: 125X125
- Features: Landscaped
Details
- Parcel number: 2904150002
- Special conditions: None
- Other equipment: Ceiling Fan(s)
Construction
Type & style
- Home type: SingleFamily
- Architectural style: Ranch
- Property subtype: Single Family Residence
Materials
- Vinyl Siding
Condition
- New construction: No
- Year built: 2001
Utilities & green energy
- Sewer: Public Sewer
- Water: Public
Community & HOA
Community
- Subdivision: Mallard Point
HOA
- Services included: None
Location
- Region: Downs
Financial & listing details
- Price per square foot: $126/sqft
- Tax assessed value: $263,106
- Annual tax amount: $6,824
- Date on market: 10/23/2026
- Ownership: Fee Simple
Estimated market value
Not available
Estimated sales range
Not available
Not available
Price history
| Date | Event | Price |
|---|---|---|
| 10/26/2026 | Contingent | $300,000$126/sqft |
Source:  MRED as distributed by MLS GRID #12792586 Report a problem | ||
| 10/23/2026 | Listed for sale | $300,000+25%$126/sqft |
Source: MRED as distributed by MLS GRID #12792586 Report a problem | ||
| 6/13/2022 | Sold | $240,000+48.6%$101/sqft |
Source: Public Record Report a problem | ||
| 7/18/2005 | Sold | $161,500+5.9%$68/sqft |
Source: Public Record Report a problem | ||
| 9/26/2003 | Sold | $152,500$64/sqft |
Source: Agent Provided Report a problem | ||
Public tax history
| Year | Property taxes | Tax assessment |
|---|---|---|
| 2025 | $6,825 +1.5% | $87,702 +8.5% |
| 2024 | $6,726 +13.9% | $80,802 +10.8% |
| 2023 | $5,903 +8.2% | $72,926 +9.5% |
| 2022 | $5,458 +4.7% | $66,618 +4.9% |
| 2021 | $5,212 | $63,476 +1.7% |
| 2020 | -- | $62,391 |
| 2019 | -- | $62,391 |
| 2018 | $5,107 | $62,391 +1% |
| 2017 | $5,107 +1.2% | $61,792 +2.1% |
| 2016 | $5,046 +2.9% | $60,521 +1.2% |
| 2015 | $4,903 | $59,774 +2.6% |
| 2014 | $4,903 +8.2% | $58,253 +1.6% |
| 2013 | $4,533 +1.6% | $57,335 |
| 2012 | $4,461 | $57,335 |
| 2011 | $4,461 +0.9% | $57,335 |
| 2010 | $4,422 +2.8% | $57,335 +0.9% |
| 2009 | $4,301 +2.4% | $56,846 +2.9% |
| 2008 | $4,198 +2.4% | $55,227 +2.7% |
| 2007 | $4,100 | $53,760 +7.4% |
| 2006 | -- | $50,047 +0.8% |
| 2005 | -- | $49,650 |
Find assessor info on the county website
Monthly payment
Est. payment
Payment breakdown
Explore the cost of this home by adjusting the details. Changes won't be saved.Climate risks
Neighborhood: 61736
Nearby schools
Schools provided by the listing agent
- Elementary: Tri-Valley Elementary School
- Middle: Tri-Valley Junior High School
- High: Tri-Valley High School
- District: 3
Source: MRED as distributed by MLS GRID. This data may not be complete. We recommend contacting the local school district to confirm school assignments for this home.


Similar homes
- $--3 bd2 ba1.3k sqft104 N Gadwall Ln, Downs, IL 61736Auction
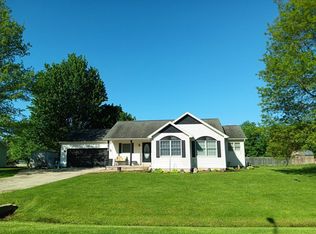 Auction.com 2
- $415,0005 bd4 ba3.5k sqft107 N Gadwall Ln, Downs, IL 61736Active
 MLS ID #12757062, Tiffany Nord, GRI, Coldwell Banker Real Estate Group. MRED as distributed by MLS GRID
- $299,9004 bd3 ba2.4k sqft2706 Sandstone St, Bloomington, IL 61704Active
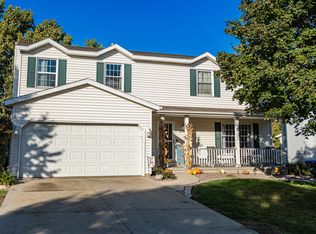 MLS ID #12792171, Kristal Green, RE/MAX Rising. MRED as distributed by MLS GRID
- $--4 bd3 ba1.9k sqft14668 Autumn Rd, Wapella, IL 61777Auction
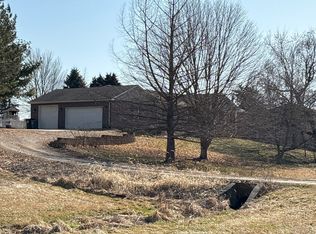 ServiceLink Auction
