Curb appeal is over the top with this beautiful 5-bedroom, 2-bath Victorian home situated on a spacious corner lot! From the inviting wraparound porch to the stunning landscaping and original brick sidewalks, this home is bursting with charm and character! Step inside to find beautiful hardwood floors and timeless details throughout. The main level features a spacious, open living and dining area that flows into the kitchen, an additional room perfect for a family room, plus a convenient first-floor bedroom and full bathroom. Upstairs, you'll find four more bedrooms, a second full bathroom, and an additional versatile space that could be used to expand a bedroom or create a playroom, office, or hobby area. A walk-up attic and full unfinished basement provide plenty of additional storage and possibilities! Outside, enjoy the beautifully landscaped yard, a detached 2-car garage, a small fenced area for pets, and a gravel driveway with access from the back entrance. There's also ample parking in front of the home. With its gorgeous curb appeal, spacious layout, and classic Victorian character, this home offers so much to love. Don't miss your opportunity to make it yours!
New
$180,000
424 McClellan St, Chenoa, IL 61726
5beds
2,318sqft
Single Family Residence
Built in 1909
0.34 Acres Lot
$175,200 Zestimate®
$78/sqft
$-- HOA
What's special
Stunning landscapingOriginal brick sidewalksBeautifully landscaped yardSpacious corner lotFull unfinished basementInviting wraparound porchWalk-up attic
- 16 hours
- 183
- 43
Zillow last checked:
Listing updated:
Listed by:
Star Grieff 815-702-7827,
Star Grieff Realty
Source: MRED as distributed by MLS GRID,MLS#: 12795401
Facts & features
Interior
Bedrooms & bathrooms
- Bedrooms: 5
- Bathrooms: 2
- Full bathrooms: 2
Rooms
- Room types: Bedroom 5
Primary bedroom
- Features: Flooring (Carpet)
- Level: Main
- Area: 182 Square Feet
- Dimensions: 13X14
Bedroom 2
- Features: Flooring (Carpet)
- Area: 154 Square Feet
- Dimensions: 11X14
Bedroom 3
- Features: Flooring (Carpet)
- Area: 120 Square Feet
- Dimensions: 8X15
Bedroom 4
- Features: Flooring (Carpet)
- Level: Main
- Area: 168 Square Feet
- Dimensions: 12X14
Bedroom 5
- Area: 132 Square Feet
- Dimensions: 11X12
Dining room
- Features: Flooring (Hardwood)
- Level: Main
- Area: 168 Square Feet
- Dimensions: 12X14
Family room
- Level: Main
- Area: 192 Square Feet
- Dimensions: 12X16
Kitchen
- Level: Main
- Area: 99 Square Feet
- Dimensions: 9X11
Living room
- Features: Flooring (Hardwood)
- Level: Main
- Area: 238 Square Feet
- Dimensions: 14X17
Heating
- Steam
Cooling
- Window Unit(s)
Appliances
- Included: Range, Dishwasher, Refrigerator, Washer, Dryer
Features
- Basement: Unfinished,Full
Interior area
- Total structure area: 2,318
- Total interior livable area: 2,318 sqft
Property
Parking
- Total spaces: 2
- Parking features: Gravel, Yes, Detached, Garage
- Garage spaces: 2
Accessibility
- Accessibility features: No Disability Access
Features
- Stories: 2
Lot
- Size: 0.34 Acres
- Dimensions: 150x100
Details
- Parcel number: 0312101008
- Special conditions: None
Construction
Type & style
- Home type: SingleFamily
- Architectural style: Victorian
- Property subtype: Single Family Residence
Materials
- Wood Siding
- Roof: Asphalt
Condition
- New construction: No
- Year built: 1909
Utilities & green energy
- Sewer: Public Sewer
- Water: Public
Community & HOA
Community
- Subdivision: Not Applicable
HOA
- Services included: None
Location
- Region: Chenoa
Financial & listing details
- Price per square foot: $78/sqft
- Tax assessed value: $139,707
- Annual tax amount: $3,394
- Date on market: 10/27/2026
- Ownership: Fee Simple
Estimated market value
$175,200
$166,000 - $184,000
$1,457/mo
Price history
| Date | Event | Price |
|---|---|---|
| 10/27/2026 | Listed for sale | $180,000+85.6%$78/sqft |
Source:  MRED as distributed by MLS GRID #12795401 Report a problem | ||
| 12/30/2016 | Sold | $97,000+142.5%$42/sqft |
Source: Public Record Report a problem | ||
| 1/8/2007 | Sold | $40,000$17/sqft |
Source: Public Record Report a problem | ||
Public tax history
| Year | Property taxes | Tax assessment |
|---|---|---|
| 2025 | $3,802 +12% | $46,569 +10.9% |
| 2024 | $3,394 +9.3% | $42,000 +8.9% |
| 2023 | $3,104 +16.5% | $38,585 +14.7% |
| 2022 | $2,664 +4.5% | $33,634 +2.3% |
| 2021 | $2,550 | $32,865 +7.5% |
| 2020 | -- | $30,558 |
| 2019 | -- | $30,558 +1% |
| 2018 | -- | $30,259 |
| 2017 | $2,613 +11.7% | $30,259 +9.3% |
| 2016 | $2,338 -5.6% | $27,680 -2.5% |
| 2015 | $2,476 | $28,401 |
| 2014 | $2,476 -0.3% | $28,401 -1.1% |
| 2013 | $2,484 -2% | $28,711 |
| 2012 | $2,535 | $28,711 -2% |
| 2011 | $2,535 +0.9% | $29,288 |
| 2010 | $2,513 +1.4% | $29,288 |
| 2009 | $2,477 +1% | $29,288 +4.9% |
| 2008 | $2,452 -1.4% | $27,910 +3.3% |
| 2007 | $2,487 | $27,024 +6% |
| 2006 | -- | $25,490 |
| 2005 | -- | $25,490 +17.1% |
| 2000 | -- | $21,774 |
Find assessor info on the county website
Monthly payment
Est. payment
Payment breakdown
Explore the cost of this home by adjusting the details. Changes won't be saved.Climate risks
Neighborhood: 61726
Nearby schools
Schools provided by the listing agent
- Elementary: Prairie Central Elementary
- Middle: Prairie Central Jr High
- High: Prairie Central High School
- District: 8
Source: MRED as distributed by MLS GRID. This data may not be complete. We recommend contacting the local school district to confirm school assignments for this home.

Similar homes
- $224,9003 bd2 ba1.8k sqft910 Warren St, Chenoa, IL 61726New
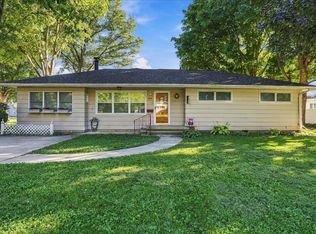 MLS ID #12790546, Andrew McDowell, RE/MAX Rising. MRED as distributed by MLS GRID
- $--5 bd2 ba2.3k sqft(Undisclosed Address), Cornell, IL 61319Auction
 MLS ID #12698691, Courtney Caraway, ABR,AHWD,CSC,MRP,PSA,SFR,SRS, Gallery Realty Inc.. MRED as distributed by MLS GRID
- $--5 bd1 ba2.3k sqft501 S Jackson St, Flanagan, IL 61740Auction
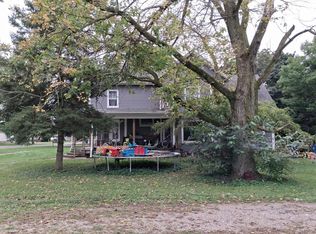 Auction.com 2
- $179,9003 bd2 ba1.9k sqft609 Woodford St, Gridley, IL 61744Active
 MLS ID #12737765, Lindsay Prewitt, ABR,CRB,PSA,SRS, eXp Realty. MRED as distributed by MLS GRID
- $145,0003 bd2 ba1.2k sqft206 Grove St, El Paso, IL 61738For Sale
 MLS ID #PA1271087, Adam J Merrick, Adam Merrick Real Estate. RMLS Alliance as distributed by MLS GRID
- $149,0003 bd1 ba1.5k sqft301 E Main St, Lexington, IL 61753For SaleMLS ID #PA1268489, Tonya Crawford, R & R Realty. RMLS Alliance as distributed by MLS GRID
