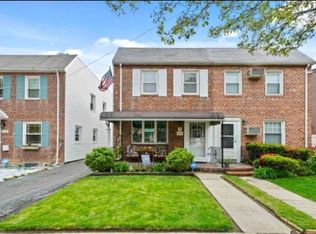
Welcome to this fantastic brick semi-detached Colonial single-family residence offering 3 bedrooms and 2 full bathrooms, situated on a 2,100 sq ft lot in Glendale, Queens. The home is currently configured as a 3-bedroom layout and was previously arranged as a 2-bedroom. Interior features include a formal dining room, wood and carpet flooring, and multiple windows that provide abundant natural light. The kitchen is equipped with a gas range, oven, microwave, refrigerator, and dishwasher. A finished basement offers additional usable space and includes a dedicated laundry room with gas dryer hookup. Exterior highlights include a front porch, rear patio, private yard, and a detached one-car garage with a shared driveway; the garage has been renovated with new insulation and additional shelving for enhanced storage. The backyard is further enhanced with a convenient sink, ideal for outdoor cooking or entertaining. Brick construction, natural gas heating, and wall/window air conditioning units complete the home. Utilities include public water and sewer, electricity, natural gas, and public trash collection. Conveniently located near shopping, transportation, and neighborhood amenities. Schedule a private showing to explore the potential this Glendale home offers. All information deemed reliable but not guaranteed; buyers are advised to verify all details independently.
For sale
Price cut: $13K (5/22)
$915,000
77-17 85th Street, Glendale, NY 11385
3beds
1,024sqft
Single Family Residence, Residential
Built in 1940
2,100 Square Feet Lot
$-- Zestimate®
$894/sqft
$-- HOA
What's special
- 110 days |
- 843 |
- 50 |
Zillow last checked:
Listing updated:
Listing by:
LAFFEY REAL ESTATE 516-627-4343,
Jana Bangova CBR 646-643-7300
Source: OneKey® MLS as distributed by MLS GRID,MLS#: 959736
Tour with a local agent
Facts & features
Interior
Bedrooms & bathrooms
- Bedrooms: 3
- Bathrooms: 2
- Full bathrooms: 2
Heating
- Natural Gas
Cooling
- Wall/Window Unit(s)
Appliances
- Included: Dishwasher, Dryer, Gas Range, Microwave, Oven, Refrigerator
- Laundry: Gas Dryer Hookup, In Basement, Laundry Room
Features
- Formal Dining
- Flooring: Carpet, Wood
- Basement: Finished
- Attic: Crawl
Interior area
- Total structure area: 1,024
- Total interior livable area: 1,024 sqft
Video & virtual tour
Property
Parking
- Total spaces: 1
- Parking features: Detached, Garage, Shared Driveway
- Garage spaces: 1
- Has uncovered spaces: Yes
Lot
- Size: 2,100 Square Feet
- Dimensions: 21 x 100
Details
- Parcel number: 038410028
- Special conditions: None
Construction
Type & style
- Home type: SingleFamily
- Architectural style: Colonial
- Property subtype: Single Family Residence, Residential
- Attached to another structure: Yes
Materials
- Brick
Condition
- Year built: 1940
Utilities & green energy
- Sewer: Public Sewer
- Water: Public
- Utilities for property: Electricity Connected, Natural Gas Connected, Sewer Connected, Trash Collection Public, Water Connected
Community & HOA
HOA
- Has HOA: No
Location
- Region: Ridgewood
Financial & listing details
- Price per square foot: $894/sqft
- Tax assessed value: $41,580
- Annual tax amount: $6,677
- Date on market: 2/11/2026
- Cumulative days on market: 108 days
- Listing agreement: Exclusive Right To Sell
- Electric utility on property: Yes
Estimated market value
Not available
Estimated sales range
Not available
Not available
Price history
| Date | Event | Price |
|---|---|---|
| 5/22/2026 | Price change | $915,000-1.4%$894/sqft |
Source:  OneKey® MLS as distributed by MLS GRID #959736 Report a problem OneKey® MLS as distributed by MLS GRID #959736 Report a problem | ||
| 4/15/2026 | Price change | $928,000-2.2%$906/sqft |
Source: OneKey® MLS as distributed by MLS GRID #959736 Report a problem | ||
| 2/11/2026 | Listed for sale | $949,000+17.2%$927/sqft |
Source: OneKey® MLS as distributed by MLS GRID #959736 Report a problem | ||
| 8/5/2022 | Sold | $810,000-2.2%$791/sqft |
Source: OneKey® MLS as distributed by MLS GRID #L3398560 Report a problem | ||
| 6/13/2022 | Pending sale | $828,000$809/sqft |
Source: OneKey® MLS as distributed by MLS GRID #3398560 Report a problem | ||
| 5/11/2022 | Listed for sale | $828,000$809/sqft |
Source: OneKey® MLS as distributed by MLS GRID #3398560 Report a problem | ||
Public tax history
Tax history is unavailable.
Monthly payment
Estimated monthly payment$1,822
All calculations are estimates and provided by Zillow, Inc. for informational purposes only. Actual amounts may vary.
HOA fees may include property taxes on listings classified as Co-Ops. Contact the listing agent and/or owner for fee details.
Mortgage interest rates are dependent on a number of factors, including credit score, down payment, and repayment length. Interest rate data provided by Zillow Group Marketplace, Inc. as of 1/1/1970 from various mortgage lenders with which we have lead or other similar arrangements; the Estimated Payment is an average of those rates.
See how much you could borrow to make a competitive offer.
Climate risks
Neighborhood: Glendale
Nearby schools
GreatSchools rating
- 6/10Ps 113 Isaac ChaunceyGrades: PK-8Distance: 0.1 mi
- 6/10Maspeth High SchoolGrades: 9-12Distance: 2 mi
Schools provided by the listing agent
- Elementary: Ps/Is 113 Anthony J Pranzo
- Middle: Ps/Is 113 Anthony J Pranzo
- High: Queens Metropolitan High School
Source: OneKey® MLS as distributed by MLS GRID. This data may not be complete. We recommend contacting the local school district to confirm school assignments for this home.

A local agent can set up tours, give advice and negotiate with sellers.


Nearby cities
Nearby neighborhoods
Nearby zip codes
Other New York Topics
