Unlock the potential of this substantial Wellesley Hills Colonial, set on a private 1.17-acre parcel. With over 3,200 sq ft of living space, this five-bedroom, 3.5-bath home offers remarkable flexibility. This home boasts a formal entry w/wainscoting & two closets. The front-to-back living room has a fireplace & ushers you to the tiled family room w/fireplace, built-in indoor grill & bar for entertaining. The dining room has lovely wainscoting & leads to the eat-in kitchen. The half bath & office finish the 1st floor. The 2nd floor has 5 sizable bedrooms, 2 of which are en-suite. The basement offers endless opportunities w/playroom highlighted by a fireplace. The home is heated by oil though natural gas is at the street. The backyard can be brought back to its full potential w/tiered patio leading to a large in-ground pool complete w/cabana & ample space for gatherings. This is a great opportunity for renovation or replacement in a highly desirable neighborhood. 1m to commuter rail.
Sold for $2,600,000
$2,600,000
77 Arnold Rd, Wellesley, MA 02481
4beds
3,266sqft
Single Family Residence
Built in 1935
1.17 Acres Lot
$5,139,400 Zestimate®
$796/sqft
$-- Estimated rent
Home value
$5,139,400
$4.16M - $6.53M
Not available
Zestimate® history
Owner options
List your home for rent
Find your next renter with Zillow Rental Manager. Plus, with online applications, you can quickly screen prospective tenants – for free.
Refinance and save
$17,337/mo
Est. payment
Refinancing to a lower rate could help reduce your monthly payments and save thousands over the life of the loan.
$17,337/mo
Est. payment
Explore your selling options
Work with a Zillow partner agent
Leverage their expertise and Zillow's premium Showcase listings to get your home seen by more buyers.
Get startedList with your own agent
Get your home in front of millions of buyers by listing it on Zillow.
Learn how to do itSell it yourself
Take full control of how buyers see your home on Zillow by listing For Sale by Owner (FSBO).
List your homeWhat's special
Zillow last checked:
Listing updated:
Listed by:
Maura Rodino 508-333-3734,
Berkshire Hathaway HomeServices Commonwealth Real Estate 508-655-1211,
Ross Rodino 508-808-1558
Bought with:
Debi Benoit
William Raveis R.E. & Home Services
Source: MLS PIN,MLS#: 73357718
Facts & features
Interior
Bedrooms & bathrooms
- Bedrooms: 4
- Bathrooms: 4
- Full bathrooms: 3
- 1/2 bathrooms: 1
Primary bedroom
- Features: Walk-In Closet(s), Closet/Cabinets - Custom Built, Flooring - Hardwood
- Level: Second
- Area: 256
- Dimensions: 16 x 16
Bedroom 2
- Features: Closet, Flooring - Hardwood
- Level: Second
- Area: 165
- Dimensions: 15 x 11
Bedroom 3
- Features: Closet, Flooring - Hardwood
- Level: Second
- Area: 169
- Dimensions: 13 x 13
Bedroom 4
- Features: Closet, Flooring - Hardwood
- Level: Second
- Area: 108
- Dimensions: 12 x 9
Bedroom 5
- Features: Closet, Flooring - Hardwood
- Level: Second
- Area: 156
- Dimensions: 12 x 13
Primary bathroom
- Features: Yes
Bathroom 1
- Features: Bathroom - Half, Flooring - Stone/Ceramic Tile
- Level: First
Bathroom 2
- Features: Bathroom - Full, Bathroom - With Tub & Shower, Flooring - Stone/Ceramic Tile
- Level: Second
Bathroom 3
- Features: Bathroom - Full, Bathroom - With Tub & Shower, Flooring - Stone/Ceramic Tile
- Level: Second
Dining room
- Features: Flooring - Hardwood
- Level: First
- Area: 195
- Dimensions: 15 x 13
Family room
- Features: Flooring - Stone/Ceramic Tile
- Level: First
- Area: 270
- Dimensions: 15 x 18
Kitchen
- Features: Flooring - Vinyl
- Level: First
- Area: 336
- Dimensions: 16 x 21
Living room
- Features: Flooring - Hardwood
- Level: First
- Area: 336
- Dimensions: 14 x 24
Office
- Features: Closet/Cabinets - Custom Built, Flooring - Hardwood
- Level: First
- Area: 88
- Dimensions: 8 x 11
Heating
- Forced Air, Oil
Cooling
- Window Unit(s), Whole House Fan
Appliances
- Included: Range, Oven, Dishwasher, Disposal, Trash Compactor, Indoor Grill, Refrigerator, Washer, Dryer
- Laundry: In Basement, Washer Hookup
Features
- Closet/Cabinets - Custom Built, Bathroom - Full, Bathroom - With Tub & Shower, Office, Bathroom, Sitting Room, Wet Bar
- Flooring: Tile, Vinyl, Carpet, Hardwood, Flooring - Hardwood, Flooring - Stone/Ceramic Tile
- Basement: Full,Partially Finished,Bulkhead,Concrete
- Number of fireplaces: 2
Interior area
- Total structure area: 3,266
- Total interior livable area: 3,266 sqft
- Finished area above ground: 3,266
- Finished area below ground: 0
Property
Parking
- Total spaces: 6
- Parking features: Attached, Paved Drive
- Attached garage spaces: 2
- Uncovered spaces: 4
Features
- Patio & porch: Patio
- Exterior features: Patio, Pool - Inground, Cabana, Storage, Garden, Stone Wall
- Has private pool: Yes
- Pool features: In Ground
Lot
- Size: 1.17 Acres
- Features: Wooded, Gentle Sloping
Details
- Additional structures: Cabana
- Parcel number: M:096 R:014 S:,260391
- Zoning: SR20
Construction
Type & style
- Home type: SingleFamily
- Architectural style: Colonial
- Property subtype: Single Family Residence
Materials
- Frame, Brick
- Foundation: Concrete Perimeter
- Roof: Slate
Condition
- Year built: 1935
Utilities & green energy
- Electric: Circuit Breakers
- Sewer: Public Sewer
- Water: Public
- Utilities for property: for Electric Range, for Electric Oven, Washer Hookup
Community & HOA
Community
- Features: Public Transportation, Shopping, Tennis Court(s), Park, Walk/Jog Trails, Golf, Laundromat, Bike Path, Conservation Area, Highway Access, House of Worship, Private School, Public School, T-Station, University
HOA
- Has HOA: No
Location
- Region: Wellesley
Financial & listing details
- Price per square foot: $796/sqft
- Tax assessed value: $2,562,000
- Annual tax amount: $26,337
- Date on market: 9/27/2026
- Road surface type: Paved
Price history
| Date | Event | Price |
|---|---|---|
| 5/9/2025 | Sold | $2,600,000+23.8%$796/sqft |
Source: MLS PIN #73357718 Report a problem | ||
| 4/10/2025 | Listed for sale | $2,100,000$643/sqft |
Source: MLS PIN #73357718 Report a problem | ||
Public tax history
| Year | Property taxes | Tax assessment |
|---|---|---|
| 2025 | $26,337 +11.1% | $2,562,000 +12.5% |
| 2024 | $23,704 +4.4% | $2,277,000 +14.8% |
| 2023 | $22,705 +1% | $1,983,000 +3% |
| 2022 | $22,484 +2.6% | $1,925,000 +3.2% |
| 2021 | $21,914 +1.6% | $1,865,000 |
| 2020 | $21,559 +0.6% | $1,865,000 +0.6% |
| 2019 | $21,439 +14% | $1,853,000 +17.7% |
| 2018 | $18,809 +1.4% | $1,574,000 |
| 2017 | $18,557 +2.1% | $1,574,000 +2.4% |
| 2016 | $18,183 +2.2% | $1,537,000 -0.1% |
| 2015 | $17,791 +2% | $1,539,000 +1.9% |
| 2014 | $17,437 +3.5% | $1,511,000 +3% |
| 2012 | $16,841 +4.6% | $1,467,000 +4.1% |
| 2011 | $16,105 +5.2% | $1,409,000 -3.6% |
| 2010 | $15,311 -4.6% | $1,461,000 -13.8% |
| 2009 | $16,052 0% | $1,695,000 -3.1% |
| 2008 | $16,056 +3.5% | $1,749,000 |
| 2007 | $15,514 +6.6% | $1,749,000 |
| 2006 | $14,552 +1.3% | $1,749,000 +2.2% |
| 2005 | $14,372 -3.3% | $1,711,000 -1.4% |
| 2004 | $14,860 +5.4% | $1,736,000 |
| 2003 | $14,096 +9.9% | $1,736,000 +9.7% |
| 2002 | $12,822 +17.9% | $1,583,000 +41.5% |
| 1999 | $10,876 | $1,119,000 |
Find assessor info on the county website
Neighborhood: 02481
Nearby homes
- $4,650,0005 bd4 ba4.5k sqft81 Arnold Rd, Wellesley, MA 02481Off Market
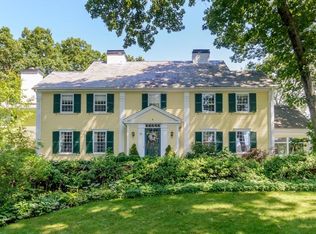
- $5,119,2006 bd7 ba8.4k sqft74 Edmunds Rd, Wellesley, MA 02481Off Market
- $3,486,1004 bd2 ba3k sqft71 Arnold Rd, Wellesley, MA 02481Off Market
- $4,149,9006 bd4 ba5.9k sqft70 Edmunds Rd, Wellesley, MA 02481Off Market
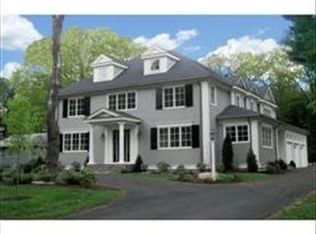
- $---- bd-- ba-- sqft70 Edmunds Rd, Wellesley Hills, MA 02481Off Market
- $5,202,9005 bd7 ba8k sqft82 Edmunds Rd, Wellesley, MA 02481Off Market
- $5,586,0006 bd7 ba7.5k sqft66 Edmunds Rd, Wellesley, MA 02481Off Market
- $5,709,3005 bd3 ba2.7k sqft78 Arnold Rd, Wellesley, MA 02481Off Market
Nearby schools
GreatSchools rating
- 9/10Sprague Elementary SchoolGrades: K-5Distance: 0.8 mi
- 8/10Wellesley Middle SchoolGrades: 6-8Distance: 0.7 mi
- 10/10Wellesley High SchoolGrades: 9-12Distance: 0.9 mi
Schools provided by the listing agent
- Elementary: Sprague
- Middle: Wellesley
- High: Wellesley
Source: MLS PIN. This data may not be complete. We recommend contacting the local school district to confirm school assignments for this home.
Get a cash offer in 3 minutes
Find out how much your home could sell for in as little as 3 minutes with a no-obligation cash offer.
Estimated market value
$5,139,400
Get a cash offer in 3 minutes
Find out how much your home could sell for in as little as 3 minutes with a no-obligation cash offer.
Estimated market value
$5,139,400
- Massachusetts
- Norfolk County
- Wellesley
- 02481
- 77 Arnold Rd
