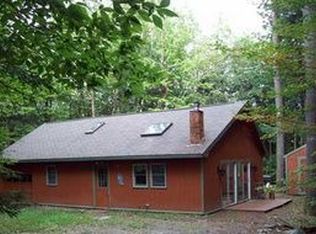
LONG POND This recently updated 3BR/2BA year-round home offers a peaceful retreat that is just a short distance to the members- only sandy beach where you can enjoy all that Long Pond has to offer! The original log home was completely renovated in 2015 including a new dormer added on the back to expand the living space on the second floor while in 2017 a large 2-car heated garage was added that includes living space above, breezeway/mudroom entry, wood storage room and carport. Central living room features a brick hearth fireplace with woodstove insert, cathedral ceilings, skylights, large wood beams with direct access to the screened porch and sitting area. Kitchen features ample cupboard space, dining area and access to the side deck for grilling. Primary bedroom on the main level with full bath in the hall. Large sitting area in the loft that overlooks the backyard, guest bedroom and spacious ensuite bedroom on the second floor features a walk-in closet, heat-pump & laundry room. Private back yard is the perfect space to relax and listen to the loons call in the evening while enjoying s'mores around the firepit! Keep your boat on a mooring and use the shared docks to pick up and drop off guests and bags or relax on a lawn chair and swim to the floats or have a picnic at the common lot. Long Pond is one of central Maine's best lakes with above average water quality, excellent sport fishing, amenities in Belgrade Village that you can access via the public dock system at Day's Store and association abuts the Kennebec Highlands conservation lands with hiking, mountain biking & snowmobile trail systems for year-round recreation!
Closed
Zillow last checked:
Listing updated:
Bought with:
Sprague & Curtis Real Estate
Source: Maine Listings,MLS#: 1589222
Price history
| Date | Event | Price |
|---|---|---|
| 7/1/2025 | Sold | $610,000-1.5%$250/sqft |
Source:  Maine Listings #1589222 Report a problem Maine Listings #1589222 Report a problem | ||
| 7/1/2025 | Pending sale | $619,000$253/sqft |
Source: Maine Listings #1589222 Report a problem | ||
| 5/3/2025 | Contingent | $619,000$253/sqft |
Source: Maine Listings #1589222 Report a problem | ||
| 4/14/2025 | Listed for sale | $619,000-8.8%$253/sqft |
Source: Maine Listings #1618971 Report a problem | ||
| 10/29/2024 | Listing removed | $679,000$278/sqft |
Source: Maine Listings #1589222 Report a problem | ||
| 7/15/2024 | Price change | $679,000-2.9%$278/sqft |
Source: Maine Listings #1589222 Report a problem | ||
| 5/10/2024 | Listed for sale | $699,000+81.6%$286/sqft |
Source: Maine Listings #1589222 Report a problem | ||
| 4/12/2021 | Sold | $385,000-3.8%$158/sqft |
Source: Maine Listings #1482030 Report a problem | ||
| 3/9/2021 | Price change | $400,000-5.9%$164/sqft |
Source: Keller Williams Realty #1482030 Report a problem | ||
| 2/13/2021 | Listed for sale | $425,000+750%$174/sqft |
Source: Keller Williams Realty #1482030 Report a problem | ||
| 9/18/2015 | Sold | $50,000$20/sqft |
Source: Maine Listings #1211858 Report a problem | ||
Sell for more on Zillow
Get a Zillow Showcase℠ listing at no additional cost and you could sell for .
$618,900
2% more
+$12,378
With Zillow Showcase(estimated)
$631,278
