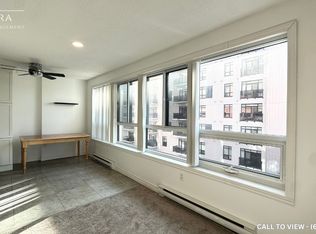
Welcome to this beautifully maintained 2-bedroom, 2-bathroom corner/end unit, filled with an abundance of natural light! One of the standout features of this unit is its two bay windows, offering southwest exposures and allowing plenty of natural light to flow throughout the living space. The spacious and functional layout features a generous living area, in-suite laundry and a private balcony. The primary bedroom features a walk-in closet and its own private ensuite bathroom. Numerous updates were completed in 2024, including all new appliances, new windows, anew balcony sliding door and screen door. The condominium corporation also refinished the brick wall enclosing the balcony. The unit includes two wall A/C units and reserved parking space#26, ideally positioned as a corner space providing added room and ease of parking. Conveniently located close to shopping, transit and everyday amenities.
For sale
C$269,000
77 Base Line Rd W #608, London, ON N6J 1V5
2beds
2baths
Apartment
Built in ----
-- sqft lot
$-- Zestimate®
C$--/sqft
C$655/mo HOA
What's special
Beautifully maintainedAbundance of natural lightTwo bay windowsSouthwest exposuresSpacious and functional layoutIn-suite laundryPrivate balcony
- 13 days
- 0
- 0
Zillow last checked:
Listing updated:
Listed by:
CENTURY 21 FIRST CANADIAN CORP
Source: TRREB,MLS®#: X13731502 Originating MLS®#: London and St. Thomas Association of REALTORS
Originating MLS®#: London and St. Thomas Association of REALTORSFacts & features
Interior
Bedrooms & bathrooms
- Bedrooms: 2
- Bathrooms: 2
Heating
- Baseboard, Electric
Cooling
- Wall Unit(s), Window Unit(s)
Appliances
- Included: Water Heater
- Laundry: In-Suite Laundry, Laundry Room
Features
- Basement: None
- Has fireplace: No
Interior area
- Living area range: 1000-1199 null
Property
Parking
- Total spaces: 1
- Parking features: Assigned
Features
- Stories: 1
- Exterior features: Enclosed Balcony
- Has view: Yes
- View description: City
Lot
- Features: Hospital, Park, Public Transit
Details
- Parcel number: 087500018
Construction
Type & style
- Home type: Apartment
- Property subtype: Apartment
Materials
- Brick
- Foundation: Concrete
Community & HOA
HOA
- Amenities included: Elevator, Visitor Parking
- Services included: Water Included, Parking Included
- HOA fee: C$655 monthly
- HOA name: MCC
Location
- Region: London
Financial & listing details
- Tax assessed value: C$129,000
- Annual tax amount: C$2,163
- Date on market: 9/1/2026
Price history
Price history is unavailable.
Public tax history
Tax history is unavailable.
Climate risks
Neighborhood: Southcrest
Nearby schools
GreatSchools rating
No schools nearby
We couldn't find any schools near this home.
Similar homes
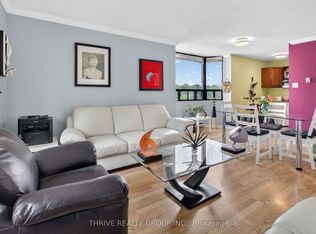
- C$274,9002 bd1 ba-- sqft75 Huxley St #401, London, ON N6J 4W7For Sale
 MLS ID #X13445902, THRIVE REALTY GROUP INC.. TRREB
 - C$269,5001 bd1 ba-- sqft95 Base Line Rd W #1005, London, ON N6J 4X3For Sale
 MLS ID #X13658470, ROYAL LEPAGE TRILAND REALTY. TRREB
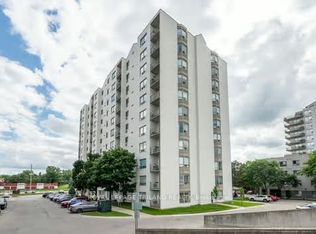
 - C$258,5002 bd2 ba-- sqftThe Summit, London, ON N6J 4X7For Sale
 MLS ID #X13619110, ROYAL LEPAGE TRILAND REALTY. TRREB
 - C$269,9002 bd2 ba-- sqft760 Berkshire Dr Unit 52, London, ON N6J 4A5For Sale
 MLS ID #X13718490, BLUE FOREST REALTY INC.. TRREB
