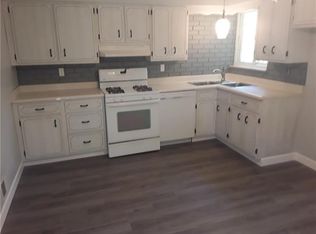
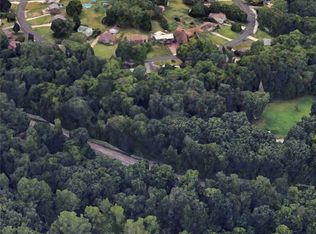
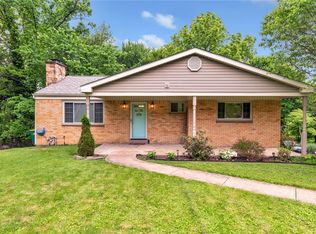
Welcome to 77 Bellview Circle, sitting on a huge double lot, is an exceptionally well-cared-for home offering space, privacy, and incredible potential in the sought-after Montour School District. Tucked away on a quiet street in a prime location, this remarkably clean, move-in-ready residence features 3 comfortable bedrooms and 2 full bathrooms. The bright main living space opens to a recently updated kitchen complete with brand-new stainless steel appliances, giving you the perfect blend of modern convenience while leaving room for personal touches elsewhere over time. Downstairs, discover a huge finished basement anchored by a cozy wood-burning fireplace—ideal for an entertainment room, home gym, or secondary living area. The standout feature of this property is the massive double lot, delivering rare privacy with endless possibilities: build a huge detached garage/workshop, create your dream outdoor oasis, or explore subdividing and selling off the additional parcel. Complete with an integral 1-car garage and an expansive driveway providing plenty of off-street parking, this versatile home combines peaceful neighborhood living with unmatched future upside.
For sale
$265,000
77 Bellview Cir, Mc Kees Rocks, PA 15136
3beds
--sqft
Single Family Residence
Built in 1953
0.89 Acres Lot
$257,600 Zestimate®
$--/sqft
$-- HOA
What's special
Cozy wood-burning fireplaceHuge finished basementHuge double lotBright main living spaceQuiet streetRemarkably clean move-in-ready residenceRecently updated kitchen
- 65 days
- 623
- 40
Zillow last checked:
Listing updated:
Listed by:
Kelly Robinson 724-933-6300,
RE/MAX SELECT REALTY 724-933-6300
Source: WPMLS,MLS#: 1770502 Originating MLS: West Penn Multi-List
Originating MLS: West Penn Multi-ListFacts & features
Interior
Bedrooms & bathrooms
- Bedrooms: 3
- Bathrooms: 2
- Full bathrooms: 2
Primary bedroom
- Level: Main
- Dimensions: 12x12
Bedroom 2
- Level: Main
- Dimensions: 11x10
Bedroom 3
- Level: Main
- Dimensions: 11x8
Dining room
- Level: Main
- Dimensions: 11x7
Family room
- Level: Lower
- Dimensions: 22x16
Kitchen
- Level: Main
- Dimensions: 11x8
Laundry
- Level: Lower
- Dimensions: 9x8
Living room
- Level: Main
- Dimensions: 16x11
Heating
- Forced Air, Gas
Cooling
- Central Air, Electric
Appliances
- Included: Some Gas Appliances, Dishwasher, Microwave, Refrigerator, Stove
Features
- Window Treatments
- Flooring: Hardwood, Vinyl, Carpet
- Windows: Multi Pane, Window Treatments
- Basement: Finished,Walk-Out Access
- Number of fireplaces: 1
- Fireplace features: Wood Burning
Property
Parking
- Total spaces: 1
- Parking features: Built In, Garage Door Opener
- Has attached garage: Yes
Features
- Levels: One
- Stories: 1
Lot
- Size: 0.89 Acres
- Dimensions: 0.8865
Details
- Parcel number: 0267E00061000000
Construction
Type & style
- Home type: SingleFamily
- Architectural style: Colonial,Ranch
- Property subtype: Single Family Residence
Materials
- Brick
- Roof: Asphalt
Condition
- Resale
- Year built: 1953
Details
- Warranty included: Yes
Utilities & green energy
- Sewer: Public Sewer
- Water: Public
Community & HOA
Location
- Region: Mc Kees Rocks
Financial & listing details
- Tax assessed value: $120,200
- Annual tax amount: $3,317
- Date on market: 8/19/2026
Estimated market value
$257,600
$245,000 - $270,000
$1,715/mo
Price history
| Date | Event | Price |
|---|---|---|
| 8/19/2026 | Listed for sale | $265,000+3.9% |
Source:  WPMLS #1770502 Report a problem WPMLS #1770502 Report a problem | ||
| 8/20/2025 | Listing removed | $255,000 |
Source: BHHS broker feed #1714152 Report a problem | ||
| 7/30/2025 | Listed for sale | $255,000 |
Source: WPMLS #1714152 Report a problem | ||
Public tax history
| Year | Property taxes | Tax assessment |
|---|---|---|
| 2025 | $3,074 +4.5% | $120,200 |
| 2024 | $2,942 +508.6% | $120,200 +17.6% |
| 2023 | $483 | $102,200 |
| 2022 | $483 +42.9% | $102,200 |
| 2021 | $338 +2% | $102,200 |
| 2020 | $332 -2% | $102,200 |
| 2019 | $338 -87.2% | $102,200 |
| 2018 | $2,646 +2.4% | $102,200 |
| 2017 | $2,585 +434.7% | $102,200 |
| 2016 | $483 -80.5% | $102,200 |
| 2015 | $2,476 +728.9% | $102,200 |
| 2014 | $299 | $102,200 -2.9% |
| 2013 | -- | $105,200 +15.6% |
| 2012 | -- | $91,000 |
| 2011 | -- | $91,000 |
| 2010 | -- | $91,000 |
| 2009 | -- | $91,000 |
| 2008 | -- | $91,000 |
| 2007 | -- | $91,000 -14.2% |
| 2006 | -- | $106,000 +16.5% |
| 2005 | -- | $91,000 |
| 2004 | -- | $91,000 -14.2% |
| 2003 | -- | $106,000 |
| 2002 | -- | $106,000 |
Find assessor info on the county website
Monthly payment
Est. payment
Payment breakdown
Explore the cost of this home by adjusting the details. Changes won't be saved.Climate risks
Neighborhood: 15136
Similar homes
- $--3 bd2 ba1.8k sqft963 Harper Rd, Crescent, PA 15046Auction
 Xome
Xome - $--2 bd2 ba1k sqft3039 Walton Rd, Finleyville, PA 15332Auction
 ServiceLink Auction
 - $299,9003 bd2 ba-- sqft343 Thomas St, Carnegie, PA 15106For Sale
 MLS ID #1775546, Kirsten Donatelli. WPMLS
 - $244,0003 bd3 ba-- sqft11 Green Oak Ln, Pittsburgh, PA 15220For Sale
 MLS ID #1768195, Tiffany Sander. WPMLS
