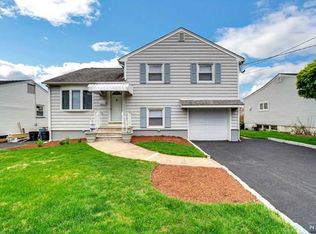
Welcome home to 77 Bernice Road a beautifully renovated 4-bedroom, 1.5-bath single-family gem on a coveted corner property in the heart of Belleville!This turnkey property has been thoughtfully updated top to bottom, blending modern comfort with everyday convenience. Step inside to a fully renovated kitchen and bathrooms, including an updated upstairs bath, all finished with quality craftsmanship throughout. The kitchen shines with elegant Quartz countertops and a matching Quartz backsplash, complemented by a full suite of new LG appliances including a dishwasher and a wine cooler perfect for everyday living and entertaining.Recent big-ticket upgrades give you total peace of mind: a new heating system and hot water tank, a new central air conditioning system, newly installed solar panels for energy savings, and a Brinks alarm and camera system for added security. You'll also enjoy extra storage space in the attic, giving you room to stay organized and clutter-free.Outside, enjoy your own private retreat with a newly built deck, a brand-new fenced backyard perfect for entertaining or pets, a freshly redone driveway, and new front steps and railings. Ideally located close to major highways, top-rated schools, shopping, parks, and everything Belleville has to offer this home checks every box. Don't miss this rare opportunity to own a fully updated, energy-efficient home with nothing left to do but move in!
Active
Price cut: $129K (8/11)
$600,000
77 Bernice Rd, Belleville Twp., NJ 07109
4beds
--sqft
Single Family Residence
Built in 1959
4,791 Square Feet Lot
$616,800 Zestimate®
$--/sqft
$-- HOA
What's special
Elegant quartz countertopsFreshly redone drivewayQuality craftsmanship throughoutNewly built deckCoveted corner propertyUpdated upstairs bathWine cooler
- 53 days
- 2,313
- 178
Zillow last checked:
Listing updated:
Listed by:
Ezequiel Ortiz 201-451-4500,
Garden State Prominent Realty
Source: GSMLS,MLS#: 4043526
Facts & features
Interior
Bedrooms & bathrooms
- Bedrooms: 4
- Bathrooms: 2
- Full bathrooms: 1
- 1/2 bathrooms: 1
Dining room
- Features: Living/Dining Combo
Kitchen
- Features: Kitchen Island, Separate Dining Area
Heating
- 1 Unit, Forced Air, Zoned, Natural Gas
Cooling
- 1 Unit, Central Air
Appliances
- Included: Carbon Monoxide Detector, Dishwasher, Microwave, Range/Oven-Gas, Refrigerator, Gas Water Heater
Features
- Basement: Yes,Finished
- Has fireplace: No
Property
Parking
- Total spaces: 1
- Parking features: 1 Car Width, Built-In Garage
- Attached garage spaces: 1
Features
- Levels: Multi/Split,Split Level
Lot
- Size: 4,791 Square Feet
- Dimensions: 48.24 x 100
Details
- Parcel number: 1601029020000000210000
Construction
Type & style
- Home type: SingleFamily
- Property subtype: Single Family Residence
Materials
- Vinyl Siding
- Roof: Composition Shingle
Condition
- Year built: 1959
- Major remodel year: 2024
Utilities & green energy
- Gas: Gas-Natural
- Sewer: Public Sewer
- Water: Public
- Utilities for property: Electricity Connected, Natural Gas Connected, Cable Available, Fiber Optic
Community & HOA
Community
- Security: Carbon Monoxide Detector
Location
- Region: Belleville
Financial & listing details
- Tax assessed value: $312,000
- Annual tax amount: $12,969
- Date on market: 7/29/2026
- Ownership type: Fee Simple
- Electric utility on property: Yes
Estimated market value
$616,800
$586,000 - $648,000
$3,145/mo
Price history
| Date | Event | Price |
|---|---|---|
| 8/11/2026 | Price change | $600,000-17.7% |
Source:  GSMLS #4043526 Report a problem GSMLS #4043526 Report a problem | ||
| 7/29/2026 | Listed for sale | $729,000+132.9% |
Source: GSMLS #4043526 Report a problem | ||
| 8/16/2019 | Sold | $313,000-7.8% |
Source: GSMLS #3532818 Report a problem | ||
| 7/20/2019 | Listed for sale | $339,500 |
Source: PURPLEBRICKS INC. #3532818 Report a problem | ||
| 7/20/2019 | Pending sale | $339,500-1.6% |
Source: PURPLEBRICKS INC. #3532818 Report a problem | ||
| 5/29/2019 | Price change | $345,000+1.6% |
Source: PurpleBricks, Inc. #1908799 Report a problem | ||
| 4/24/2019 | Price change | $339,500-1.6% |
Source: PurpleBricks, Inc. #1908799 Report a problem | ||
| 2/18/2019 | Listed for sale | $345,000+4.8% |
Source: PURPLEBRICKS INC. #3532818 Report a problem | ||
| 2/14/2014 | Listing removed | $329,088 |
Source: Weichert Realtors #3075060 Report a problem | ||
| 10/2/2013 | Price change | $329,088-5.9% |
Source: Weichert Realtors #3075060 Report a problem | ||
| 9/11/2013 | Listed for sale | $349,900+2.9% |
Source: Weichert Realtors #3075060 Report a problem | ||
| 6/6/2005 | Sold | $340,000 |
Source: Public Record Report a problem | ||
Public tax history
| Year | Property taxes | Tax assessment |
|---|---|---|
| 2025 | $12,970 +3.1% | $312,000 |
| 2024 | $12,583 +4.7% | $312,000 |
| 2023 | $12,015 +1.5% | $312,000 |
| 2022 | $11,840 +1.4% | $312,000 |
| 2021 | $11,678 +5.7% | $312,000 |
| 2020 | $11,048 +8.7% | $312,000 |
| 2019 | $10,165 | $312,000 +23.1% |
| 2018 | $10,165 +4.6% | $253,500 |
| 2017 | $9,719 +3.5% | $253,500 |
| 2016 | $9,390 +2.7% | $253,500 |
| 2015 | $9,139 +3.6% | $253,500 |
| 2014 | $8,822 -8.6% | $253,500 |
| 2013 | $9,650 +2.7% | $253,500 -13.6% |
| 2012 | $9,398 +10% | $293,500 |
| 2011 | $8,541 +0.3% | $293,500 -7% |
| 2010 | $8,513 +0.5% | $315,500 -8.7% |
| 2009 | $8,468 +8.5% | $345,500 |
| 2008 | $7,808 -0.5% | $345,500 |
| 2007 | $7,850 | $345,500 +599.4% |
| 2006 | -- | $49,400 |
| 2005 | -- | $49,400 |
| 2004 | $7,173 | $49,400 |
| 2003 | -- | $49,400 |
| 2002 | -- | $49,400 |
| 2001 | -- | $49,400 |
Find assessor info on the county website
Monthly payment
Est. payment
Payment breakdown
Explore the cost of this home by adjusting the details. Changes won't be saved.Climate risks
Neighborhood: 07109
Similar homes
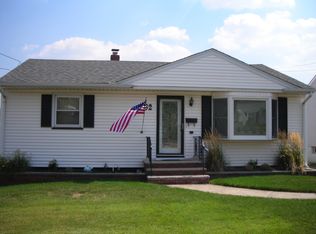
- $595,0004 bd3 ba-- sqft15 Stevens Rd, Belleville Twp., NJ 07109For Sale
 MLS ID #4051940, Yanina Castillo Lopez, Premier Homes. GSMLS
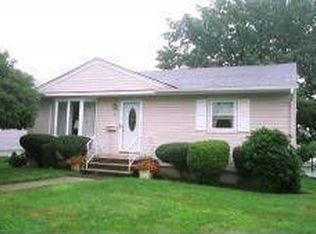
 - $590,0004 bd2 ba-- sqft16 Pleasant Ave, Belleville Twp., NJ 07109For Sale
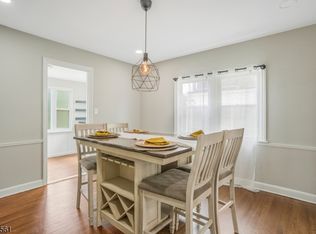 MLS ID #4049943, Edras Florentino, Realty One Group Prodigy. GSMLS
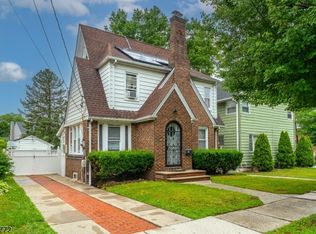
 - $825,0004 bd4 ba-- sqft38 Center St, Belleville Twp., NJ 07109For Sale
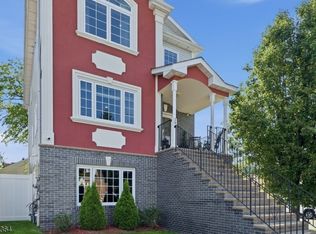 MLS ID #4051600, Jonathan Jimenez Cardona, Keller Williams City Views Realty. GSMLS
 - $599,0003 bd3 ba-- sqft25 Woodland Ave, Nutley Twp., NJ 07110For Sale
 MLS ID #4027332, Danielle M Federico, Keller Williams Prosperity Realty. GSMLS
 - $610,0003 bd2 ba-- sqft142 Morgan Pl, North Arlington, NJ 07031For Sale
 MLS ID #2704608R, MICHAEL A. TEJADA. All Jersey MLS
