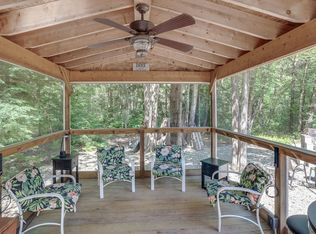
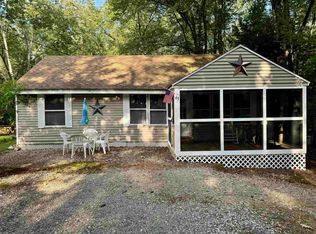
Welcome to your sweetest little summer escape! This adorable 2014 seasonal park model home, complete with a cozy addition, charming screened porch, and spacious front deck, offers the perfect blend of comfort and fun—just like a true home away from home. Step inside to a bright and inviting living room, then up into a beautifully laid-out kitchen featuring full-size appliances, abundant cabinetry, a breakfast bar, and a dining area highlighted by a warm, welcoming fireplace. Whether you're hosting family dinners or enjoying a quiet morning coffee, this space is sure to make you smile. The main level offers a lovely bedroom with twin closets and TV, along with a ¾ bath. There’s also a fun loft space—perfect for the kids or extra storage! Outside, you’ll find a hardwired gas grill ready for summer cookouts, a large shed with washer and dryer included, and a peaceful firepit area where you can unwind to the soothing sounds of the nearby babbling brook. And the lifestyle. Simply unbeatable. Your seasonal fee includes electric, water, sewer, and trash—making it easy to relax and enjoy. Spend your days fishing, swimming, boating, or floating on beautiful Sip Pond. This gated community also features a pool, beach access, boat launch, tennis and basketball courts, playground, horseshoes, and so much more. Plus, there’s a full calendar of activities for both kids and adults! Located just over the Massachusetts border in Fitzwilliam, NH, this special getaway is ready to welcome its next owners. Don’t miss your chance to make this magical summer retreat yours—before the season is in full swing!
Closed
Listed by: BHG Masiello Keene • Robin Smith
Bought with: Foster-Healey R. E., Inc.
Zestimate®
$110,000
77 Brookside Road, Fitzwilliam, NH 03447
2beds
767sqft
Manufactured Home
Built in 2014
5,227 Square Feet Lot
$110,000 Zestimate®
$143/sqft
$1,732 Estimated rent
Home value
$110,000
$101,000 - $120,000
$1,732/mo
Zestimate® history
Owner options
List your home for rent
$1,732/mo
Rent Zestimate®
Find your next renter with Zillow Rental Manager. Plus, with online applications, you can quickly screen prospective tenants – for free.
$1,732/mo
Rent Zestimate®
Refinance and save
$637/mo
Est. payment
Refinancing to a lower rate could help reduce your monthly payments and save thousands over the life of the loan.
$637/mo
Est. payment
Explore your selling options
Work with a Zillow partner agent
Leverage their expertise and Zillow's premium Showcase listings to get your home seen by more buyers.
Get startedList with your own agent
Get your home in front of millions of buyers by listing it on Zillow.
Learn how to do itSell it yourself
Take full control of how buyers see your home on Zillow by listing For Sale by Owner (FSBO).
List your homeWhat's special
Spacious front deckFun loft spaceCozy additionPeaceful firepit areaCharming screened porchHardwired gas grillFull-size appliances
Zillow last checked:
Listing updated:
Listed by:
Robin Smith,
BHG Masiello Keene 603-352-5433
Bought with:
Rick Healey
Foster-Healey R. E., Inc.
Source: PrimeMLS,MLS#: 5079843
Facts & features
Interior
Bedrooms & bathrooms
- Bedrooms: 2
- Bathrooms: 1
- 3/4 bathrooms: 1
Heating
- Forced Air
Cooling
- Central Air
Appliances
- Included: Dryer, Microwave, Refrigerator, Washer, Gas Stove
Features
- Ceiling Fan(s), Dining Area, Kitchen/Dining, Natural Light, Vaulted Ceiling(s), Programmable Thermostat
- Flooring: Carpet, Vinyl
- Windows: Blinds, Skylight(s), Window Treatments, Screens
- Has basement: No
- Number of fireplaces: 1
- Fireplace features: 1 Fireplace
Interior area
- Total structure area: 767
- Total interior livable area: 767 sqft
- Finished area above ground: 767
- Finished area below ground: 0
Property
Parking
- Total spaces: 3
- Parking features: On Site, Parking Spaces 3
Features
- Levels: One
- Stories: 1
- Patio & porch: Screened Porch
- Exterior features: Trash, Deck, Garden, Playground, Shed, Storage
- Waterfront features: Beach Access, Pond
- Body of water: Sip Pond
- Frontage length: Road frontage: 61
Lot
- Size: 5,227 Square Feet
- Features: Country Setting, Deed Restricted, Level
Details
- Parcel number: FITZM00042B000002L000008
- Zoning description: 08-WDBK Woodbrook Rural
Construction
Type & style
- Home type: MobileManufactured
- Architectural style: Cottage/Camp
- Property subtype: Manufactured Home
Materials
- Vinyl Siding
- Foundation: Skirted
- Roof: Asphalt Shingle
Condition
- New construction: No
- Year built: 2014
Utilities & green energy
- Electric: 100 Amp Service, Circuit Breakers
- Sewer: Community
- Utilities for property: Cable Available, Propane
Community & HOA
Community
- Security: Smoke Detector(s)
HOA
- Amenities included: Master Insurance, Playground
- Additional fee info: Fee: $1850
Location
- Region: Fitzwilliam
Financial & listing details
- Price per square foot: $143/sqft
- Tax assessed value: $152,500
- Annual tax amount: $2,786
- Date on market: 3/18/2026
- Road surface type: Gravel, Unpaved
Price history
| Date | Event | Price |
|---|---|---|
| 8/3/2026 | Sold | $110,000-24.4%$143/sqft |
Source:  PrimeMLS #5079843 Report a problem PrimeMLS #5079843 Report a problem | ||
| 7/13/2026 | Pending sale | $145,500$190/sqft |
Source: PrimeMLS #5079843 Report a problem | ||
| 6/10/2026 | Price change | $145,500-11.8%$190/sqft |
Source: PrimeMLS #5079843 Report a problem | ||
| 3/18/2026 | Listed for sale | $165,000$215/sqft |
Source: PrimeMLS #5079843 Report a problem | ||
Public tax history
| Year | Property taxes | Tax assessment |
|---|---|---|
| 2024 | $2,786 +8% | $152,500 |
| 2023 | $2,580 +3.1% | $152,500 |
| 2022 | $2,503 +0.6% | $152,500 +58.4% |
| 2021 | $2,487 +0.2% | $96,300 |
| 2020 | $2,481 +1.5% | $96,300 +4.3% |
| 2019 | $2,445 +15.9% | $92,300 +5.5% |
| 2018 | $2,110 +48.3% | $87,500 +70.6% |
| 2016 | $1,423 +18.1% | $51,300 +13.7% |
| 2015 | $1,205 -5.3% | $45,100 +5.1% |
| 2014 | $1,272 +4.6% | $42,900 |
| 2013 | $1,216 -3.3% | $42,900 |
| 2012 | $1,257 -23.1% | $42,900 -35.5% |
| 2011 | $1,635 +3.5% | $66,500 |
| 2010 | $1,579 +2.2% | $66,500 |
| 2009 | $1,545 | $66,500 |
Find assessor info on the county website
Neighborhood: 03447
Nearby homes
- $122,0002 bd1 ba636 sqft67 Brookside Rd, Fitzwilliam, NH 03447Sold
- $95,7001 bd1 ba775 sqft93 Brookside Rd, Fitzwilliam, NH 03447Off Market
- $135,0002 bd1 ba760 sqft63 Brookside Rd, Fitzwilliam, NH 03447Sold
- $89,6002 bd1 ba713 sqft92 Brookside Rd, Fitzwilliam, NH 03447Off Market
- $101,6003 bd1 ba786 sqft103 Brookside Rd, Fitzwilliam, NH 03447Off Market
- $119,7002 bd1 ba748 sqft55 Brookside Rd, Fitzwilliam, NH 03447Off Market
- $79,6001 bd2 ba602 sqft100 Brookside Rd, Fitzwilliam, NH 03447Off Market
- $89,0003 bd1 ba667 sqft108 Brookside Rd, Fitzwilliam, NH 03447For Sale
Nearby schools
GreatSchools rating
- 6/10Dr. George S. Emerson Elementary SchoolGrades: PK-6Distance: 3.7 mi
- 3/10Monadnock Regional Middle SchoolGrades: 7-8Distance: 13.3 mi
- 6/10Monadnock Regional High SchoolGrades: 9-12Distance: 13.3 mi
Schools provided by the listing agent
- Elementary: Emerson School
- Middle: Monadnock Regional Jr. High
- High: Monadnock Regional High Sch
- District: Monadnock Sch Dst SAU #93
Source: PrimeMLS. This data may not be complete. We recommend contacting the local school district to confirm school assignments for this home.
- New Hampshire
- Cheshire County
- Fitzwilliam
- 03447
- 77 Brookside Road
Nearby cities
Nearby zip codes
Other Fitzwilliam Topics
