Skip main navigation
Sold for $2,818,000
  • $2,818,000

    77 Byram Ridge Road, Armonk, NY 10504

    5beds
    5,726sqft
    Single Family Residence, Residential
    Built in 2008
    1.09 Acres Lot
    $2,830,800 Zestimate®
    $492/sqft
    $10,896 Estimated rent

    Home value

    $2,830,800

    $2.58M - $3.11M

    $10,896/mo

    Zestimate® history
    Loading
    Loading...

    Owner options

    List your home for rent

    $10,896/mo

    Rent Zestimate®

    Find your next renter with Zillow Rental Manager. Plus, with online applications, you can quickly screen prospective tenants – for free.

    Learn more

    $10,896/mo

    Rent Zestimate®

    Refinance and save

    $19,672/mo

    Est. payment

    Refinancing to a lower rate could help reduce your monthly payments and save thousands over the life of the loan.

    See today's rates

    $19,672/mo

    Est. payment

    Explore your selling options

    Work with a Zillow partner agent

    Leverage their expertise and Zillow's premium Showcase listings to get your home seen by more buyers.

    Get started

    List with your own agent

    Get your home in front of millions of buyers by listing it on Zillow.

    Learn how to do it

    Sell it yourself

    Take full control of how buyers see your home on Zillow by listing For Sale by Owner (FSBO).

    List your home

    What's special

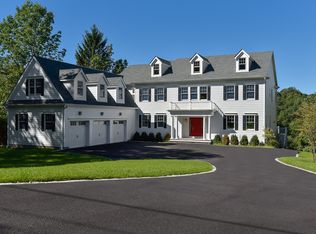
    Stunning curb appeal sets the tone for this exceptional 5726 sq ft colonial in the heart of Armonk, set back from the road along a graceful flat driveway approach and sited on 1.09 acres of park-like, level grounds. Three beautifully finished levels offer 5 bedrooms, 5.1 baths, and an effortlessly flowing layout designed for both everyday living and elegant entertaining. A soaring double-height entry welcomes you into sun-filled formal spaces, including a living room and dining room with classic wainscoting and paneling and a butler’s pantry. Rich oak hardwood floors and coffered ceilings carry throughout the main level, where a spectacular kitchen anchors the heart of the home, featuring a large center island with seating, granite counters, stainless appliances, and a bright breakfast area with French doors opening to the outdoors. The adjoining family room with fireplace creates a seamless open flow. A generous mudroom with built-ins, main-level laundry, 3-car garage, and a guest/nanny suite with full bath complete this level with exceptional convenience. Upstairs, the primary suite impresses with a king-size bedroom, tray ceiling, oak floors, oversized walk-in closets, and a luxurious en-suite marble spa style bath. Three additional bedrooms-two sharing an adjoining bath, one with an en-suite bath, and a second laundry area round out the floor. The walk-out lower level adds tremendous versatility with a fully outfitted media room, office/nanny, wet bar with built-ins, full bath, additional mudroom, and ample storage. All of this in the acclaimed Byram Hills school district, moments from Armonk’s charming town center and town pool. Many recent updates including whole house generator and new boiler.

    Zillow last checked:

    Listing updated:

    Listed by:

    Sena Baron 914-602-8199,

    William Raveis-New York, LLC 914-238-0505

    Bought with:

    Harriet Libov, 10301200632

    Houlihan Lawrence Inc.

    Source: OneKey® MLS as distributed by MLS GRID,MLS#: 1004156MLS Logo

    Facts & features

    Interior

    Bedrooms & bathrooms
    • Bedrooms: 5
    • Bathrooms: 6
    • Full bathrooms: 5
    • 1/2 bathrooms: 1
    Other
    • Description: Entry Hall/CC, Formal Dining Room/Tray Ceiling, Formal Living Room/Coffered Ceiling, Lg Family Room/FPL/ Open to Kitchen, Eat-In Kitchen/Center Island/Bkfst Rm/Fr Drs to Deck, Butlers Pantry, Powder Rm, large Mudroom/Built-ins, Guest Bedroom/Office, Full Bath, Laundry Room, Door to 3 Car main level Garage
    • Level: First
    Other
    • Description: Primary Suite/King Size Bedroom/Dual Walk-in Closets/En-suite Spa Style Primary Bath/French Doors to Sitting Room/Home Office, Bedroom 2 with Walk-in Closet/Adjoining Full Bath/Bedroom 3 with Walk-in Closet, Bedroom 4/En-suite Full Bath/Tray Ceiling/Walk-in Closet, Laundry
    • Level: Second
    Other
    • Description: Expansive lower level with large Playroom, Media Room, Foyer with Wet Bar, Nanny Room, Full Bath, Addt'l Mudroom/Built-ins/French Drs out to yard, Storage/Mechanical/Utility Room
    • Level: Lower
    Heating
    • Forced Air, Oil
    Cooling
    • Central Air
    Appliances
    • Included: Convection Oven, Dishwasher, Dryer, Gas Cooktop, Microwave, Other, Oven, Refrigerator, Stainless Steel Appliance(s), Washer, Indirect Water Heater, Wine Refrigerator
    • Laundry: Washer/Dryer Hookup, Multiple Locations
    Features
    • First Floor Bedroom, First Floor Full Bath, Beamed Ceilings, Breakfast Bar, Built-in Features, Cathedral Ceiling(s), Crown Molding, Double Vanity, Eat-in Kitchen, Entrance Foyer, Formal Dining, Granite Counters, High Ceilings, His and Hers Closets, Kitchen Island, Open Floorplan, Open Kitchen, Primary Bathroom, Recessed Lighting, Tray Ceiling(s), Walk-In Closet(s), Wet Bar
    • Flooring: Combination, Hardwood
    • Basement: Finished,Full,Walk-Out Access
    • Attic: Full
    • Number of fireplaces: 1
    • Fireplace features: Family Room
    Interior area
    • Total structure area: 6,830
    • Total interior livable area: 5,726 sqft

    Property

    Parking
    • Total spaces: 3
    • Parking features: Attached, Garage, Garage Door Opener
    • Garage spaces: 3
    Features
    • Patio & porch: Deck
    • Fencing: Electric
    Lot
    • Size: 1.09 Acres
    • Features: Back Yard, Front Yard, Landscaped, Level, Near School, Near Shops, Private
    Details
    • Parcel number: 38001010000000100000010240000
    • Special conditions: None
    • Other equipment: Generator

    Construction

    Type & style
    • Home type: SingleFamily
    • Architectural style: Colonial
    • Property subtype: Single Family Residence, Residential
    Materials
    • Frame
    Condition
    • Year built: 2008

    Utilities & green energy

    • Sewer: Septic Tank
    • Water: Well
    • Utilities for property: Cable Available, Electricity Connected, Trash Collection Public, Water Connected

    Community & HOA

    HOA
    • Has HOA: No
    Location
    • Region: Armonk

    Financial & listing details

    • Price per square foot: $492/sqft
    • Tax assessed value: $40,000
    • Annual tax amount: $44,803
    • Date on market: 6/12/2026
    • Cumulative days on market: 18 days
    • Listing agreement: Exclusive Right To Sell
    • Inclusions: All appliances, light fixtures (except as noted in exclusions), shades and blinds
    • Exclusions: Family room light fixture and Sputnik style light fixture excluded
    • Electric utility on property: Yes

    Price history

    DateEventPrice
    8/19/2026Sold$2,818,000+1.5%$492/sqft
    Source: OneKey® MLS as distributed by MLS GRID #1004156 Report a problem
    6/30/2026Pending sale$2,775,000$485/sqft
    Source: OneKey® MLS as distributed by MLS GRID #1004156 Report a problem
    6/12/2026Listed for sale$2,775,000+296.4%$485/sqft
    Source: OneKey® MLS as distributed by MLS GRID #1004156 Report a problem
    6/1/2004Sold$700,000$122/sqft
    Source: Public Record Report a problem

    Public tax history

    YearProperty taxesTax assessment
    2025-- $40,000
    2024-- $40,000
    2023-- $40,000
    2022-- $40,000
    2021-- $40,000
    2020-- $40,000
    2019-- $40,000
    2018-- $40,000
    2017-- $40,000
    2016-- $40,000
    2015-- $40,000
    2014-- $40,000 +2.6%
    2013-- $39,000
    2012-- $39,000 -4.9%
    2011-- $41,000
    2010-- $41,000
    2009-- $41,000
    2008-- $41,000 +1418.5%
    2007-- $2,700 -73.8%
    2006-- $10,300
    2005-- $10,300
    2004-- $10,300
    2003-- $10,300
    2002-- $10,300
    2001-- $10,300
    2000-- $10,300
    1999-- $10,300
    Find assessor info on the county website

    Neighborhood: 10504

    Nearby schools

    GreatSchools rating
    Schools provided by the listing agent
    • Elementary: Coman Hill
    • Middle: H C Crittenden Middle School
    • High: Byram Hills High School

    Source: OneKey® MLS as distributed by MLS GRID. This data may not be complete. We recommend contacting the local school district to confirm school assignments for this home.

    Get a cash offer in 3 minutes
    Find out how much your home could sell for in as little as 3 minutes with a no-obligation cash offer.
    Estimated market value
    $2,830,800
    Get a cash offer in 3 minutes
    Find out how much your home could sell for in as little as 3 minutes with a no-obligation cash offer.
    Estimated market value
    $2,830,800