Skip main navigation
Sold for $1,417,777
  • $1,417,777

    77 Edgemont Road, Scarsdale, NY 10583

    4beds
    2,028sqft
    Single Family Residence, Residential
    Built in 1927
    8,712 Square Feet Lot
    $1,418,000 Zestimate®
    $699/sqft
    $5,591 Estimated rent

    Home value

    $1,418,000

    $1.29M - $1.56M

    $5,591/mo

    Zestimate® history
    Loading
    Loading...

    Owner options

    List your home for rent

    $5,591/mo

    Rent Zestimate®

    Find your next renter with Zillow Rental Manager. Plus, with online applications, you can quickly screen prospective tenants – for free.

    Learn more

    $5,591/mo

    Rent Zestimate®

    Refinance and save

    $9,964/mo

    Est. payment

    Refinancing to a lower rate could help reduce your monthly payments and save thousands over the life of the loan.

    See today's rates

    $9,964/mo

    Est. payment

    Explore your selling options

    Work with a Zillow partner agent

    Leverage their expertise and Zillow's premium Showcase listings to get your home seen by more buyers.

    Get started

    List with your own agent

    Get your home in front of millions of buyers by listing it on Zillow.

    Learn how to do it

    Sell it yourself

    Take full control of how buyers see your home on Zillow by listing For Sale by Owner (FSBO).

    List your home

    What's special

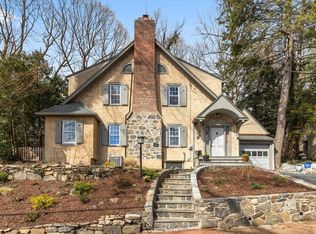
    Located in the highly sought-after Edgemont Union Free School District, consistently ranked among the top school districts in Westchester County, this community is renowned for its outstanding academics, exceptional arts and music programs, strong athletics, and close-knit atmosphere. This stylish beautifully renovated move-in ready home is set on a quiet road just moments from schools, village restaurants and shops. The train station is only .4 miles away, offering an easy commute to NYC, along with convenient access to the Catskill Mountains, Long Island Sound beaches, local parks and nature preserves. Welcome to this picturesque Tudor, nestled on a fairytale street lined with distinct homes in the highly coveted Old Edgemont neighborhood. Perfectly situated within the top-rated Edgemont School District, this property seamlessly blends relaxed suburban living with incredible convenience, just moments from Scarsdale Village, the Metro-North train, and a vibrant array of shops and restaurants. Stepping inside, you are greeted by the timeless old-world charm, exquisite architectural details and classically defined spaces unique to homes built during this era, all masterfully preserved alongside tasteful modern updates. The main level boasts an updated, chef-friendly kitchen, a finished sunroom drenched in natural light, and a spacious living room centered around a cozy wood-burning fireplace. Upstairs, the home features a spacious primary bedroom with an ensuite bathroom, as well as three generously sized bedrooms and an additional full bathroom. A lower level, not included in the total square footage of the home adds flexibility and options to customize additional space as needed. The charm extends outdoors to a very scenic and private patio, creating an effortless setting for al fresco dining and entertaining. Don’t miss the opportunity to reside in this highly desirable neighborhood in time for the next school year.

    Zillow last checked:

    Listing updated:

    Listed by:

    Sarah Mirza Mulhall 312-519-0183,

    Julia B Fee Sothebys Int. Rlty 914-295-3500,

    Anthony F. Lando 917-843-9076,

    Julia B Fee Sothebys Int. Rlty

    Bought with:

    Daniel E. Aller, 10301208532

    Christie's Int. Real Estate

    Source: OneKey® MLS as distributed by MLS GRID,MLS#: 998132MLS Logo

    Facts & features

    Interior

    Bedrooms & bathrooms
    • Bedrooms: 4
    • Bathrooms: 2
    • Full bathrooms: 2
    Heating
    • Forced Air, Natural Gas
    Cooling
    • Central Air
    Appliances
    • Included: Dishwasher, Dryer, Oven, Refrigerator, Washer
    • Laundry: Washer/Dryer Hookup, In Basement
    Features
    • Built-in Features, Chefs Kitchen, Eat-in Kitchen, Entrance Foyer, Granite Counters, High Speed Internet, Natural Woodwork, Open Kitchen, Original Details, Primary Bathroom, Recessed Lighting, Smart Thermostat, Stone Counters, Storage
    • Flooring: Combination, Hardwood
    • Basement: Full
    • Attic: Scuttle
    • Number of fireplaces: 1
    Interior area
    • Total structure area: 2,028
    • Total interior livable area: 2,028 sqft

    Property

    Parking
    • Total spaces: 1
    • Parking features: Driveway, Garage
    • Garage spaces: 1
    • Has uncovered spaces: Yes
    Features
    • Levels: Two
    Lot
    • Size: 8,712 Square Feet
    Details
    • Parcel number: 2689008600004170000003
    • Special conditions: None

    Construction

    Type & style
    • Home type: SingleFamily
    • Architectural style: Tudor
    • Property subtype: Single Family Residence, Residential
    Materials
    • Stucco
    Condition
    • Year built: 1927

    Utilities & green energy

    • Sewer: Public Sewer
    • Water: Public
    • Utilities for property: Electricity Connected, Natural Gas Connected, Sewer Connected, Trash Collection Public, Water Connected

    Community & HOA

    HOA
    • Has HOA: No
    Location
    • Region: Scarsdale

    Financial & listing details

    • Price per square foot: $699/sqft
    • Tax assessed value: $981,900
    • Annual tax amount: $31,614
    • Date on market: 6/5/2026
    • Cumulative days on market: 19 days
    • Listing agreement: Exclusive Right To Sell
    • Electric utility on property: Yes

    Price history

    DateEventPrice
    10/15/2026Sold$1,417,777+19.6%$699/sqft
    Source: OneKey® MLS as distributed by MLS GRID #998132 Report a problem
    6/24/2026Pending sale$1,185,000$584/sqft
    Source: OneKey® MLS as distributed by MLS GRID #998132 Report a problem
    6/3/2026Listed for sale$1,185,000+42.8%$584/sqft
    Source: OneKey® MLS as distributed by MLS GRID #998132 Report a problem
    5/28/2015Sold$830,000-3.4%$409/sqft
    Source: OneKey® MLS as distributed by MLS GRID #H4421608 Report a problem
    3/28/2015Pending sale$859,000$424/sqft
    Source: Houlihan Lawrence #4421608 Report a problem
    11/12/2014Price change$859,000-4.4%$424/sqft
    Source: Houlihan Lawrence #4421608 Report a problem
    9/3/2014Listed for sale$899,000$443/sqft
    Source: Houlihan Lawrence #4421608 Report a problem

    Public tax history

    YearProperty taxesTax assessment
    2025-- $1,050,600 +7%
    2024-- $981,900 +21.1%
    2023-- $810,700 +5.6%
    2022-- $768,000 +8%
    2021-- $711,200 -17%
    2020-- $856,400
    2019-- $856,400
    2018-- $856,400 +1.9%
    2017-- $840,200 +4%
    2016-- $807,900 +3572.3%
    2015$19,631 $22,000
    2014$19,631 $22,000
    2013$19,631 $22,000
    2012-- $22,000
    2011-- $22,000
    2010-- $22,000
    2009-- $22,000
    2008-- $22,000
    2007-- $22,000
    2006-- $22,000
    2005-- $22,000
    2004-- $22,000
    2003-- $22,000
    2002-- $22,000
    2001-- $22,000
    2000-- $22,000
    1999-- $22,000
    Find assessor info on the county website

    Neighborhood: Greenville

    Nearby schools

    GreatSchools rating
    Schools provided by the listing agent
    • Elementary: Seely Place
    • Middle: Edgemont Junior-Senior High School
    • High: Edgemont Junior-Senior High School

    Source: OneKey® MLS as distributed by MLS GRID. This data may not be complete. We recommend contacting the local school district to confirm school assignments for this home.

    Get a cash offer in 3 minutes
    Find out how much your home could sell for in as little as 3 minutes with a no-obligation cash offer.
    Estimated market value

    $1,418,000

    Get a cash offer in 3 minutes
    Find out how much your home could sell for in as little as 3 minutes with a no-obligation cash offer.
    Estimated market value

    $1,418,000