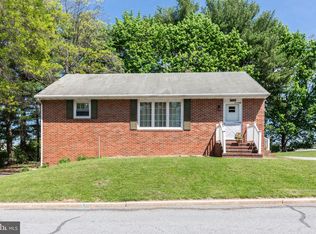
Nestled on a established street, this home is perfect...in my opinion! All Brick, Gleaming hardwood floors, 2 brick fireplaces, updated kitchen and baths, well maintained, roof updated, and honestly its just down right beautiful! Full basement that is partially finished with half bath (could be a full) and there is a large 1 car garage, cute patio overlooking manicured lawn with a large shed! Take time to see this inviting home with an affordable single family home price :) Updates....Basement dry locked, Roof 13 years old, Electric on main level updated in 2012, Panel box updated 2020, Insulated updated in exterior walls 2012, Fascia, soffits and gutters with leaf protection 2019, Garage motherboard and springs replaced 2026, Driveway doubled in size and Paved in 2024.
Pending
$369,900
77 George St, Taneytown, MD 21787
3beds
1,247sqft
Single Family Residence
Built in 1961
9,180 Square Feet Lot
$367,800 Zestimate®
$297/sqft
$-- HOA
What's special
Manicured lawnAll brickGleaming hardwood floorsUpdated kitchen
- 39 days
- 345
- 19
Zillow last checked:
Listing updated:
Listed by:
Stephanie Myers 410-259-0525,
Long & Foster Real Estate, Inc. 4107511221
Source: Bright MLS,MLS#: MDCR2037846
Facts & features
Interior
Bedrooms & bathrooms
- Bedrooms: 3
- Bathrooms: 2
- Full bathrooms: 1
- 1/2 bathrooms: 1
- Main level bathrooms: 1
- Main level bedrooms: 3
Rooms
- Room types: Living Room, Dining Room, Bedroom 2, Bedroom 3, Kitchen, Bedroom 1, Bathroom 1
Bedroom 1
- Level: Main
Bedroom 2
- Level: Main
Bedroom 3
- Level: Main
Bathroom 1
- Level: Main
Dining room
- Level: Main
Kitchen
- Level: Main
Living room
- Level: Main
Heating
- Heat Pump, Electric
Cooling
- Ceiling Fan(s), Heat Pump, Electric
Appliances
- Included: Dryer, Exhaust Fan, Self Cleaning Oven, Oven/Range - Electric, Refrigerator, Cooktop, Washer, Water Heater, Electric Water Heater
- Laundry: In Basement
Features
- Bathroom - Tub Shower, Built-in Features, Ceiling Fan(s), Entry Level Bedroom, Floor Plan - Traditional, Kitchen - Country, Dry Wall
- Flooring: Hardwood, Ceramic Tile, Wood
- Doors: Insulated, Six Panel, Storm Door(s)
- Windows: Double Pane Windows, Low Emissivity Windows, Screens
- Basement: Full,Partially Finished
- Number of fireplaces: 2
- Fireplace features: Wood Burning
Interior area
- Total structure area: 2,494
- Total interior livable area: 1,247 sqft
- Finished area above ground: 1,247
- Finished area below ground: 0
Property
Parking
- Total spaces: 1
- Parking features: Garage Door Opener, Attached, Off Street
- Attached garage spaces: 1
Accessibility
- Accessibility features: Other
Features
- Levels: Two
- Stories: 2
- Patio & porch: Patio
- Exterior features: Sidewalks
- Pool features: None
Lot
- Size: 9,180 Square Feet
Details
- Additional structures: Above Grade, Below Grade
- Parcel number: 0701013335
- Zoning: R-100
- Special conditions: Standard
Construction
Type & style
- Home type: SingleFamily
- Architectural style: Ranch/Rambler
- Property subtype: Single Family Residence
Materials
- Brick
- Foundation: Block
- Roof: Asphalt
Condition
- Excellent
- New construction: No
- Year built: 1961
Utilities & green energy
- Sewer: Public Sewer
- Water: Public
- Utilities for property: Cable Available
Community & HOA
Community
- Security: Smoke Detector(s)
- Subdivision: None Available
HOA
- Has HOA: No
Location
- Region: Taneytown
- Municipality: Taneytown
Financial & listing details
- Price per square foot: $297/sqft
- Tax assessed value: $269,500
- Annual tax amount: $4,103
- Date on market: 9/15/2026
- Listing agreement: Exclusive Right To Sell
- Listing terms: Conventional,FHA,Rural Development,USDA Loan,VA Loan
- Ownership: Fee Simple
Estimated market value
$367,800
$349,000 - $386,000
$1,789/mo
Price history
| Date | Event | Price |
|---|---|---|
| 10/8/2026 | Pending sale | $369,900$297/sqft |
Source:  Bright MLS #MDCR2037846 Report a problem Bright MLS #MDCR2037846 Report a problem | ||
| 10/2/2026 | Contingent | $369,900$297/sqft |
Source: Bright MLS #MDCR2037846 Report a problem | ||
| 9/15/2026 | Listed for sale | $369,900+5.7%$297/sqft |
Source: Bright MLS #MDCR2037846 Report a problem | ||
| 8/3/2026 | Sold | $350,000+169.2%$281/sqft |
Source: Public Record Report a problem | ||
| 12/6/2011 | Sold | $130,000+13%$104/sqft |
Source: Public Record Report a problem | ||
| 6/10/1999 | Sold | $115,000$92/sqft |
Source: Public Record Report a problem | ||
Public tax history
| Year | Property taxes | Tax assessment |
|---|---|---|
| 2026 | $3,633 +4.7% | $269,500 +6.1% |
| 2025 | $3,469 -3% | $254,000 +6.5% |
| 2024 | $3,578 +7% | $238,500 +7% |
| 2023 | $3,345 +8.1% | $223,000 |
| 2022 | $3,094 +8.8% | $223,000 +17.7% |
| 2021 | $2,843 +9.7% | $189,533 +9.7% |
| 2020 | $2,592 +4.4% | $172,800 |
| 2019 | $2,484 +225.4% | $172,800 +9.1% |
| 2018 | $763 -66.3% | $158,333 +4.8% |
| 2017 | $2,267 | $151,100 +2% |
| 2016 | -- | $148,100 +2.1% |
| 2015 | -- | $145,100 +2.1% |
| 2014 | -- | $142,100 |
| 2013 | -- | $142,100 |
| 2012 | -- | $142,100 -24.3% |
| 2011 | -- | $187,660 |
| 2010 | -- | $187,660 |
| 2009 | -- | $187,660 -9.1% |
| 2008 | -- | $206,460 +15.3% |
| 2007 | -- | $179,052 +18.1% |
| 2006 | -- | $151,646 +22.1% |
| 2005 | -- | $124,240 +6.5% |
| 2004 | -- | $116,662 +6.9% |
| 2003 | -- | $109,086 +7.5% |
| 2002 | -- | $101,510 |
| 2001 | -- | $101,510 |
Find assessor info on the county website
Monthly payment
Est. payment
Payment breakdown
Explore the cost of this home by adjusting the details. Changes won't be saved.Climate risks
Neighborhood: 21787
Nearby schools
Schools provided by the listing agent
- District: Carroll County Public Schools
Source: Bright MLS. This data may not be complete. We recommend contacting the local school district to confirm school assignments for this home.
Similar homes
- $399,8993 bd1 ba988 sqft516 E Baltimore St, Taneytown, MD 21787For Sale
 MLS ID #MDCR2038148, Jim Bim, Winning Edge. Bright MLS
 - $409,0004 bd3 ba1.6k sqft33 Musket Ct, Taneytown, MD 21787For Sale
 MLS ID #MDCR2032562, Gwenn Bockelmann, RE/MAX Advantage Realty. Bright MLS
 - $349,9002 bd2 ba1.4k sqft110 Ponytail Ln #112, Taneytown, MD 21787For Sale
 MLS ID #MDCR2038412, Christine Centofanti, RE/MAX Advantage Realty. Bright MLS
 - $449,9003 bd2 ba1.8k sqft3831 Walnut Grove Rd, Taneytown, MD 21787For Sale
 MLS ID #MDCR2035880, Stephanie Myers, Long & Foster Real Estate, Inc.. Bright MLS
 - $349,9002 bd2 ba1.6k sqftCarroll Vista, Taneytown, MD 21787For SaleMLS ID #MDCR2037672, Gina Gargeu, Century 21 Downtown. Bright MLS
- $349,9004 bd2 ba1.5k sqft12109 Woodsboro Pike, Keymar, MD 21757For SaleMLS ID #MDFR2088904, Ron Wolfe, Charis Realty Group. Bright MLS
- $379,9993 bd1 ba1.3k sqft72 Sherwood Dr, Walkersville, MD 21793For SaleMLS ID #MDFR2090906, Joaquin Cerritos, RE/MAX Realty Group. Bright MLS
- $400,0003 bd3 ba1.6k sqft1359 Pleasant Valley Rd, Westminster, MD 21158For SaleMLS ID #MDCR2038442, DIPAL PATEL, Cummings & Co. Realtors. Bright MLS
- $340,0003 bd2 ba1.5k sqft601 Grant Dr, Gettysburg, PA 17325For SaleMLS ID #PAAD2025610, David Monsour, Keller Williams Keystone Realty. Bright MLS
- $370,0003 bd3 ba1.5k sqft579 E King St, Littlestown, PA 17340For SaleMLS ID #PAAD2023728, Blake Bowman, Keller Williams Keystone Realty. Bright MLS
- $344,0003 bd2 ba1.1k sqft13320 Catoctin Furnace Rd, Thurmont, MD 21788For SaleMLS ID #MDFR2083566, Cathi Miller, Hagan Realty. Bright MLS
- $390,0002 bd2 ba1.5k sqft73 Stedtle Ct, Littlestown, PA 17340For SaleMLS ID #PAAD2026014, Karen Tavenner, RE/MAX Quality Service, Inc.. Bright MLS
- $349,9002 bd1 ba828 sqft955 Baust Church Rd, Union Bridge, MD 21791For SaleMLS ID #MDCR2037172, Paul Hudson, Cummings & Co. Realtors. Bright MLS
- $325,0003 bd1 ba1.3k sqft1310 Washington Rd, Westminster, MD 21157For SaleMLS ID #MDCR2038004, Jennifer Hurley, Coldwell Banker Realty. Bright MLS
- $399,9002 bd2 ba1.5k sqft2235 E Deep Run Rd, Manchester, MD 21102For SaleMLS ID #MDCR2037438, Brian Baca, Sites Realty, Inc.. Bright MLS
- $399,9004 bd3 ba1.7k sqft4903 Oriole Ct, Westminster, MD 21158For SaleMLS ID #MDCR2037738, Barry Hess, Keller Williams Flagship. Bright MLS
- $350,0003 bd2 ba1.4k sqft102 Woodsboro Creagerstown Rd, Woodsboro, MD 21798For SaleMLS ID #MDFR2089340, Andy Quinteros, Keller Williams Realty. Bright MLS
- $435,0002 bd1 ba1k sqft427 Clear Ridge Rd, Union Bridge, MD 21791For SaleMLS ID #MDCR2037474, John Robinson, State 7 Realty. Bright MLS
- $390,0004 bd3 ba1.8k sqft681 Grant Dr, Gettysburg, PA 17325For SaleMLS ID #PAAD2024344, Erica Corbin, Kelly and Co Realty, LLC. Bright MLS
- $365,0003 bd3 ba1.5k sqft63 Menlena Cir, Hanover, PA 17331For SaleMLS ID #PAYK2110990, Yaritza Salazar, Howard Hanna Real Estate Services-York. Bright MLS
