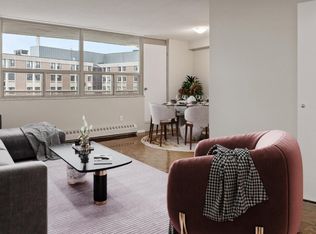
In the heart of Dundas, overlooking Spencer Creek, this bright and beautifully maintained 2-bedroom condo puts you steps from everything—shops, groceries, trails, and vibrant downtown living. Offering 1,242 sq ft of well-designed space, the unit features updated flooring, fresh paint, and a warm, inviting layout that’s ideal for both everyday living and entertaining. Large windows bring in natural light while framing peaceful creek views, creating a calm, connected feel throughout. Turnkey and easy to enjoy, this is a rare opportunity to settle into one of Dundas’ most walkable and sought-after locations.
Sold for $600,000
C$600,000
77 Governors Rd #503, Hamilton, ON L9H 7N8
2beds
1,242sqft
Condo/Apt Unit, Residential, Condominium
Built in ----
-- sqft lot
$-- Zestimate®
C$483/sqft
C$2,526 Estimated rent
Home value
Not available
Estimated sales range
Not available
Not available
Loading...
Owner options
List your home for rent
C$2,526/mo
Rent Zestimate®
Find your next renter with Zillow Rental Manager. Plus, with online applications, you can quickly screen prospective tenants – for free.
Learn moreC$2,526/mo
Rent Zestimate®
Refinance and save
C$3,329/mo
Est. payment
Refinancing to a lower rate could help reduce your monthly payments and save thousands over the life of the loan.
See today's ratesC$3,329/mo
Est. payment
Explore your selling options
Work with a Zillow partner agent
Leverage their expertise and Zillow's premium Showcase listings to get your home seen by more buyers.
Get startedList with your own agent
Get your home in front of millions of buyers by listing it on Zillow.
Learn how to do itSell it yourself
Take full control of how buyers see your home on Zillow by listing For Sale by Owner (FSBO).
List your homeWhat's special
Zillow last checked:
Listing updated:
Listed by:
Steve Roblin, Salesperson,
Royal LePage State Realty
Source: ITSO,MLS®#: 40819945Originating MLS®#: Cornerstone Association of REALTORS®
Facts & features
Interior
Bedrooms & bathrooms
- Bedrooms: 2
- Bathrooms: 2
- Full bathrooms: 2
- Main level bathrooms: 2
- Main level bedrooms: 2
Other
- Level: Main
Bedroom
- Level: Main
Bathroom
- Features: 4-Piece
- Level: Main
Other
- Features: 4-Piece
- Level: Main
Dining room
- Level: Main
Kitchen
- Level: Main
Living room
- Level: Main
Heating
- Forced Air
Cooling
- Central Air
Appliances
- Included: Dishwasher, Dryer, Microwave, Refrigerator, Stove, Washer
- Laundry: In-Suite
Features
- None
- Basement: None
- Has fireplace: No
Interior area
- Total structure area: 1,242
- Total interior livable area: 1,242 sqft
- Finished area above ground: 1,242
Property
Parking
- Total spaces: 1
- Parking features: Heated Garage, Inside Entrance, Covered
- Garage spaces: 1
Features
- Patio & porch: Open
- Exterior features: Landscaped, Privacy
- Frontage type: North
Lot
- Features: Urban, Arts Centre, Dog Park, City Lot, Near Golf Course, Hospital, Park, Place of Worship, Quiet Area, Schools, Shopping Nearby, Trails
Details
- Parcel number: 183050035
- Zoning: RM3-FP/S74
Construction
Type & style
- Home type: Condo
- Architectural style: 1 Storey/Apt
- Property subtype: Condo/Apt Unit, Residential, Condominium
- Attached to another structure: Yes
Materials
- Brick, Stucco
- Foundation: Poured Concrete
- Roof: Flat
Condition
- 16-30 Years
- New construction: No
Utilities & green energy
- Sewer: Sewer (Municipal)
- Water: Municipal
Community & neighborhood
Security
- Security features: Carbon Monoxide Detector(s), Smoke Detector(s)
Location
- Region: Hamilton
HOA & financial
HOA
- Has HOA: Yes
- HOA fee: C$793 monthly
- Amenities included: Barbecue, Elevator(s), Guest Suites, Parking
- Services included: Insurance, Building Maintenance, Common Elements, Maintenance Grounds, Snow Removal, Water
Price history
| Date | Event | Price |
|---|---|---|
| 5/28/2026 | Sold | C$600,000C$483/sqft |
Source: ITSO #40819945 Report a problem | ||
Public tax history
Tax history is unavailable.
Neighborhood: Creighton
Nearby schools
GreatSchools rating
No schools nearby
We couldn't find any schools near this home.
- Ontario
- Hamilton Division
- Hamilton
- L9H 7N8
- Creighton
- 77 Governors Rd Unit 503