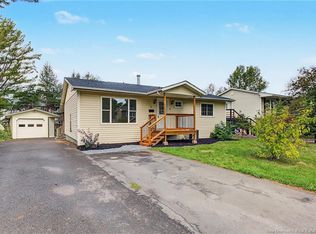
There’s something about this home that feels a little like escaping to a cottage in the woods. Tucked in amongst mature trees in the welcoming Douglas community, just 20 mins from the bustle of the city, it has that rare feeling of being hugged by nature while still having neighbours nearby. So private you might drive right by...the freshly painted wraparound porch sets the tone before you even step inside. Nothing formal or fussy here, just a great functional space; Eat-in kitchen centres around a 7-foot solid maple & oak butcher-block island, full dining room & a charming living room with woodstove. There’s something pretty magical about being tucked among the trees with the snow falling outside and a fire going inside! Mudroom entrance is oversized, and you'll be surprised to find a FULL bathroom here, which is well positioned for when you have downstairs guests. Upstairs leads to an office nook landing w/ three bedrooms (primary with gorgeous renovated full ensuite and walk-in closet), and second full bath w/ laundry. Downstairs adds an awesome family or games room, large workshop & storage, plus potential for a fourth bedroom (window not meet egress). And then there’s the backyard. Fully fenced, wooded & wonderfully private, it feels exactly like a country backyard should. Not overly manicured or suburbanized, but surrounded by trees with room for dogs, kids, gardens, fires and a little imagination. Updates incl new washer, dryer and ensuite vanity (2025), WETT certification on both woodstove & chimney (2025), freshly painted wraparound deck and a brand-new driveway top coat (2026). Previous improvements (per previous disclosure) incl new septic (2013), roof shingles (2014), generator panel (2015), siding (2016), chimney (2018). Equal billing approx $227.75/month. A little cottage-in-the-woods feeling, with a lot more space, a ton of value for the price...and the kind of country setting that makes home feel like an escape.
For sale
C$349,900
77 Highfield Rd, Douglas, NB E3G 7R1
4beds
2,240sqft
SingleFamily
Built in 1991
1 Square Feet Lot
$-- Zestimate®
C$156/sqft
C$-- HOA
What's special
Freshly painted wraparound porchEat-in kitchenFull dining roomOffice nook landingLarge workshop and storageSurrounded by treesFreshly painted wraparound deck
- 11 hours
- 2
- 1
Zillow last checked:
Listing updated:
Listed by:
KAREN SYROID, Salesperson,
Royal LePage Atlantic Brokerage
Source: New Brunswick Real Estate Board,MLS®#: NB148150
Facts & features
Interior
Bedrooms & bathrooms
- Bedrooms: 4
- Bathrooms: 3
- Full bathrooms: 3
Bedroom
- Level: Second
Bedroom
- Level: Second
Bedroom
- Level: Lower
Bathroom
- Level: Main
Bathroom
- Level: Second
Other
- Level: Second
Dining room
- Level: Main
Other
- Level: Second
Kitchen
- Level: Main
Living room
- Level: Main
Office
- Level: Second
Rec room
- Level: Lower
Heating
- Baseboard, Electric, Wood Stove, Fireplace(s)
Cooling
- Electric
Features
- Ensuite
- Flooring: Ceramic Tile, Laminate
- Basement: Partially Finished
- Has fireplace: Yes
Interior area
- Total structure area: 2,240
- Total interior livable area: 2,240 sqft
- Finished area above ground: 1,792
Video & virtual tour
Property
Parking
- Total spaces: 2
- Parking features: Gravel, Width - Double, No Garage
- Uncovered spaces: 2
Features
- Fencing: Fenced
Lot
- Size: 1 Square Feet
- Features: Wooded, 1.0 -2.99 Acres
Details
- Parcel number: 75149955
Construction
Type & style
- Home type: SingleFamily
Materials
- Vinyl Siding
- Foundation: Concrete
- Roof: Asphalt
Condition
- Year built: 1991
Utilities & green energy
- Sewer: Septic Tank
- Water: Well
Community & HOA
Location
- Region: Douglas
Financial & listing details
- Price per square foot: C$156/sqft
- Annual tax amount: C$3,888
- Date on market: 9/18/2026
- Ownership: Freehold
Price history
Price history is unavailable.
Public tax history
Tax history is unavailable.
Climate risks
Neighborhood: E3G
Nearby schools
GreatSchools rating
No schools nearby
We couldn't find any schools near this home.
Similar homes
- C$344,9005 bd2 ba2k sqft169 Burpee St, Fredericton, NB E3A 1M6For Sale
 MLS ID #NB147738, SARA VINK, Salesperson, EXIT Realty Advantage Brokerage. New Brunswick Real Estate Board
 - C$354,9003 bd1 ba1.5k sqft9 Tulip St, Fredericton, NB E3C 1L6For Sale
 MLS ID #NB147541, PAM DOAK, Salesperson, EXIT Realty Advantage Brokerage. New Brunswick Real Estate Board
 - C$199,9004 bd4 ba1.9k sqft15 Cedar Circle Rd, Douglas, NB E3G 8B9For Sale
 MLS ID #NB147589, PETER COUGHLAN, Salesperson, Royal LePage Atlantic Brokerage. New Brunswick Real Estate Board
 - C$399,9005 bd2 ba1.9k sqft91 Bates St, Fredericton, NB E3A 5B7For Sale
 MLS ID #NB148024, SANDY LAVIGNE, Salesperson, Keller Williams Capital Realty Brokerage. New Brunswick Real Estate Board
