Affordable brick rancher in South Western Schools! Pull right in to your oversized 2 car garage. Kick off your boots in the breezeway and head in to the updated open kitchen, dining, and living room! Hit the hay in one of the 3 bedrooms with new closet organizers! The sellers spared no expense when caring for this home! Upgrades include a newer hvac unit, ductwork, new roof in 2023, water softener system, finished basement space, updated full bath, new interior doors, new garage doors, new walk way out front, stamped concrete patio out back, fire pit, shed, & more! Nestled on a beautiful flat lot with privacy, a fully fenced backyard, entertaining space, sectioned off playground or gardening space, & within walking distance to the beautiful Long Arm Reservoir! You will experience the most incredible sunsets right in your backyard! So much to love here! Call today & get your private showing scheduled!
For sale
$299,900
77 Impounding Dam Rd, Hanover, PA 17331
3beds
1,920sqft
Single Family Residence
Built in 1955
0.35 Acres Lot
$296,700 Zestimate®
$156/sqft
$-- HOA
What's special
Fully fenced backyardFinished basement spaceFire pitNew interior doorsNew garage doorsEntertaining spaceUpdated open kitchen
- 2 days
- 1,945
- 207
Zillow last checked:
Listing updated:
Listed by:
Maddy Lowe 717-965-4397,
Iron Valley Real Estate Hanover (717) 797-2777
Source: Bright MLS,MLS#: PAYK2113742
Facts & features
Interior
Bedrooms & bathrooms
- Bedrooms: 3
- Bathrooms: 1
- Full bathrooms: 1
- Main level bathrooms: 1
- Main level bedrooms: 3
Basement
- Area: 640
Heating
- Hot Water, Oil
Cooling
- Central Air, Electric
Appliances
- Included: Microwave, Built-In Range, Dishwasher, Oven/Range - Electric, Electric Water Heater
- Laundry: In Basement
Features
- Attic, Combination Kitchen/Dining, Ceiling Fan(s), Dry Wall
- Flooring: Ceramic Tile, Hardwood, Vinyl
- Windows: Replacement
- Has basement: No
- Number of fireplaces: 1
- Fireplace features: Decorative, Gas/Propane
Interior area
- Total structure area: 1,920
- Total interior livable area: 1,920 sqft
- Finished area above ground: 1,280
- Finished area below ground: 640
Property
Parking
- Total spaces: 2
- Parking features: Garage Faces Front, Garage Door Opener, Asphalt, Driveway, Off Street, Attached
- Attached garage spaces: 2
- Has uncovered spaces: Yes
Accessibility
- Accessibility features: Doors - Swing In
Features
- Levels: One
- Stories: 1
- Patio & porch: Breezeway, Patio, Brick
- Exterior features: Other
- Pool features: None
- Fencing: Chain Link,Full
Lot
- Size: 0.35 Acres
- Features: Level, Front Yard, Rear Yard
Details
- Additional structures: Above Grade, Below Grade
- Parcel number: 52000BD00670000000
- Zoning: RESIDENTIAL
- Special conditions: Standard
Construction
Type & style
- Home type: SingleFamily
- Architectural style: Ranch/Rambler
- Property subtype: Single Family Residence
Materials
- Brick
- Foundation: Block
- Roof: Asphalt
Condition
- New construction: No
- Year built: 1955
Utilities & green energy
- Sewer: On Site Septic
- Water: Well
Community & HOA
Community
- Subdivision: None Available
HOA
- Has HOA: No
Location
- Region: Hanover
- Municipality: WEST MANHEIM TWP
Financial & listing details
- Price per square foot: $156/sqft
- Tax assessed value: $156,120
- Annual tax amount: $5,629
- Date on market: 10/16/2026
- Listing agreement: Exclusive Right To Sell
- Inclusions: Dishwasher, Microwave, Oven, Washer & Dryer, Pergola.
- Exclusions: Fridge But Can Be Included With A Solid Offer.
- Ownership: Fee Simple
Estimated market value
$296,700
$282,000 - $312,000
$1,872/mo
Price history
| Date | Event | Price |
|---|---|---|
| 10/16/2026 | Listed for sale | $299,900+53.4%$156/sqft |
Source:  Bright MLS #PAYK2113742 Report a problem | ||
| 7/2/2018 | Sold | $195,500+62.9%$102/sqft |
Source: Public Record Report a problem | ||
| 5/21/2018 | Sold | $120,000-36.8%$63/sqft |
Source: Public Record Report a problem | ||
| 5/11/2018 | Listed for sale | $189,900+74%$99/sqft |
Source: The Noble Group, LLC #1001178876 Report a problem | ||
| 4/10/2018 | Listing removed | $109,131-45.4%$57/sqft |
Source: Auction.com Report a problem | ||
| 3/13/2018 | Listed for sale | -- |
Source: Auction.com Report a problem | ||
| 12/30/2005 | Sold | $199,900$104/sqft |
Source: Public Record Report a problem | ||
Public tax history
| Year | Property taxes | Tax assessment |
|---|---|---|
| 2026 | $5,361 +2.8% | $156,120 |
| 2025 | $5,214 | $156,120 |
| 2024 | $5,214 | $156,120 |
| 2023 | $5,214 +8.4% | $156,120 |
| 2022 | $4,812 -2.4% | $156,120 |
| 2021 | $4,932 +3.4% | $156,120 +0.8% |
| 2020 | $4,772 +2% | $154,820 |
| 2019 | $4,680 +1.7% | $154,820 |
| 2018 | $4,603 +243.3% | $154,820 |
| 2017 | $1,341 | $154,820 |
| 2016 | -- | $154,820 |
| 2015 | -- | $154,820 |
| 2014 | -- | $154,820 |
| 2013 | -- | $154,820 |
| 2012 | -- | $154,820 |
| 2011 | -- | $154,820 |
| 2010 | -- | $154,820 |
| 2009 | -- | $154,820 |
| 2008 | -- | $154,820 |
| 2007 | -- | $154,820 |
| 2006 | -- | $154,820 +54.2% |
| 2005 | -- | $100,420 |
| 2004 | -- | $100,420 |
| 2003 | -- | $100,420 |
| 2002 | -- | $100,420 |
| 2000 | -- | $100,420 |
| 1999 | -- | $100,420 |
Find assessor info on the county website
Monthly payment
Est. payment
Payment breakdown
Explore the cost of this home by adjusting the details. Changes won't be saved.Climate risks
Neighborhood: 17331
Nearby schools
Schools provided by the listing agent
- Elementary: West Manheim
- District: South Western
Source: Bright MLS. This data may not be complete. We recommend contacting the local school district to confirm school assignments for this home.
Similar homes
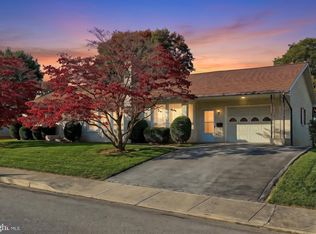
- $289,9004 bd1 ba1.4k sqft58 Linda Ave, Hanover, PA 17331For Sale

 MLS ID #PAYK2113180, Jay Gerdes, Real of Pennsylvania. Bright MLS
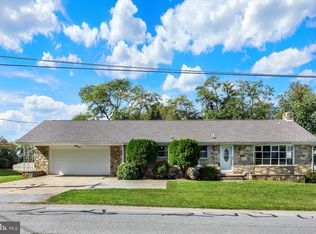
- $265,0003 bd2 ba1.6k sqft204 Charles Ave, Hanover, PA 17331For Sale
 MLS ID #PAYK2113126, Bill Mundorff, Berkshire Hathaway HomeServices Homesale Realty. Bright MLS
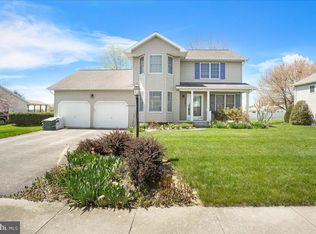
- $295,0003 bd2 ba1.4k sqft2029 Grandview Rd, Hanover, PA 17331For Sale
 MLS ID #PAYK2112652, Chrissie Barrick, Berkshire Hathaway HomeServices Homesale Realty. Bright MLS
- $365,0003 bd3 ba1.8k sqft625 N Blettner Ave, Hanover, PA 17331For Sale
 MLS ID #PAAD2026066, Trish Mills, Charis Realty Group. Bright MLS
- $325,0003 bd3 ba2k sqft81 Ayrshire Dr, Hanover, PA 17331For SaleMLS ID #PAYK2113784, PETE WONG, LPT Realty, LLC. Bright MLS
- $320,0003 bd2 ba2.3k sqft20 Cardinal Dr, Hanover, PA 17331For SaleMLS ID #PAYK2111384, Morgan Muse, Corner House Realty. Bright MLS
- $315,0003 bd3 ba1.6k sqft120 Peter St, Hanover, PA 17331For SaleMLS ID #PAYK2112592, Brian Baca, Sites Realty, Inc.. Bright MLS
- $234,5002 bd2 ba1.8k sqft12 Sycamore Ln, Hanover, PA 17331For SaleMLS ID #PAAD2026144, Ellen Brown, RE/MAX Quality Service, Inc.. Bright MLS
- $415,0005 bd2 ba2.4k sqft115 Elk Dr, Hanover, PA 17331For SaleMLS ID #PAAD2026140, Austin Will, Keller Williams Elite. Bright MLS
- $311,9003 bd3 ba2.2k sqft51 Wilmar Ave #12, Hanover, PA 17331New ConstructionMLS ID #PAYK2092514, TIM FORBES, Berkshire Hathaway HomeServices Homesale Realty. Bright MLS
- $330,0003 bd2 ba2.2k sqft10 Gardenia Dr, Hanover, PA 17331For SaleMLS ID #PAYK2112258, Jessica Kureth, Iron Valley Real Estate Hanover. Bright MLS
- $374,9003 bd3 ba1.6k sqft430 Ripple Dr #53, Hanover, PA 17331New ConstructionMLS ID #PAYK2112772, Austin Waechter, Joseph A Myers Real Estate, Inc.. Bright MLS
- $279,9004 bd1 ba1.2k sqft312 Diller Rd, Hanover, PA 17331For SaleMLS ID #PAAD2025860, Travis Myers, Samson Properties. Bright MLS
- $295,0004 bd2 ba1.3k sqft316 W Hanover St, Hanover, PA 17331For SaleMLS ID #PAYK2111490, Genesis Negron, Iron Valley Real Estate Hanover. Bright MLS
- $310,0003 bd2 ba1.2k sqft69 Gardenia Dr, Hanover, PA 17331AuctionMLS ID #PAYK2112204, Thomas Stewart, Cavalry Realty LLC. Bright MLS
- $380,0003 bd2 ba2k sqft440 Sunset Dr, Hanover, PA 17331For SaleMLS ID #PAYK2112232, Sandy Jenkins-Blackburn, EXP Realty, LLC. Bright MLS
- $325,0003 bd3 ba1.5k sqft426 Pumping Station Rd, Hanover, PA 17331For SaleMLS ID #PAYK2107078, Carmen E. Lennartsson, Keller Williams Flagship. Bright MLS
- $350,0003 bd2 ba2.1k sqft273 Frederick St, Hanover, PA 17331For SaleMLS ID #PAYK2112166, Sherri Rose, Iron Valley Real Estate Hanover. Bright MLS
- $300,0003 bd3 ba1.4k sqft266 Homestead Dr, Hanover, PA 17331For SaleMLS ID #PAYK2113226, MELISSA PAYNE, Howard Hanna Company-Camp Hill. Bright MLS
- $275,0003 bd2 ba960 sqft54 Lion Dr, Hanover, PA 17331For SaleMLS ID #PAYK2111374, Tom Hayes, Long & Foster Real Estate, Inc.. Bright MLS
