You're going to Love this expansive Cape Home! Plenty of space to spread out. 2 Bonus rooms on the 1st level! Open Kitchen, Dining Room, Family Room area with the show piece being your fireplace to sit by during the cooler months.. 1/2 bath on the main level with the laundry. 4 spacious bedrooms upstairs includes the Cathedral Primary with a walk in closet and private full bath. Laminate wood flooring throughout. 8 mini-splits for heating and cooling and also has electric baseboard as helpers. Step out your back door to an expansive patio area which includes a seating area for entertaining, a fire pit area for additional entertaining and your own private basketball court/pickle ball court. A 2 car garage under and an oversized shed with just the amount of yard to maintain rounds out this lovingly cared for property. Showings Start Saturday 7/11 from 10:30 - 12 then Sunday 7/12 from 11 -12:30.
Sold for $550,000
$550,000
77 Larned Rd, Oxford, MA 01540
4beds
2,037sqft
Single Family Residence
Built in 1984
2 Acres Lot
$535,700 Zestimate®
$270/sqft
$3,441 Estimated rent
Home value
$535,700
$509,000 - $562,000
$3,441/mo
Zestimate® history
Owner options
List your home for rent
$3,441/mo
Rent Zestimate®
Find your next renter with Zillow Rental Manager. Plus, with online applications, you can quickly screen prospective tenants – for free.
$3,441/mo
Rent Zestimate®
Refinance and save
$3,766/mo
Est. payment
Refinancing to a lower rate could help reduce your monthly payments and save thousands over the life of the loan.
$3,766/mo
Est. payment
Explore your selling options
Work with a Zillow partner agent
Leverage their expertise and Zillow's premium Showcase listings to get your home seen by more buyers.
Get startedList with your own agent
Get your home in front of millions of buyers by listing it on Zillow.
Learn how to do itSell it yourself
Take full control of how buyers see your home on Zillow by listing For Sale by Owner (FSBO).
List your homeWhat's special
Expansive patio areaOversized shedSeating area for entertainingLaminate wood flooring throughout
Zillow last checked:
Listing updated:
Listed by:
Duane Papetti 508-868-4662,
A-1 Realty of MA LLC 508-868-4662
Bought with:
Nina Cristofori
Doherty Properties
Source: MLS PIN,MLS#: 73546873
Facts & features
Interior
Bedrooms & bathrooms
- Bedrooms: 4
- Bathrooms: 3
- Full bathrooms: 2
- 1/2 bathrooms: 1
Primary bedroom
- Level: Second
Bedroom 2
- Level: Second
Bedroom 3
- Level: Second
Bedroom 4
- Level: Second
Primary bathroom
- Features: Yes
Bathroom 1
- Level: First
Bathroom 2
- Level: Second
Bathroom 3
- Level: Second
Dining room
- Level: First
Family room
- Level: First
Kitchen
- Level: First
Living room
- Level: First
Heating
- Electric Baseboard, Heat Pump, Electric
Cooling
- Ductless
Appliances
- Included: Electric Water Heater, Water Heater, Range, Dishwasher, Microwave, Refrigerator
- Laundry: First Floor, Electric Dryer Hookup, Washer Hookup
Features
- Flooring: Wood Laminate
- Doors: Insulated Doors
- Windows: Insulated Windows
- Basement: Full,Walk-Out Access,Interior Entry,Garage Access,Concrete
- Number of fireplaces: 1
Interior area
- Total structure area: 2,037
- Total interior livable area: 2,037 sqft
- Finished area above ground: 2,037
Property
Parking
- Total spaces: 8
- Parking features: Under, Garage Door Opener, Paved Drive, Off Street, Paved
- Attached garage spaces: 2
- Uncovered spaces: 6
Features
- Patio & porch: Patio
- Exterior features: Patio, Storage
- Fencing: Fenced/Enclosed
Lot
- Size: 2 Acres
- Features: Wooded, Gentle Sloping
Details
- Parcel number: M:049B B:0A13 L:0000,4246329
- Zoning: R2
Construction
Type & style
- Home type: SingleFamily
- Architectural style: Cape
- Property subtype: Single Family Residence
Materials
- Frame
- Foundation: Concrete Perimeter
- Roof: Shingle
Condition
- Year built: 1984
Utilities & green energy
- Electric: 200+ Amp Service
- Sewer: Private Sewer
- Water: Private
- Utilities for property: for Electric Range, for Electric Dryer, Washer Hookup
Community & HOA
HOA
- Has HOA: No
Location
- Region: Oxford
Financial & listing details
- Price per square foot: $270/sqft
- Tax assessed value: $454,400
- Annual tax amount: $5,557
- Date on market: 9/8/2026
- Road surface type: Paved
Price history
| Date | Event | Price |
|---|---|---|
| 9/1/2026 | Sold | $550,000+0%$270/sqft |
Source: MLS PIN #73546873 Report a problem | ||
| 7/29/2026 | Pending sale | $549,900$270/sqft |
Source: MLS PIN #73546873 Report a problem | ||
| 7/15/2026 | Contingent | $549,900$270/sqft |
Source: MLS PIN #73546873 Report a problem | ||
| 7/8/2026 | Listed for sale | $549,900+100%$270/sqft |
Source: MLS PIN #73546873 Report a problem | ||
| 10/14/2009 | Sold | $275,000-8.3%$135/sqft |
Source: Public Record Report a problem | ||
| 12/7/2008 | Listing removed | $299,900$147/sqft |
Source: MLS Property Information Network #70801408 Report a problem | ||
| 8/5/2008 | Listed for sale | $299,900$147/sqft |
Source: MLS Property Information Network #70801408 Report a problem | ||
Public tax history
| Year | Property taxes | Tax assessment |
|---|---|---|
| 2025 | $5,596 -2.2% | $441,700 +4.1% |
| 2024 | $5,720 +8.1% | $424,300 +9.4% |
| 2023 | $5,291 +2% | $387,900 +20.9% |
| 2022 | $5,186 +4.3% | $320,900 +6.7% |
| 2021 | $4,971 +4.5% | $300,700 +5.4% |
| 2020 | $4,755 +14.7% | $285,400 +17.2% |
| 2019 | $4,147 -1.4% | $243,500 |
| 2018 | $4,205 -0.1% | $243,500 -2.6% |
| 2017 | $4,211 -0.5% | $249,900 |
| 2016 | $4,231 +7.2% | $249,900 |
| 2015 | $3,946 +1.8% | $249,900 -3.3% |
| 2014 | $3,878 +48.3% | $258,500 +42.9% |
| 2013 | $2,615 -27.2% | $180,950 -30% |
| 2012 | $3,591 +2.7% | $258,500 -3.3% |
| 2011 | $3,496 +40.3% | $267,300 +31.9% |
| 2010 | $2,492 -26.3% | $202,580 -35.5% |
| 2009 | $3,381 +3.6% | $314,200 |
| 2008 | $3,265 +2.2% | $314,200 +4.2% |
| 2007 | $3,196 -1.1% | $301,500 +7.3% |
| 2006 | $3,230 -1.8% | $280,900 +1.6% |
| 2005 | $3,289 +0.9% | $276,400 +26% |
| 2004 | $3,259 +16.9% | $219,300 +13.7% |
| 2003 | $2,789 | $192,900 |
Find assessor info on the county website
Neighborhood: 01540
Nearby homes
- $413,7003 bd1 ba1k sqft79 Larned Rd, Oxford, MA 01540Off Market
- $426,0003 bd1 ba1k sqft82 Larned Rd, Oxford, MA 01540Sold
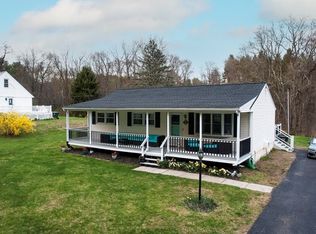
- $589,9004 bd3 ba2.2k sqft80 1/2 Larned Rd, Oxford, MA 01540Off Market

- $502,7003 bd1 ba1.3k sqft80 Larned Rd, Oxford, MA 01540Off Market
- $512,0003 bd1 ba2.1k sqft75 Larned Rd, Oxford, MA 01540Off Market
- $494,9004 bd1 ba2k sqft76 Larned Rd, Oxford, MA 01540Off Market
- $402,4004 bd1 ba1.3k sqft84 Larned Rd, Oxford, MA 01540Off Market
- $489,0004 bd3 ba2.1k sqft85 Larned Rd, Oxford, MA 01540Sold
Nearby schools
GreatSchools rating
- NAAlfred M Chaffee Elementary SchoolGrades: K-2Distance: 1.3 mi
- 4/10Oxford Middle SchoolGrades: 6-8Distance: 3 mi
- 4/10Oxford High SchoolGrades: PK,9-12Distance: 3 mi
Get a cash offer in 3 minutes
Find out how much your home could sell for in as little as 3 minutes with a no-obligation cash offer.
Estimated market value
$535,700
Get a cash offer in 3 minutes
Find out how much your home could sell for in as little as 3 minutes with a no-obligation cash offer.
Estimated market value
$535,700
- Massachusetts
- Worcester County
- Oxford
- 01540
- 77 Larned Rd
