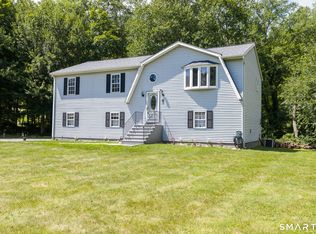
In Desirable "Indian Hills Resides a Beautifully Renovated Raised Ranch on a Peaceful Corner Lot, Offers 4 Beds, 2 Full Remodeled Baths, 1635 Sq ft - Boasts over $75K of Improvements. Main Floor features Luxury Vinyl Flooring throughout and a bright, open floor plan creating an effortless flow between the Kit, DR & LR The stunning Remodeled Kit is the heart of the home, showcasing White Cabinetry, White Quartz Countertops and Backsplash, plus a Custom-Built Matching White Quartz Island complete with a Deep Center Sink & Electrical outlets, (3) Pendant Lights above.. LR makes a statement with a Custom-Built LED-Lit railing, adding a modern touch. Two Beds offer new Closet doors, Off of the Kit are newly Installed Sliding Doors that Lead out to a Large Wooden Private Rear Deck & Backyard, An Remodeled Custom Built Walk-in Shower w/ Tile Walls & Floors coupled by a Custom-Built Single-Sink Vanity. Finished lower Level expands your living space with Luxury Vinyl Flooring throughout two additional finished Bedrooms, each featuring newly installed code-compliant egress Windows and Custom-Built Closets. A 2nd Beautifully Remodeled Custom-Built Walk-in Shower w/ Tile Walls/Floors. New Asphalt Driveway, Electric Garage Door, 3 Wall-mounted Cooling Units, Epoxy Finish in Garage Walls/Floors, W/Gas Dryer Hook up, Newer Roof & Gas Furnace, Freshly Planted Flowers in Front, All New Interior Doors/Trims, Front Storm Door. Make this House Your Next Chapter! Easy Show!
Accepting backups
Price cut: $40K (8/31)
$435,000
77 Meadow Lark Road, Naugatuck, CT 06770
4beds
1,635sqft
Single Family Residence
Built in 1982
8,712 Square Feet Lot
$-- Zestimate®
$266/sqft
$-- HOA
What's special
- 25 days
- 1,137
- 72
Zillow last checked:
Listing updated:
Listed by:
Laura Hardacre (203)257-1477,
Coldwell Banker Realty 203-878-7424
Source: Smart MLS,MLS#: 24197453
Facts & features
Interior
Bedrooms & bathrooms
- Bedrooms: 4
- Bathrooms: 2
- Full bathrooms: 2
Primary bedroom
- Features: Walk-In Closet(s), Vinyl Floor
- Level: Main
- Area: 136.88 Square Feet
- Dimensions: 11.6 x 11.8
Primary bedroom
- Features: Walk-In Closet(s), Vinyl Floor
- Level: Lower
- Area: 216.24 Square Feet
- Dimensions: 10.6 x 20.4
Bedroom
- Features: Ceiling Fan(s), Walk-In Closet(s), Vinyl Floor
- Level: Main
- Area: 133.34 Square Feet
- Dimensions: 11.3 x 11.8
Bedroom
- Features: Walk-In Closet(s), Vinyl Floor
- Level: Lower
- Area: 109.18 Square Feet
- Dimensions: 10.3 x 10.6
Bathroom
- Features: Remodeled, Full Bath, Stall Shower, Tile Floor
- Level: Main
Bathroom
- Features: Stall Shower, Tile Floor
- Level: Lower
Dining room
- Features: Ceiling Fan(s), Combination Liv/Din Rm, Vinyl Floor
- Level: Main
- Area: 125.28 Square Feet
- Dimensions: 10.8 x 11.6
Kitchen
- Features: Remodeled, Ceiling Fan(s), Quartz Counters, Kitchen Island, Sliders, Vinyl Floor
- Level: Main
- Area: 129.92 Square Feet
- Dimensions: 11.2 x 11.6
Living room
- Features: Combination Liv/Din Rm, Vinyl Floor
- Level: Main
- Area: 183.4 Square Feet
- Dimensions: 13.1 x 14
Heating
- Baseboard, Gas on Gas, Zoned, Gas In Street, Natural Gas
Cooling
- Ceiling Fan(s), Wall Unit(s)
Appliances
- Included: Gas Range, Microwave, Refrigerator, Dishwasher, Gas Water Heater, Water Heater
Features
- Wired for Data, Open Floorplan
- Doors: Storm Door(s)
- Windows: Thermopane Windows
- Basement: Full,Heated,Finished,Garage Access,Interior Entry,Liveable Space,Concrete
- Attic: Storage,Floored,Access Via Hatch
- Has fireplace: No
Interior area
- Total structure area: 1,635
- Total interior livable area: 1,635 sqft
- Finished area above ground: 1,028
- Finished area below ground: 607
Property
Parking
- Total spaces: 2
- Parking features: Attached, Paved, Driveway, Garage Door Opener, Private
- Attached garage spaces: 1
- Has uncovered spaces: Yes
Features
- Patio & porch: Deck
- Exterior features: Sidewalk, Rain Gutters, Garden, Lighting
Lot
- Size: 8,712 Square Feet
- Features: Corner Lot, Rear Lot, Level, Cleared
Details
- Parcel number: 1227257
- Zoning: R15
Construction
Type & style
- Home type: SingleFamily
- Architectural style: Ranch
- Property subtype: Single Family Residence
Materials
- Vinyl Siding
- Foundation: Concrete Perimeter, Raised
- Roof: Asphalt
Condition
- New construction: No
- Year built: 1982
Utilities & green energy
- Sewer: Public Sewer
- Water: Public
- Utilities for property: Cable Available
Green energy
- Energy efficient items: Thermostat, Ridge Vents, Doors, Windows
Community & HOA
Community
- Features: Health Club, Library, Medical Facilities, Park, Shopping/Mall
- Subdivision: Indian Hills
HOA
- Has HOA: No
Location
- Region: Naugatuck
Financial & listing details
- Price per square foot: $266/sqft
- Tax assessed value: $191,800
- Annual tax amount: $7,756
- Date on market: 8/25/2026
Estimated market value
Not available
Estimated sales range
Not available
Not available
Price history
| Date | Event | Price |
|---|---|---|
| 8/31/2026 | Price change | $435,000-8.4%$266/sqft |
Source:  Smart MLS #24197453 Report a problem Smart MLS #24197453 Report a problem | ||
| 8/28/2026 | Listed for sale | $475,000+58.3%$291/sqft |
Source: Smart MLS #24197453 Report a problem | ||
| 6/24/2026 | Sold | $300,000-7.7%$183/sqft |
Source: Smart MLS #24157163 Report a problem | ||
| 4/15/2026 | Pending sale | $325,000$199/sqft |
Source: Smart MLS #24157163 Report a problem | ||
| 3/30/2026 | Price change | $325,000-3%$199/sqft |
Source: Smart MLS #24157163 Report a problem | ||
| 3/3/2026 | Listed for sale | $335,000+148.3%$205/sqft |
Source: Smart MLS #24157163 Report a problem | ||
| 8/14/2015 | Listing removed | $134,900$83/sqft |
Source: Realty Group of New England, LLC #W10056379 Report a problem | ||
| 6/18/2015 | Listed for sale | $134,900+19.9%$83/sqft |
Source: Realty Group of New England, LLC #W10056379 Report a problem | ||
| 8/8/1997 | Sold | $112,500$69/sqft |
Source: Public Record Report a problem | ||
Public tax history
| Year | Property taxes | Tax assessment |
|---|---|---|
| 2025 | $5,476 | $114,680 |
| 2024 | $5,476 | $114,680 |
| 2023 | $5,476 | $114,680 |
| 2022 | $5,476 | $114,680 |
| 2021 | $5,476 | $114,680 |
| 2020 | $5,476 +1.1% | $114,680 |
| 2019 | $5,419 +3.9% | $114,680 +6.3% |
| 2018 | $5,216 -0.4% | $107,890 |
| 2017 | $5,238 +6.5% | $107,890 |
| 2015 | $4,917 +1.1% | $107,890 |
| 2014 | $4,862 -8.3% | $107,890 -31.7% |
| 2012 | $5,301 +2.3% | $158,010 |
| 2011 | $5,184 +2.5% | $158,010 |
| 2010 | $5,059 +1.6% | $158,010 |
| 2009 | $4,980 -1.5% | $158,010 |
| 2008 | $5,058 +16.9% | $158,010 +50.8% |
| 2007 | $4,326 +6.4% | $104,750 |
| 2006 | $4,064 +9.6% | $104,750 |
| 2004 | $3,708 +38.8% | $104,750 +27.8% |
| 2001 | $2,672 | $81,970 |
Find assessor info on the county website
Monthly payment
Est. payment
Payment breakdown
Explore the cost of this home by adjusting the details. Changes won't be saved.Climate risks
Neighborhood: 06770
Nearby schools
Schools provided by the listing agent
- Elementary: Maple Hill
- Middle: City Hill,Cross St
- High: Naugatuck
Source: Smart MLS. This data may not be complete. We recommend contacting the local school district to confirm school assignments for this home.
Similar homes
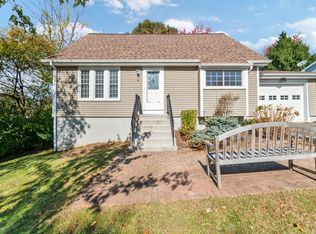
- $420,0004 bd3 ba2.2k sqft137 Maple Hill Road, Naugatuck, CT 06770For Sale
 MLS ID #24201684, Monica Palmerie, RE/MAX RISE. Smart MLS
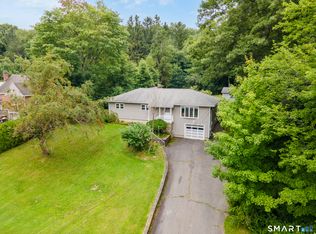
 - $314,9003 bd1 ba912 sqft40 Morning Mist Road, Naugatuck, CT 06770For Sale
 MLS ID #24206776, Dave Jones, Dave Jones Realty, LLC. Smart MLS
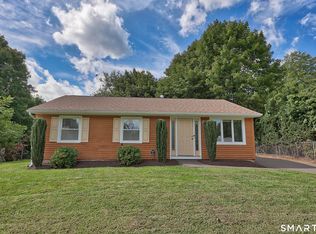
 - $355,0003 bd2 ba1.3k sqft24 Pleasant Avenue, Naugatuck, CT 06770For Sale
 MLS ID #24177519, Heather Rodriguez, Family Realty Group, LLC. Smart MLS
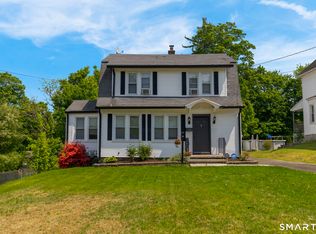
 - $489,9003 bd2 ba1.2k sqft8 Plank Road, Prospect, CT 06712For Sale
 MLS ID #24193124, Francis J. Smith Jr, Better Living Realty, LLC. Smart MLS
 - $430,0004 bd2 ba2.1k sqft75 Brinsmade Road, Hamden, CT 06514For SaleMLS ID #24182612, Chelsey DeFrancesco, eXp Realty. Smart MLS
- $399,9003 bd3 ba1.9k sqft327 Lakeside Boulevard West, Waterbury, CT 06708For SaleMLS ID #24205759, Dave Viera, Choice Realty. Smart MLS
- $430,0003 bd2 ba1.6k sqft102 Colony Road, Seymour, CT 06483For SaleMLS ID #24198641, Cintia Varela, YellowBrick Real Estate LLC. Smart MLS
- $414,9003 bd2 ba1.5k sqft48 Manor Lane, Wolcott, CT 06716For SaleMLS ID #24198749, Fernando Barreiro, Lamacchia Realty. Smart MLS
- $419,0004 bd2 ba1.1k sqft224 Anns Farm Road, Hamden, CT 06518For SaleMLS ID #24171638, Lauren M. Scirocco, Calcagni Real Estate. Smart MLS
- $449,9003 bd3 ba1.9k sqft36 Sweet Birch Drive, Meriden, CT 06450For SaleMLS ID #24206624, Tracey A. Precourt, Century 21 Clemens Group. Smart MLS
- $399,9003 bd2 ba1.2k sqft181 Hourigan Drive, Meriden, CT 06451For SaleMLS ID #24198326, Jeff M. Petersen, Century 21 AllPoints Realty. Smart MLS
- $399,9006 bd3 ba1.5k sqft52 Alder Street, Waterbury, CT 06708For SaleMLS ID #24197784, Amanda R. Faroni-Sheehan, Oxford Realty. Smart MLS
- $399,9003 bd3 ba1.6k sqft430 Shepard Avenue, Hamden, CT 06514For SaleMLS ID #24182665, Arthur Alsdorf JR, Showcase Realty, Inc.. Smart MLS
- $425,0003 bd1 ba1.2k sqft8 North Lane, Wallingford, CT 06492For SaleMLS ID #24184212, Javyn Roundtree, Roundtree Realty LLC. Smart MLS
- $429,9003 bd2 ba1.5k sqft33 Medford Street, Bristol, CT 06010For SaleMLS ID #24197199, Lennox Ogando, Byrnes Real Estate Company. Smart MLS
- $449,9003 bd3 ba2.1k sqft42 White Avenue, Middlebury, CT 06762For SaleMLS ID #24191937, Justin Cabral, West View Properties, LLC. Smart MLS
- $499,9004 bd3 ba1.9k sqft659 West Woods Road, Hamden, CT 06518For SaleMLS ID #24184848, Lauren M. Scirocco, Calcagni Real Estate. Smart MLS
- $399,0003 bd3 ba2.1k sqft1 Winfield Avenue, Wolcott, CT 06716For SaleMLS ID #24196807, Kyle Neumann, Houlihan Lawrence. Smart MLS
- $549,0003 bd2 ba1.3k sqft19 Fawn Drive, Woodbridge, CT 06525For SaleMLS ID #24207491, Christina Cantone, Precision Realty LLC. Smart MLS
- $464,9004 bd3 ba1.8k sqft162 Forest Street, Hamden, CT 06518For SaleMLS ID #24192308, Basil Amso, RE/MAX Right Choice. Smart MLS
