BEAUTIFULLY UPDATED TWO-STORY HOME IN DESIRABLE HAWTHORN CLUB! THIS 4-BEDROOM, 2.5-BATH HOME FEATURES A 2-CAR ATTACHED GARAGE, FINISHED BASEMENT AND A GREAT VERNON HILLS LOCATION WITH DISTRICT 73 SCHOOLS. THE MAIN LEVEL FEATURES HARDWOOD FLOORS AND AN UPDATED KITCHEN (2019) WITH GRANITE COUNTERTOPS, STAINLESS STEEL APPLIANCES AND PLENTY OF CABINET SPACE. UPSTAIRS YOU'LL FIND FOUR BEDROOMS INCLUDING THE PRIMARY SUITE WITH UPDATED BATH (2019) AND NEW CARPET THROUGHOUT THE SECOND FLOOR. NUMEROUS RECENT IMPROVEMENTS INCLUDE FRESH INTERIOR AND EXTERIOR PAINT, PLUS A NEW BASEMENT CEILING AND CARPET (2025). THE FINISHED BASEMENT PROVIDES GREAT ADDITIONAL LIVING, RECREATION OR PLAY SPACE. ENJOY THE BEAUTIFUL BACKYARD WITH PLENTY OF ROOM FOR ENTERTAINING, RELAXING AND PLAY. CONVENIENTLY LOCATED CLOSE TO SCHOOLS, PARKS, SHOPPING, THE LIBRARY, METRA AND EVERYTHING VERNON HILLS HAS TO OFFER. A GREAT OPPORTUNITY NOT TO BE MISSED!
Active
$650,000
77 Montclair Rd, Vernon Hills, IL 60061
4beds
2,442sqft
Single Family Residence
Built in 1992
9,526 Square Feet Lot
$-- Zestimate®
$266/sqft
$-- HOA
What's special
Finished basementBeautifully updated two-story homePlenty of cabinet spaceGranite countertopsHardwood floorsStainless steel appliances
- 12 days
- 1,104
- 75
Likely to sell faster than
Zillow last checked:
Listing updated:
Listed by:
Alan Berlow (847)815-6044,
Coldwell Banker Realty
Source: MRED as distributed by MLS GRID,MLS#: 12770751
Facts & features
Interior
Bedrooms & bathrooms
- Bedrooms: 4
- Bathrooms: 3
- Full bathrooms: 2
- 1/2 bathrooms: 1
Rooms
- Room types: Eating Area, Foyer, Office, Recreation Room
Primary bedroom
- Features: Flooring (Carpet), Window Treatments (All), Bathroom (Full, Double Sink, Tub & Separate Shwr)
- Level: Second
- Area: 234 Square Feet
- Dimensions: 18X13
Bedroom 2
- Features: Flooring (Carpet), Window Treatments (All)
- Level: Second
- Area: 182 Square Feet
- Dimensions: 14X13
Bedroom 3
- Features: Flooring (Carpet), Window Treatments (All)
- Level: Second
- Area: 156 Square Feet
- Dimensions: 13X12
Bedroom 4
- Features: Flooring (Carpet), Window Treatments (All)
- Level: Second
- Area: 110 Square Feet
- Dimensions: 11X10
Dining room
- Features: Flooring (Hardwood), Window Treatments (All)
- Level: Main
- Area: 195 Square Feet
- Dimensions: 15X13
Eating area
- Features: Flooring (Granite), Window Treatments (All)
- Level: Main
- Area: 140 Square Feet
- Dimensions: 14X10
Family room
- Features: Flooring (Hardwood), Window Treatments (All)
- Level: Main
- Area: 252 Square Feet
- Dimensions: 21X12
Foyer
- Features: Flooring (Granite)
- Level: Main
- Area: 90 Square Feet
- Dimensions: 10X9
Kitchen
- Features: Kitchen (Eating Area-Breakfast Bar, Eating Area-Table Space, Pantry-Closet), Flooring (Granite), Window Treatments (All)
- Level: Main
- Area: 110 Square Feet
- Dimensions: 11X10
Laundry
- Features: Flooring (Ceramic Tile), Window Treatments (All)
- Level: Main
- Area: 78 Square Feet
- Dimensions: 13X6
Living room
- Features: Flooring (Hardwood), Window Treatments (All)
- Level: Main
- Area: 273 Square Feet
- Dimensions: 21X13
Office
- Features: Flooring (Carpet)
- Level: Basement
- Area: 120 Square Feet
- Dimensions: 12X10
Recreation room
- Features: Flooring (Carpet)
- Level: Basement
- Area: 644 Square Feet
- Dimensions: 28X23
Heating
- Natural Gas, Forced Air
Cooling
- Central Air
Appliances
- Included: Range, Microwave, Dishwasher, Refrigerator, Washer, Dryer, Disposal, Stainless Steel Appliance(s), Range Hood, Humidifier
- Laundry: Main Level, Sink
Features
- Cathedral Ceiling(s)
- Flooring: Hardwood
- Windows: Screens, Skylight(s)
- Basement: Finished,Crawl Space,Partial
Interior area
- Total structure area: 3,274
- Total interior livable area: 2,442 sqft
Property
Parking
- Total spaces: 2
- Parking features: Asphalt, Garage Door Opener, Yes, Garage Owned, Attached, Garage
- Attached garage spaces: 2
- Has uncovered spaces: Yes
Accessibility
- Accessibility features: No Disability Access
Features
- Stories: 2
- Patio & porch: Patio
- Fencing: Fenced
Lot
- Size: 9,526 Square Feet
- Dimensions: 74X128X76X128
- Features: Landscaped
Details
- Parcel number: 15084120060000
- Special conditions: None
- Other equipment: Ceiling Fan(s), Sump Pump
Construction
Type & style
- Home type: SingleFamily
- Property subtype: Single Family Residence
Materials
- Vinyl Siding
- Roof: Asphalt
Condition
- New construction: No
- Year built: 1992
Utilities & green energy
- Sewer: Public Sewer
- Water: Lake Michigan
Community & HOA
Community
- Features: Park, Curbs, Sidewalks, Street Lights, Street Paved
- Subdivision: Hawthorn Club
HOA
- Services included: None
Location
- Region: Vernon Hills
Financial & listing details
- Price per square foot: $266/sqft
- Tax assessed value: $532,538
- Annual tax amount: $15,766
- Date on market: 10/3/2026
- Ownership: Fee Simple
Estimated market value
Not available
Estimated sales range
Not available
Not available
Price history
| Date | Event | Price |
|---|---|---|
| 10/3/2026 | Listed for sale | $650,000-7%$266/sqft |
Source:  MRED as distributed by MLS GRID #12770751 Report a problem MRED as distributed by MLS GRID #12770751 Report a problem | ||
| 9/21/2026 | Listing removed | $699,000$286/sqft |
Source: MRED as distributed by MLS GRID #12756273 Report a problem | ||
| 9/11/2026 | Listed for sale | $699,000+60.7%$286/sqft |
Source: MRED as distributed by MLS GRID #12756273 Report a problem | ||
| 6/16/2017 | Sold | $435,000-3.3%$178/sqft |
Source: MRED as distributed by MLS GRID #09576670 Report a problem | ||
| 4/14/2017 | Pending sale | $450,000$184/sqft |
Source: RE/MAX Suburban #09576670 Report a problem | ||
| 3/27/2017 | Listed for sale | $450,000+24.3%$184/sqft |
Source: RE/MAX Suburban #09576670 Report a problem | ||
| 7/12/2001 | Sold | $362,000+37.1%$148/sqft |
Source: Public Record Report a problem | ||
| 8/11/1995 | Sold | $264,000$108/sqft |
Source: Public Record Report a problem | ||
Public tax history
| Year | Property taxes | Tax assessment |
|---|---|---|
| 2024 | $15,135 +3.7% | $192,052 +8.2% |
| 2023 | $14,595 +5.8% | $177,495 +8.1% |
| 2022 | $13,794 +3.3% | $164,196 +6.4% |
| 2021 | $13,351 +1.6% | $154,300 +0.7% |
| 2020 | $13,145 +1.9% | $153,158 +0.4% |
| 2019 | $12,898 +2% | $152,593 -0.3% |
| 2018 | $12,649 | $153,124 +2.4% |
| 2017 | $12,649 +4.5% | $149,550 +4.4% |
| 2016 | $12,100 +6.8% | $143,206 +6.9% |
| 2015 | $11,327 -0.7% | $133,925 +7.5% |
| 2014 | $11,406 +2.1% | $124,582 -0.2% |
| 2012 | $11,170 +0.8% | $124,832 -10.9% |
| 2011 | $11,086 +1.5% | $140,116 -4.6% |
| 2010 | $10,918 +4.1% | $146,908 -5.2% |
| 2009 | $10,492 -3.6% | $155,048 -3.6% |
| 2008 | $10,884 +15.8% | $160,853 +8% |
| 2006 | $9,396 +3.5% | $148,941 |
| 2005 | $9,079 +4.1% | -- |
| 2004 | $8,722 -1.2% | -- |
| 2003 | $8,830 +5.9% | -- |
| 2002 | $8,337 +11.5% | -- |
| 2001 | $7,479 +7.6% | $99,630 +7.7% |
| 2000 | $6,951 | $92,505 |
Find assessor info on the county website
Monthly payment
Est. payment
Payment breakdown
Explore the cost of this home by adjusting the details. Changes won't be saved.Climate risks
Neighborhood: 60061
Nearby schools
Schools provided by the listing agent
- Elementary: Hawthorn Elementary School (Sout
- Middle: Hawthorn Middle School South
- High: Vernon Hills High School
- District: 73
Source: MRED as distributed by MLS GRID. This data may not be complete. We recommend contacting the local school district to confirm school assignments for this home.
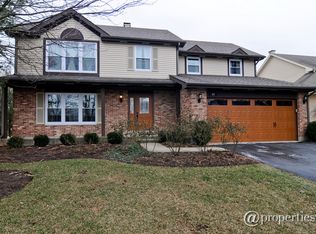
Similar homes
- $664,9004 bd3 ba2.5k sqft315 Alexandria Dr, Vernon Hills, IL 60061New
 MLS ID #12782129, Sabina Wunderlich, Keller Williams Success Realty. MRED as distributed by MLS GRID
 - $579,9004 bd3 ba2.3k sqft935 Concord Cir, Mundelein, IL 60060New
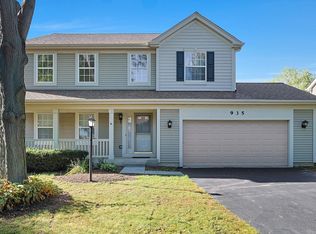 MLS ID #12785345, Ellen Gutiontov, Ellen Gutiontov. MRED as distributed by MLS GRID
 - $649,0004 bd3 ba2.9k sqft2330 Coach Rd, Long Grove, IL 60047Active
 MLS ID #12759466, Peter Babjak, Sky High Real Estate Inc.. MRED as distributed by MLS GRID
 - $619,0004 bd3 ba3.1k sqft88 Open Pkwy S, Hawthorn Woods, IL 60047Active
 MLS ID #12778145, Helen Oliveri, Helen Oliveri Real Estate. MRED as distributed by MLS GRID
