Skip main navigation
For sale
  • $575,000

    77 Moya Rd, Santa Fe, NM 87508

    3beds
    1,620sqft
    : Get pre-qualified
    Single Family Residence
    Built in 1979
    1.45 Acres Lot
    $-- Zestimate®
    $355/sqft
    $51/mo HOA

    What's special

    Long portalOne-car finished garageStainless steel appliancesWood floorsRe-faced and painted cabinetsAdjacent dining room
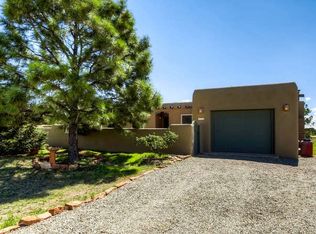
    Imagine relaxing under a long portal, watching the birds and facing panoramic foothill views of the Sangre de Cristo mountains. This is the entrance to 77 Moya Rd, in the Eldorado subdivision, just minutes from Santa Fe. This 3 bedroom, 2 bath home is over 1600 square feet, with a living room highlighted by beamed, wooden ceilings, wood floors, and a kiva fireplace with gas insert. New pleated shades highlight the windows in most of the home. There is direct access to the covered portal in the rear fenced yard. The kitchen is light and pleasant with re-faced and painted cabinets, Stainless Steel Appliances, (new Kitchen aid stove and Bosch dishwasher), and flows to the adjacent dining room. The bedrooms have ample closet space and the baths have colorful tile throughout. The home has a one-car finished garage. Situated on a large 1.45 acre view lot, the location is very close to the school, library, senior center, and the community pool. The extensive hike/bike trail is off of the back yard, an local restaurants and shopping are nearby.
    37 days
    |
    1,562
    |
    95
    |

    Zillow last checked:

    Listing updated:

    Listed by:

    Jefferson Welch 505-577-7001,

    Berkshire Hathaway HomeService 505-982-0330

    Source: SFARMLS,MLS#: 202504203MLS LogoOriginating MLS: Santa Fe Association of REALTORS

    Tour with a local agent

      Facts & features

      Interior

      Bedrooms & bathrooms
      • Bedrooms: 3
      • Bathrooms: 2
      • Full bathrooms: 2
      Heating
      • Baseboard, Electric
      Cooling
      • None
      Appliances
      • Included: Dryer, Dishwasher, Electric Cooktop, Disposal, Oven, Range, Refrigerator, Water Heater, Washer
      Features
      • Beamed Ceilings, No Interior Steps
      • Flooring: Carpet, Tile, Wood
      • Windows: Insulated Windows
      • Has basement: No
      • Number of fireplaces: 1
      • Fireplace features: Insert, Gas
      Interior area
      • Total structure area: 1,620
      • Total interior livable area: 1,620 sqft

      Property

      Parking
      • Total spaces: 3
      • Parking features: Attached, Garage
      • Attached garage spaces: 1
      Accessibility
      • Accessibility features: Not ADA Compliant
      Features
      • Levels: One
      • Stories: 1
      • Pool features: Association
      Lot
      • Size: 1.45 Acres
      Details
      • Parcel number: 124624587
      • Special conditions: Standard

      Construction

      Type & style
      • Home type: SingleFamily
      • Architectural style: Pueblo,Ranch,One Story
      • Property subtype: Single Family Residence
      Materials
      • Frame, Stucco
      • Foundation: Slab
      • Roof: Bitumen,Flat,Tar/Gravel
      Condition
      • Year built: 1979
      Details
      • Builder name: Royal City Builders

      Utilities & green energy

      • Sewer: Septic Tank
      • Water: Community/Coop
      • Utilities for property: Electricity Available

      Community & HOA

      HOA
      • Has HOA: Yes
      • Amenities included: Clubhouse, Pool, Recreation Facilities, Tennis Court(s)
      • Services included: Recreation Facilities
      • HOA fee: $610 annually
      Location
      • Region: Santa Fe

      Financial & listing details

      • Price per square foot: $355/sqft
      • Tax assessed value: $427,933
      • Annual tax amount: $2,297
      • Date on market: 9/16/2025
      • Listing terms: Cash,New Loan
      • Electric utility on property: Yes

        Estimated market value

        Not available

        Estimated sales range

        Not available

        Not available

        Price history

        DateEventPrice
        4/20/2026Listed for sale$575,000$355/sqft
        Source: SFARMLS #202504203 Report a problem
        11/17/2025Listing removed$575,000$355/sqft
        Source: BHHS broker feed #202504203 Report a problem
        9/16/2025Listed for sale$575,000$355/sqft
        Source: SFARMLS #202504203 Report a problem

        Public tax history

        YearProperty taxesTax assessment
        2024$2,297 -0.1%$272,798 +3%
        2023$2,299 +6.1%$264,854 +3%
        2022$2,166 +1.3%$257,140 +3%
        2021$2,139 +1.8%$249,651 +209%
        2020$2,101 +2.2%$80,793 +3%
        2019$2,055 +2.2%$78,440 +3%
        2018$2,010 $76,156 +3%
        2017$2,010 +2.8%$73,938 +3%
        2016$1,956 $71,784 +3%
        2015$1,956 +8%$69,694 +3.1%
        2014$1,812 +27.7%$67,597
        2013$1,419 +0.4%--
        2012$1,413 +1.2%--
        2011$1,397 +3.8%--
        2010$1,345 +6.1%--
        2009$1,268 +2.3%--
        2008$1,239 +2.4%--
        2005$1,210 +14.2%--
        2004$1,060 +6.6%--
        2003$994 -3.5%--
        2002$1,030 +14.3%--
        2001$901 +1.3%--
        2000$890 $49,032

        Find assessor info on the county website

        Monthly payment

        Est. payment

          Payment breakdown

          Explore the cost of this home by adjusting the details. Changes won't be saved.
          All calculations are estimates and provided by Zillow, Inc. for informational purposes only. Actual amounts may vary.
          HOA fees may include property taxes on listings classified as Co-Ops. Contact the listing agent and/or owner for fee details.
          Mortgage interest rates are dependent on a number of factors, including credit score, down payment, and repayment length. Interest rate data provided by Zillow Group Marketplace, Inc. as of 1/1/1970 from various mortgage lenders with which we have lead or other similar arrangements; the Estimated Payment is an average of those rates.
          See how much you could borrow to make a competitive offer.

          Climate risks

          Neighborhood: 87508

          Getting around

          3 / 100
          Car-Dependent
          33 / 100
          Somewhat Bikeable

          Nearby schools

          GreatSchools rating
          Schools provided by the listing agent
          • Elementary: El Dorado Com School
          • Middle: El Dorado Com School
          • High: Capital

          Source: SFARMLS. This data may not be complete. We recommend contacting the local school district to confirm school assignments for this home.

          A local agent can set up tours, give advice and negotiate with sellers.

          Browse local experts

          Similar homes

          Skip to the end of the carouselSkip to the beginning of the carousel