Sometimes fairy tales do come true...
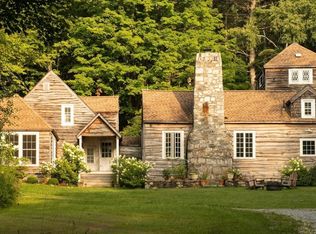
Tucked away on five private acres in Monterey, this singular handcrafted Berkshire cottage feels as though it emerged from a storybook. Natural-edge wood siding, steep rooflines, a massive fieldstone chimney and a tower-like upper level rise from a landscape of hydrangeas, woodland and a grape-covered arbor.
Inside, the house is an irresistible mix of rustic character and thoughtful updates. Original wood floors, reclaimed hand-hewn beams, paneled walls, arched doors and unexpected architectural details give each room its own identity.
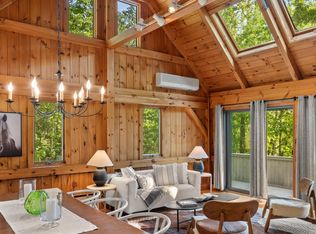
The dramatic great room is the heart of the house, where soaring volume, exposed beams, richly paneled walls and an immense fieldstone fireplace create a space that feels far removed from everyday life. French doors open to a stone patio, while an open staircase rises through the room to the upper level, adding to the home's storybook quality.
A sun-filled pink living room offers a dreamy contrast - soft, light-filled and wrapped in windows overlooking the hydrangeas and surrounding woods. A pleasing counterpoint to the darker, more rustic great room, it is an inviting place to read, relax or gather.
A remodeled kitchen combines form and function, with white cabinetry, stone counters, a farmhouse sink, center island and a stunning commercial-style range beneath a stainless-steel hood. The adjoining dining room creates an easy flow for entertaining.
Four bedrooms are arranged in two separate wings, offering privacy and flexibility. The south wing begins with a first-floor bedroom and bath, continues upstairs to a second bedroom with a newly added bath, and culminates in a third-floor office tucked beneath the peaked roof. On the opposite side of the house, in the north wing, two additional bedrooms each enjoy their own bath. Thoughtful bathroom updates, including the addition of the upstairs bath, bring modern comfort while remaining true to the character of the home.
The story continues outdoors. Hydrangeas spill across the front of the house, mature grapevines climb the arbor, and lawns fade into woods and wild garden areas. The west-facing hillside brings seasonal mountain views through the trees, along with places to dine outdoors, wander, garden or simply enjoy the quiet.
Private and quietly tucked away, yet only about 15 minutes from Great Barrington, with access to Monterey's Lake Garfield town beach and close to the lakes, trails, and outdoor recreation that make this part of the Berkshires so appealing. Low Monterey taxes and high speed Internet on site.
Pending
$879,000
77 New Marlboro Rd, Monterey, MA 01245
4beds
1,881sqft
Single Family Residence
Built in 1975
5.1 Acres Lot
$868,100 Zestimate®
$467/sqft
$-- HOA
What's special
Immense fieldstone fireplaceUnexpected architectural detailsRemodeled kitchenExposed beamsOriginal wood floorsReclaimed hand-hewn beamsMassive fieldstone chimney
- 37 days
- 8,642
- 1,406
Zillow last checked:
Listing updated:
Listed by:
Elle Villetto 413-717-7534,
WILLIAM PITT SOTHEBY'S - LENOX,
Jared Kelly 413-854-1504,
WILLIAM PITT SOTHEBY'S - GT BARRINGTON
Source: BCMLS,MLS#: 250875
Facts & features
Interior
Bedrooms & bathrooms
- Bedrooms: 4
- Bathrooms: 4
- Full bathrooms: 4
Heating
- Propane, Electric, Forced Air, Fireplace(s)
Cooling
- Electric
Appliances
- Included: Dishwasher, Dryer, Range, Range Hood, Refrigerator, Washer
Features
- Vaulted Ceiling(s)
- Flooring: Ceramic Tile, Wood
- Basement: Crawl Space
- Has fireplace: Yes
Interior area
- Total structure area: 1,881
- Total interior livable area: 1,881 sqft
Property
Parking
- Parking features: Off Street
- Details: Off Street
Accessibility
- Accessibility features: Accessible Bedroom, Accessible Full Bath
Features
- Patio & porch: Patio
- Exterior features: Privacy, Deciduous Shade Trees, Mature Landscaping, Landscaped
- Has view: Yes
- View description: Scenic, Hill/Mountain
Lot
- Size: 5.1 Acres
Details
- Parcel number: 2320290000000000
- Zoning description: Residential
- Other equipment: Backup Generator
Construction
Type & style
- Home type: SingleFamily
- Architectural style: Cottage
- Property subtype: Single Family Residence
Materials
- Roof: Asphalt Shingles
Condition
- Year built: 1975
Utilities & green energy
- Electric: 200 Amp
- Sewer: Private Sewer
- Water: Private
Community & HOA
Location
- Region: Monterey
Financial & listing details
- Price per square foot: $467/sqft
- Tax assessed value: $513,700
- Annual tax amount: $3,709
- Date on market: 9/18/2026
Estimated market value
$868,100
$825,000 - $912,000
$5,300/mo
Price history
| Date | Event | Price |
|---|---|---|
| 10/10/2026 | Pending sale | $879,000$467/sqft |
Source:  BCMLS #250875 Report a problem | ||
| 9/18/2026 | Listed for sale | $879,000+25.6%$467/sqft |
Source: BCMLS #250875 Report a problem | ||
| 11/8/2024 | Sold | $700,000-3.4%$372/sqft |
Source: BCMLS #244273 Report a problem | ||
| 9/30/2024 | Pending sale | $725,000$385/sqft |
Source: BCMLS #244273 Report a problem | ||
| 9/25/2024 | Listed for sale | $725,000$385/sqft |
Source: BCMLS #244273 Report a problem | ||
| 8/30/2024 | Pending sale | $725,000$385/sqft |
Source: BCMLS #244273 Report a problem | ||
| 8/22/2024 | Listed for sale | $725,000+9.3%$385/sqft |
Source: BCMLS #244273 Report a problem | ||
| 11/23/2020 | Sold | $663,500+68%$353/sqft |
Source: Public Record Report a problem | ||
| 6/16/2017 | Sold | $395,000-16.8%$210/sqft |
Source:  BCMLS #218648 Report a problem | ||
| 12/9/2016 | Listing removed | $475,000$253/sqft |
Source: BERKSHIRE PROPERTY AGENTS #216320 Report a problem | ||
| 7/19/2016 | Listed for sale | $475,000$253/sqft |
Source: BERKSHIRE PROPERTY AGENTS #216320 Report a problem | ||
Public tax history
| Year | Property taxes | Tax assessment |
|---|---|---|
| 2025 | $3,308 +5% | $513,700 |
| 2024 | $3,149 +41.5% | $513,700 +40.6% |
| 2023 | $2,225 -7.4% | $365,300 +10.5% |
| 2022 | $2,403 | $330,500 |
| 2021 | $2,403 -2.2% | $330,500 |
| 2020 | $2,456 +0.4% | $330,500 |
| 2019 | $2,446 +1.2% | $330,500 +0.9% |
| 2018 | $2,418 +1.1% | $327,700 |
| 2017 | $2,392 +16.8% | $327,700 |
| 2016 | $2,048 +5.6% | $327,700 |
| 2015 | $1,940 -4.1% | $327,700 -1.5% |
| 2014 | $2,023 +8.8% | $332,700 |
| 2013 | $1,860 +6.1% | $332,700 |
| 2012 | $1,753 -0.2% | $332,700 |
| 2011 | $1,757 -1.3% | $332,700 |
| 2010 | $1,780 +2.7% | $332,700 |
| 2009 | $1,733 -3.7% | $332,700 -5.7% |
| 2008 | $1,799 -3.8% | $352,700 +1.8% |
| 2007 | $1,870 +0.5% | $346,300 -1.6% |
| 2006 | $1,861 +10.1% | $351,800 +94% |
| 2002 | $1,690 | $181,300 |
| 2001 | $1,690 | $181,300 |
Find assessor info on the county website
Monthly payment
Est. payment
Payment breakdown
Explore the cost of this home by adjusting the details. Changes won't be saved.Climate risks
Neighborhood: 01245
Nearby schools
Schools provided by the listing agent
- Elementary: Monterey
- Middle: Mount Everett
- High: Mount Everett
Source: BCMLS. This data may not be complete. We recommend contacting the local school district to confirm school assignments for this home.
Similar homes
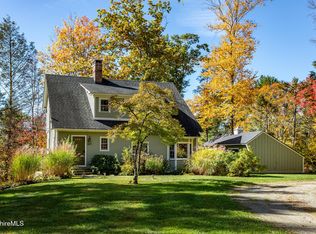
- $725,0003 bd2 ba2.4k sqft85 Main Rd, Monterey, MA 01245For Sale
 MLS ID #250503, George Cain, WILLIAM PITT SOTHEBY'S - GT BARRINGTON. BCMLS
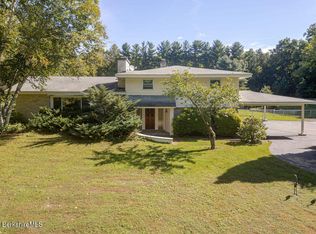
- $749,0003 bd3 ba1.8k sqft1017 Hartsville New Marlborough Rd, Great Barrington, MA 01230For Sale
 MLS ID #251185, Laurie Dunham, WILLIAM PITT SOTHEBY'S - SALISBURY. BCMLS
- $899,0004 bd3 ba2.6k sqft20 Cooper Rd, Great Barrington, MA 01230For Sale
 MLS ID #251137, Antonio M Segalla, WILLIAM PITT SOTHEBY'S - GT BARRINGTON. BCMLS
- $749,0004 bd3 ba2.1k sqft19 Sackman Way, Monterey, MA 01245For Sale
 MLS ID #250139, Rosemary Ann Baumann, HOUSATONIC REAL ESTATE. BCMLS
- $849,9003 bd2 ba1.6k sqft2955 State Route 23, Hillsdale, NY 12529For Sale
 MLS ID #1011743, Jason D. Walch, Listing by: Coldwell Banker Advisor Realty. OneKey® MLS as distributed by MLS GRID
- $879,0003 bd3 ba2.4k sqft18 Burton Road, Salisbury, CT 06068For Sale
 MLS ID #24208002, Andrew Gates, Houlihan Lawrence. Smart MLS
