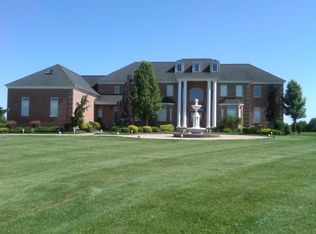
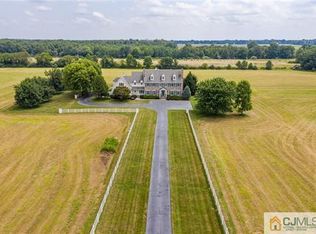
PRICE REDUCTION/ PRICED TO SELL A truly rare and extraordinary opportunity to own a one-of-a-kind Victorian estate and multi-structure property in Historic Cranbury, set on over 6 acres. This exceptional property seamlessly blends historic character, privacy, and versatility, offering endless potential to create a legacy family estate. An expanded dining room offers abundant space for hosting holidays. The main home approx 4600 sq FT offers five bedrooms and three full bathrooms, including a remarkable approximately 1,500-square-foot first-floor in-law suite designed for comfort and privacy. This suite includes a very large living room, bedroom, full bathroom, two large walk-in closets, and access to a private porch through new sliding doors, making it ideal for multi-generational living or extended guest stays. The home features two separate staircases; the secondary staircase leads to a dedicated au pair suite with a bedroom, full bathroom, and office. The second floor includes three additional bedrooms (the fourth being the au pair suite), highlighted by a primary bedroom with carpeting along with a third bathroom. Beyond the main residence, the estate includes multiple additional structures. A separate, secondary home featuring two bedrooms and one full bathroom. A detached 4-car garage building on the property offers a second-floor apartment with three bedrooms and one full bathroom, providing additional renovation and income potential, along with an additional seven-car detached garage. Completing the estate is a large barn of approximately 5,600 square feet. The barn also includes an apartment. Ideally located just 6 miles and approximately 15 minutes from the Princeton Train Station. A once-in-a-lifetime opportunity to create a truly exceptional family estate in one of New Jersey’s most sought-after historic communities. Property Sold as is. Septic needs to be replaced.
Pending
Price cut: $200K (3/17)
$1,500,000
77 Petty Rd, Cranbury, NJ 08512
5beds
0baths
4,400sqft
Est.: Get pre-qualified
Single Family Residence
Built in 1780
6 Acres Lot
$1,443,900 Zestimate®
$341/sqft
$-- HOA
What's special
Additional seven-car detached garageTwo separate staircasesFive bedroomsPrimary bedroom with carpeting
- 133 days |
- 249 |
- 0 |
Zillow last checked:
Listing updated:
Listed by:
Rocco D'Armiento 267-980-8546,
BHHS Fox & Roach - Princeton
Source: Bright MLS,MLS#: NJMX2011074
Facts & features
Interior
Bedrooms & bathrooms
- Bedrooms: 5
- Bathrooms: 0
- Main level bedrooms: 2
Rooms
- Room types: Living Room, Dining Room, Primary Bedroom, Bedroom 2, Bedroom 3, Kitchen, Family Room, Bedroom 1, Other, Attic
Primary bedroom
- Level: Main
- Area: 414 Square Feet
- Dimensions: 23 X 18
Primary bedroom
- Level: Unspecified
Bedroom 1
- Level: Upper
- Area: 336 Square Feet
- Dimensions: 24 X 14
Bedroom 2
- Level: Upper
- Area: 195 Square Feet
- Dimensions: 15 X 13
Bedroom 3
- Level: Upper
- Area: 182 Square Feet
- Dimensions: 14 X 13
Other
- Features: Attic - Walk-Up
- Level: Unspecified
Dining room
- Level: Main
- Area: 465 Square Feet
- Dimensions: 31 X 15
Family room
- Level: Main
- Area: 195 Square Feet
- Dimensions: 15 X 13
Kitchen
- Features: Kitchen - Electric Cooking, Kitchen Island, Pantry
- Level: Main
- Area: 330 Square Feet
- Dimensions: 22 X 15
Living room
- Level: Main
- Area: 336 Square Feet
- Dimensions: 24 X 14
Other
- Description: BEDROOM
- Level: Upper
- Area: 195 Square Feet
- Dimensions: 15 X 13
Other
- Description: LIBRARY
- Level: Main
- Area: 228 Square Feet
- Dimensions: 19 X 12
Other
- Description: OFFICE
- Level: Upper
- Area: 90 Square Feet
- Dimensions: 10 X 9
Heating
- Forced Air, Radiator, Oil
Cooling
- Wall Unit(s), Electric
Appliances
- Included: Electric Water Heater
- Laundry: Main Level
Features
- Kitchen Island, Butlers Pantry, Ceiling Fan(s), Eat-in Kitchen
- Flooring: Carpet, Hardwood
- Basement: Full,Exterior Entry
- Has fireplace: No
Interior area
- Total structure area: 4,400
- Total interior livable area: 4,400 sqft
- Finished area above ground: 4,400
- Finished area below ground: 0
Property
Parking
- Total spaces: 20
- Parking features: Covered, Oversized, Other, Driveway, Detached
- Garage spaces: 10
- Uncovered spaces: 10
Accessibility
- Accessibility features: None
Features
- Levels: Two
- Stories: 2
- Pool features: None
Lot
- Size: 6 Acres
Details
- Additional structures: Above Grade, Below Grade
- Parcel number: 020002500044 03
- Zoning: A100
- Zoning description: Agricultural Preservation
- Special conditions: Standard
Construction
Type & style
- Home type: SingleFamily
- Architectural style: Colonial,Farmhouse/National Folk
- Property subtype: Single Family Residence
Materials
- Frame
- Foundation: Block
- Roof: Pitched
Condition
- New construction: No
- Year built: 1780
Utilities & green energy
- Sewer: On Site Septic
- Water: Well
- Utilities for property: Cable Connected
Community & HOA
Community
- Security: Security System
- Subdivision: None Available
HOA
- Has HOA: No
Location
- Region: Cranbury
- Municipality: CRANBURY TWP
Financial & listing details
- Price per square foot: $341/sqft
- Tax assessed value: $1,113,600
- Annual tax amount: $20,445
- Date on market: 1/15/2026
- Listing agreement: Exclusive Right To Sell
- Inclusions: Washer, Dryer, Refrigerator, All Window Treatments & Blinds (all In "as-is" Condition With No Monetary Value)
- Exclusions: All Personal Belongings
- Ownership: Fee Simple
Estimated market value
$1,443,900
$1.37M - $1.52M
$4,745/mo
Price history
| Date | Event | Price |
|---|---|---|
| 4/12/2026 | Pending sale | $1,500,000$341/sqft |
Source: | ||
| 3/17/2026 | Price change | $1,500,000-11.8%$341/sqft |
Source: | ||
| 2/2/2026 | Price change | $1,700,000-27.7%$386/sqft |
Source: | ||
| 1/15/2026 | Listed for sale | $2,350,000+88%$534/sqft |
Source: | ||
| 10/6/2012 | Listing removed | $1,250,000$284/sqft |
Source: Prudential Fox and Roach #212773 Report a problem | ||
| 9/13/2012 | Price change | $1,250,000-16.7%$284/sqft |
Source: Prudential Fox and Roach #212773 Report a problem | ||
| 8/30/2012 | Price change | $1,500,000-11.8%$341/sqft |
Source: Prudential Fox and Roach #212773 Report a problem | ||
| 7/27/2012 | Price change | $1,700,000-37%$386/sqft |
Source: Prudential Fox and Roach #212773 Report a problem | ||
| 4/5/2012 | Listed for sale | $2,700,000+2699900%$614/sqft |
Source: Prudential Fox and Roach #212773 Report a problem | ||
| 11/20/2000 | Sold | $100 |
Source: Agent Provided Report a problem | ||
Public tax history
| Year | Property taxes | Tax assessment |
|---|---|---|
| 2025 | $20,423 | $1,113,600 |
| 2024 | $20,423 +1.4% | $1,113,600 |
| 2023 | $20,134 +1.5% | $1,113,600 |
| 2022 | $19,844 -0.4% | $1,113,600 |
| 2021 | $19,922 +0.5% | $1,113,600 |
| 2020 | $19,822 -9.6% | $1,113,600 |
| 2019 | $21,927 | $1,113,600 |
| 2018 | $21,927 +1.9% | $1,113,600 |
| 2017 | $21,526 +1.8% | $1,113,600 |
| 2016 | $21,136 -0.4% | $1,113,600 |
| 2015 | $21,214 +4% | $1,113,600 |
| 2014 | $20,401 -0.1% | $1,113,600 |
| 2013 | $20,423 -15.8% | $1,113,600 |
| 2012 | $24,256 +6.2% | $1,113,600 -20.2% |
| 2011 | $22,846 -16.4% | $1,395,600 |
| 2010 | $27,325 +4.5% | $1,395,600 -18.1% |
| 2009 | $26,149 | $1,704,600 |
| 2008 | -- | $1,704,600 |
| 2007 | -- | $1,704,600 +242.9% |
| 2006 | -- | $497,100 |
| 2005 | -- | $497,100 |
| 2004 | $18,194 | $497,100 +7.8% |
| 2003 | -- | $461,300 |
Find assessor info on the county website
Monthly payment
Est. payment$--/mo
Payment breakdown
Explore the cost of this home by adjusting the details. Changes won't be saved.
All calculations are estimates and provided by Zillow, Inc. for informational purposes only. Actual amounts may vary.
HOA fees may include property taxes on listings classified as Co-Ops. Contact the listing agent and/or owner for fee details.
Mortgage interest rates are dependent on a number of factors, including credit score, down payment, and repayment length. Interest rate data provided by Zillow Group Marketplace, Inc. as of 1/1/1970 from various mortgage lenders with which we have lead or other similar arrangements; the Estimated Payment is an average of those rates.
See how much you could borrow to make a competitive offer.
Climate risks
Neighborhood: 08512
Nearby schools
GreatSchools rating
- 7/10Cranbury Elementary SchoolGrades: PK-8Distance: 1.2 mi
Schools provided by the listing agent
- District: Cranbury Township Public Schools
Source: Bright MLS. This data may not be complete. We recommend contacting the local school district to confirm school assignments for this home.
A local agent can set up tours, give advice and negotiate with sellers.
A local lender can help you make sure your offer is ready when you are.
Nearby cities
Nearby zip codes
Other Cranbury Township Topics
- Apartments for Rent in 08512
- Houses for Sale in 08512
- Houses for Rent in 08512
- 08512 Real Estate
- Cranbury Township Condos
- Houses for Sale in Cranbury Township
- Newest Listings in Cranbury Township
- Cranbury Township Home Values
- Cranbury Township Real Estate Agents
- Cranbury Township Refinance
- Cranbury Township Mortgage Rates


