Welcome to your private in-town oasis at 77 Prospect Road. This completely updated 3-bedroom, 2-bathroom home seamlessly blends modern luxury with comfort and convenience. Step inside to find original hardwood floors guiding you through an open floor plan. The updated kitchen boasts premium quartz countertops and stainless steel appliances. Relax by the living room's cozy gas fireplace or unwind in the lovely heated sun porch featuring stylish shiplap walls for year-round enjoyment. Two full size upper level bedrooms plus a versatile main floor room perfect for a home office. Energy-efficient ductless mini-splits ensure year-round comfort throughout the house. The backyard is a true resort-style sanctuary. The centerpiece is a sparkling, heated inground pool, complemented by a massive, covered patio built for outdoor dining and grilling. A custom shed, a dedicated garden area, an outdoor fireplace, and a detached one-car garage complete this exceptional exterior. Enjoy total privacy located just minutes from shopping and dining and an easy commute with quick access to I-95, the New Haven train station for trips to New York, Yale University, and Tweed New Haven Airport. Move-in ready with some high-end furnishings available! This is truly a must see home - everything is done and move in ready. Some furnishings, and pool furniture may be available for purchase. Inground heated pool is approximately 5' deep.
Sold for $450,000
$450,000
77 Prospect Road, East Haven, CT 06512
3beds
1,564sqft
Single Family Residence
Built in 1940
8,276 Square Feet Lot
$450,100 Zestimate®
$288/sqft
$2,905 Estimated rent
Home value
$450,100
$410,000 - $495,000
$2,905/mo
Zestimate® history
Owner options
List your home for rent
$2,905/mo
Rent Zestimate®
Find your next renter with Zillow Rental Manager. Plus, with online applications, you can quickly screen prospective tenants – for free.
$2,905/mo
Rent Zestimate®
Refinance and save
$3,363/mo
Est. payment
Refinancing to a lower rate could help reduce your monthly payments and save thousands over the life of the loan.
$3,363/mo
Est. payment
Explore your selling options
Work with a Zillow partner agent
Leverage their expertise and Zillow's premium Showcase listings to get your home seen by more buyers.
Get startedList with your own agent
Get your home in front of millions of buyers by listing it on Zillow.
Learn how to do itSell it yourself
Take full control of how buyers see your home on Zillow by listing For Sale by Owner (FSBO).
List your homeWhat's special
Cozy gas fireplaceOutdoor fireplaceCustom shedHeated sun porchEnergy-efficient ductless mini-splitsDetached one-car garageSparkling heated inground pool
Zillow last checked:
Listing updated:
Listed by:
Carol R. Reilly (203)887-7589,
Coldwell Banker Realty 203-481-4571,
Sheri Peterson 203-804-5966,
Coldwell Banker Realty
Bought with:
Monica Palmerie, RES.0819504
RE/MAX RISE
Source: Smart MLS,MLS#: 24183116
Facts & features
Interior
Bedrooms & bathrooms
- Bedrooms: 3
- Bathrooms: 2
- Full bathrooms: 2
Primary bedroom
- Features: High Ceilings, Ceiling Fan(s), Walk-In Closet(s), Hardwood Floor
- Level: Upper
- Area: 226.63 Square Feet
- Dimensions: 13.1 x 17.3
Bedroom
- Features: Remodeled, High Ceilings, Ceiling Fan(s), Hardwood Floor
- Level: Upper
- Area: 185.84 Square Feet
- Dimensions: 9.11 x 20.4
Bedroom
- Features: Remodeled, Full Bath, Hardwood Floor
- Level: Main
- Area: 87.4 Square Feet
- Dimensions: 7.6 x 11.5
Bathroom
- Features: Quartz Counters, Stall Shower, Tile Floor
- Level: Main
Bathroom
- Features: Quartz Counters, Tile Floor
- Level: Upper
- Area: 65.4 Square Feet
- Dimensions: 6 x 10.9
Dining room
- Features: Remodeled, High Ceilings, Hardwood Floor
- Level: Main
- Area: 114.64 Square Feet
- Dimensions: 10.3 x 11.13
Kitchen
- Features: Remodeled, High Ceilings, Quartz Counters, Hardwood Floor
- Level: Main
- Area: 182.9 Square Feet
- Dimensions: 15.5 x 11.8
Living room
- Features: Remodeled, High Ceilings, Ceiling Fan(s), Fireplace, French Doors, Hardwood Floor
- Level: Main
- Area: 310 Square Feet
- Dimensions: 12.4 x 25
Sun room
- Features: Remodeled, Hardwood Floor
- Level: Main
- Area: 190 Square Feet
- Dimensions: 7.6 x 25
Heating
- Hot Water, Radiator, Other, Natural Gas, Oil
Cooling
- Ceiling Fan(s), Ductless
Appliances
- Included: Oven/Range, Refrigerator, Dishwasher, Disposal, Washer, Dryer, Gas Water Heater, Water Heater
- Laundry: Upper Level
Features
- Open Floorplan, Smart Thermostat
- Windows: Thermopane Windows
- Basement: Full,Unfinished,Storage Space,Interior Entry,Concrete
- Attic: None
- Number of fireplaces: 1
Interior area
- Total structure area: 1,564
- Total interior livable area: 1,564 sqft
- Finished area above ground: 1,564
Property
Parking
- Total spaces: 4
- Parking features: Detached, Paved, Off Street, Driveway, Asphalt
- Garage spaces: 1
- Has uncovered spaces: Yes
Features
- Patio & porch: Patio
- Exterior features: Sidewalk, Rain Gutters, Garden, Lighting
- Has private pool: Yes
- Pool features: Heated, Fenced, Vinyl, In Ground
Lot
- Size: 8,276 Square Feet
- Features: Wooded, Dry, Level
Details
- Additional structures: Shed(s), Gazebo
- Parcel number: 1099345
- Zoning: R-1
Construction
Type & style
- Home type: SingleFamily
- Architectural style: Cape Cod
- Property subtype: Single Family Residence
Materials
- Shingle Siding
- Foundation: Stone
- Roof: Asphalt
Condition
- New construction: No
- Year built: 1940
Utilities & green energy
- Sewer: Public Sewer
- Water: Public
- Utilities for property: Cable Available
Green energy
- Energy efficient items: Ridge Vents, Windows
Community & HOA
Community
- Features: Near Public Transport, Health Club, Library, Medical Facilities, Park, Public Rec Facilities, Shopping/Mall
HOA
- Has HOA: No
Location
- Region: East Haven
Financial & listing details
- Price per square foot: $288/sqft
- Tax assessed value: $156,800
- Annual tax amount: $5,243
- Date on market: 6/16/2026
Price history
| Date | Event | Price |
|---|---|---|
| 8/18/2026 | Sold | $450,000+1.1%$288/sqft |
Source:  Smart MLS #24183116 Report a problem Smart MLS #24183116 Report a problem | ||
| 8/5/2026 | Pending sale | $445,000$285/sqft |
Source: Smart MLS #24183116 Report a problem | ||
| 7/5/2026 | Price change | $445,000-10.1%$285/sqft |
Source: Smart MLS #24183116 Report a problem | ||
| 6/16/2026 | Listed for sale | $495,000$316/sqft |
Source: Smart MLS #24183116 Report a problem | ||
Public tax history
| Year | Property taxes | Tax assessment |
|---|---|---|
| 2025 | $5,243 | $156,800 |
| 2024 | $5,243 +7.2% | $156,800 |
| 2023 | $4,892 | $156,800 |
| 2022 | $4,892 +2% | $156,800 +12% |
| 2021 | $4,797 0% | $140,060 |
| 2020 | $4,797 +5.6% | $140,060 |
| 2019 | $4,541 -0.1% | $140,060 |
| 2018 | $4,545 +2.9% | $140,060 |
| 2017 | $4,419 -3.9% | $140,060 -3.9% |
| 2015 | $4,597 -1.6% | $145,720 |
| 2014 | $4,670 +3.5% | $145,720 |
| 2013 | $4,510 | $145,720 |
| 2012 | $4,510 -1.7% | $145,720 -15.5% |
| 2011 | $4,588 +0.3% | $172,530 +1.3% |
| 2010 | $4,572 +17.5% | $170,340 |
| 2009 | $3,892 | $170,340 |
| 2008 | $3,892 | $170,340 |
| 2007 | $3,892 +11.9% | $170,340 +84.9% |
| 2006 | $3,478 +42.8% | $92,140 +42.9% |
| 2005 | $2,435 +11.3% | $64,500 |
| 2003 | $2,187 -18.1% | $64,500 -10.8% |
| 2000 | $2,671 | $72,300 |
Find assessor info on the county website
Neighborhood: 06512
Nearby homes
- $345,2004 bd1 ba1.5k sqft73 Prospect Rd, East Haven, CT 06512Off Market
- $368,6003 bd1 ba1.5k sqft81 Prospect Rd, East Haven, CT 06512Off Market
- $348,9003 bd2 ba1.3k sqft69 Prospect Rd, East Haven, CT 06512Off Market
- $514,0001 bd1 ba950 sqft95 Prospect Rd, East Haven, CT 06512Off Market
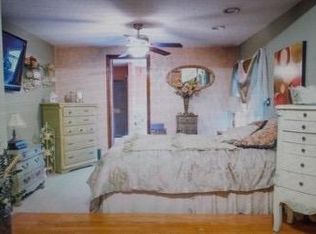
- $286,2002 bd1 ba974 sqft78 Prospect Rd, East Haven, CT 06512Off Market
- $408,2003 bd1 ba1.8k sqft84 Prospect Rd, East Haven, CT 06512Off Market
- $399,2004 bd2 ba1.9k sqft99 Prospect Rd, East Haven, CT 06512Off Market
- $441,9003 bd3 ba1.7k sqft70 Prospect Rd, East Haven, CT 06512Off Market
Nearby schools
GreatSchools rating
- 5/10Grove J. Tuttle SchoolGrades: K-5Distance: 0.1 mi
- 5/10Joseph Melillo Middle SchoolGrades: 6-8Distance: 1.1 mi
- 2/10East Haven High SchoolGrades: 9-12Distance: 4.5 mi
Schools provided by the listing agent
- High: East Haven
Source: Smart MLS. This data may not be complete. We recommend contacting the local school district to confirm school assignments for this home.
Sell for more on Zillow
Get a Zillow Showcase℠ listing at no additional cost and you could sell for .
$450,100
2% more
+$9,002
With Zillow Showcase(estimated)
$459,102
Sell for more on Zillow
Get a Zillow Showcase℠ listing at no additional cost and you could sell for .
$450,100
2% more
+$9,002
With Zillow Showcase(estimated)
$459,102
- Connecticut
- New Haven County
- East Haven
- 06512
- 77 Prospect Road
