Welcome to 77 Ridge Rd, offered for the first time in 65 years. This beautiful, turn-key classic center hall Colonial is nestled on a quiet, tree-lined street in Stratford's coveted Paradise Green neighborhood. Offering approximately 2,700 sq ft of flexible living space, the home is designed for both everyday comfort and effortless entertaining. New LVP flooring creates a fresh, cohesive look throughout the main level, fresh paint thruout, while abundant natural light pours through newer energy-efficient windows, this home is truly move-in ready. The expansive remodeled eat-in kitchen is the heart of the home, featuring granite countertops, white cabinetry, custom shiplap and a skylight and flows seamlessly into the grand family room with a cozy stone fireplace. A formal dining room, gracious living room with wood-burning fireplace and built-ins and a private home office provide additional living space. French doors lead to a four-season room with access to the rear deck and flat, private yard. Upstairs, hardwood floors continue throughout, a spacious primary suite with an updated bath and generous closets, plus three additional bedrooms that share the updated hall bath. A partially finished lower level offers flexible space for a gym, playroom or recreation room. New roof, Central air, public water and sewer complete the home. Enjoy the convenience of walking to Paradise Green shops, restaurants, parks and neighborhood amenities. Natural gas in street
Accepting backups
$625,000
77 Ridge Road, Stratford, CT 06614
4beds
2,700sqft
Single Family Residence
Built in 1941
8,276 Square Feet Lot
$-- Zestimate®
$231/sqft
$-- HOA
What's special
- 31 days
- 843
- 65
Zillow last checked:
Listing updated:
Listed by:
Kelly Finn (203)895-0961,
Coldwell Banker Realty 203-254-7100
Source: Smart MLS,MLS#: 24209050
Facts & features
Interior
Bedrooms & bathrooms
- Bedrooms: 4
- Bathrooms: 3
- Full bathrooms: 2
- 1/2 bathrooms: 1
Primary bedroom
- Features: Ceiling Fan(s), Full Bath, Stall Shower, Walk-In Closet(s), Hardwood Floor
- Level: Upper
Bedroom
- Features: Hardwood Floor
- Level: Upper
Bedroom
- Features: Hardwood Floor
- Level: Upper
Bedroom
- Features: Hardwood Floor
- Level: Upper
Den
- Features: Bookcases, Wall/Wall Carpet
- Level: Main
Dining room
- Features: Vinyl Floor
- Level: Main
Great room
- Features: Fireplace, French Doors, Half Bath, Vinyl Floor
- Level: Main
Kitchen
- Features: Remodeled, Skylight, Granite Counters, Dining Area, Vinyl Floor
- Level: Main
Living room
- Features: Built-in Features, Fireplace, Vinyl Floor
- Level: Main
Sun room
- Features: Ceiling Fan(s), French Doors, Vinyl Floor
- Level: Main
Heating
- Forced Air, Oil
Cooling
- Ceiling Fan(s), Central Air, Ductless
Appliances
- Included: Electric Cooktop, Refrigerator, Dishwasher, Washer, Dryer, Water Heater
- Laundry: Lower Level
Features
- Open Floorplan
- Doors: Storm Door(s)
- Windows: Thermopane Windows
- Basement: Full,Partially Finished
- Attic: Access Via Hatch
- Number of fireplaces: 2
Interior area
- Total structure area: 2,700
- Total interior livable area: 2,700 sqft
- Finished area above ground: 2,700
Property
Parking
- Total spaces: 3
- Parking features: Attached, Driveway, Paved
- Attached garage spaces: 1
- Has uncovered spaces: Yes
Features
- Patio & porch: Deck
- Exterior features: Breezeway, Rain Gutters
- Waterfront features: Beach Access
Lot
- Size: 8,276 Square Feet
- Features: Dry, Level
Details
- Parcel number: 377304
- Zoning: RS-4
Construction
Type & style
- Home type: SingleFamily
- Architectural style: Colonial
- Property subtype: Single Family Residence
Materials
- Vinyl Siding
- Foundation: Concrete Perimeter
- Roof: Asphalt
Condition
- New construction: No
- Year built: 1941
Utilities & green energy
- Sewer: Public Sewer
- Water: Public
- Utilities for property: Cable Available
Green energy
- Energy efficient items: Ridge Vents, Doors, Windows
Community & HOA
Community
- Features: Golf, Health Club, Library, Medical Facilities, Park, Near Public Transport, Shopping/Mall
- Subdivision: Paradise Green
HOA
- Has HOA: No
Location
- Region: Stratford
Financial & listing details
- Price per square foot: $231/sqft
- Tax assessed value: $418,950
- Annual tax amount: $11,192
- Date on market: 9/26/2026
Estimated market value
Not available
Estimated sales range
Not available
Not available
Price history
| Date | Event | Price |
|---|---|---|
| 10/3/2026 | Listed for sale | $625,000+56.3%$231/sqft |
Source:  Smart MLS #24209050 Report a problem | ||
| 9/19/2025 | Sold | $400,000$148/sqft |
Source: Public Record Report a problem | ||
Public tax history
| Year | Property taxes | Tax assessment |
|---|---|---|
| 2025 | $9,503 | $236,390 |
| 2024 | $9,503 | $236,390 |
| 2023 | $9,503 +1.9% | $236,390 |
| 2022 | $9,328 0% | $236,390 |
| 2021 | $9,330 -0.4% | $236,390 |
| 2020 | $9,370 +1.5% | $236,390 +2.1% |
| 2019 | $9,227 -0.1% | $231,420 |
| 2018 | $9,234 -0.2% | $231,420 |
| 2017 | $9,250 +8.1% | $231,420 |
| 2015 | $8,558 +10.3% | $231,420 +6.3% |
| 2014 | $7,757 +2.9% | $217,700 |
| 2013 | $7,541 +0.5% | $217,700 |
| 2012 | $7,506 +1% | $217,700 |
| 2011 | $7,434 +2.5% | $217,700 |
| 2010 | $7,254 -1.6% | $217,700 -10.3% |
| 2009 | $7,372 -0.5% | $242,830 |
| 2008 | $7,409 +1.3% | $242,830 |
| 2007 | $7,314 +4.4% | $242,830 |
| 2006 | $7,008 +7% | $242,830 |
| 2005 | $6,552 +6.1% | $242,830 +45.4% |
| 2004 | $6,178 +4.5% | $167,010 +2.9% |
| 2003 | $5,914 +2.1% | $162,300 -2.8% |
| 2001 | $5,792 +33.9% | $167,000 +36.2% |
| 2000 | $4,326 +3.3% | $122,640 |
| 1999 | $4,189 | $122,640 |
Find assessor info on the county website
Monthly payment
Est. payment
Payment breakdown
Explore the cost of this home by adjusting the details. Changes won't be saved.Climate risks
Neighborhood: 06614
Nearby schools
Schools provided by the listing agent
- Elementary: Eli Whitney
- Middle: Wooster
- High: Bunnell
Source: Smart MLS. This data may not be complete. We recommend contacting the local school district to confirm school assignments for this home.
Similar homes
- $599,9994 bd2 ba2.4k sqft1434 North Avenue, Stratford, CT 06614For Sale
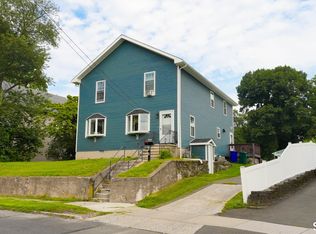
 MLS ID #24216046, Omar Ruizesparza, Maple Vale Realty LLC. Smart MLS
- $650,0004 bd3 ba2.3k sqft85 Bear Paw Road, Stratford, CT 06614For Sale
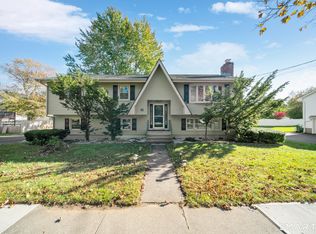 MLS ID #24215997, Areef Chaudary, Century 21 Scala Group. Smart MLS
- $649,0004 bd2 ba1.9k sqft495 Cutspring Road, Stratford, CT 06614For Sale
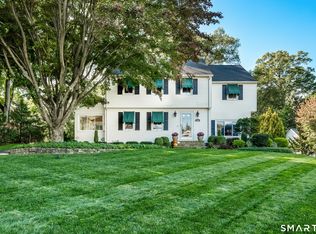 MLS ID #24213662, Mary Beth Grasso, Keller Williams Realty. Smart MLS
- $550,0004 bd3 ba2.8k sqft161 Delaware Drive, Stratford, CT 06614For Sale
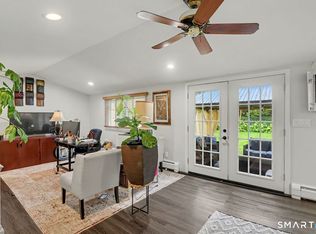 MLS ID #24204081, Renee Taormina, Coldwell Banker Realty. Smart MLS
- $624,9003 bd2 ba1.6k sqft501 Bridgeview Place, Stratford, CT 06614For SaleMLS ID #24208112, James F. Wood, Coldwell Banker Realty. Smart MLS
- $564,9004 bd2 ba2k sqft100 Brenair Terrace, Stratford, CT 06615For SaleMLS ID #24208876, Danielle McCain, BHGRE Gaetano Marra Homes. Smart MLS
- $649,0005 bd2 ba2.2k sqft430 Albert Avenue, Stratford, CT 06614For SaleMLS ID #24162070, Cornelius Howard, eXp Realty. Smart MLS
- $699,0005 bd3 ba2.4k sqft800 East Main Street, Stratford, CT 06614For SaleMLS ID #24201884, Benjamin Hale, Hale Real Estate, LLC. Smart MLS
- $619,9004 bd2 ba1.6k sqft50 Bulmer Drive, Stratford, CT 06614For SaleMLS ID #24203617, Kathy Chiluisa, RE/MAX Right Choice. Smart MLS
- $599,9003 bd2 ba1.8k sqft121 Bridgeview Place, Stratford, CT 06614For SaleMLS ID #24208337, Chris S. Bacoulis, Realty ONE Group Connect. Smart MLS
- $679,9004 bd2 ba2k sqft465 James Farm Road, Stratford, CT 06614For SaleMLS ID #24213147, Lori Manigo, Manigo Realty Group. Smart MLS
- $519,9004 bd3 ba1.8k sqft4270 Main Street, Stratford, CT 06614For SaleMLS ID #24197779, Renee Barreira, Higgins Group Real Estate. Smart MLS
- $550,0003 bd2 ba1.6k sqft67 Sultan Street, Stratford, CT 06614For SaleMLS ID #24214381, Janet Lengel, Coldwell Banker Realty. Smart MLS
- $549,0004 bd2 ba1.9k sqft60 Bunnell Avenue, Stratford, CT 06614For SaleMLS ID #24210791, Cross Cannone, eXp Realty. Smart MLS
- $499,9003 bd2 ba1.6k sqft555 Windsor Avenue, Stratford, CT 06614For SaleMLS ID #24214855, Vera Maximin, Higgins Group Real Estate. Smart MLS
- $475,0004 bd2 ba1.9k sqft34 Glenwood Avenue, Stratford, CT 06614For SaleMLS ID #24197120, Ignacio Navarro, Keller Williams Realty. Smart MLS
- $549,9004 bd3 ba1.6k sqft200 Fairfax Drive, Stratford, CT 06614For SaleMLS ID #24211863, Jeannette Westwood, Coldwell Banker Realty. Smart MLS
- $549,9003 bd2 ba2.2k sqft235 Overland Drive, Stratford, CT 06614For SaleMLS ID #24214104, Maureen McLarin, Century 21 AllPoints Realty. Smart MLS
- $690,0004 bd3 ba3.7k sqft95 Wildwood Drive, Stratford, CT 06615For SaleMLS ID #24156252, Matthew Boateng, Coldwell Banker Realty. Smart MLS
