Move right into this beautifully maintained 4-bedroom, 2.5-bath home in the highly desirable Fairfield Center neighborhood, where comfort, convenience, and lifestyle come together. Ideally located just moments from vibrant downtown Fairfield, you'll enjoy easy access to an abundance of restaurants, cafes, boutique shopping, parks, top-rated schools, the Metro-North train station, Fairfield's beautiful beaches, and the nearby I-95 entrance for an easy commute. Lovingly cared for and truly move-in ready, this home offers a warm and inviting floor plan with bright, comfortable living spaces designed for everyday living and entertaining. The finished lower level provides valuable professionally finished additional living space, complete with a full bath and laundry area, making it ideal for a recreation room, home office, gym, or guest accommodations. Outdoor living is equally impressive with a spacious rear wooden deck overlooking a beautiful, level, fully fenced backyard. A separate stone patio creates another inviting space for outdoor dining, entertaining, relaxing with family and friends, or simply enjoying peaceful evenings at home. The low-maintenance vinyl siding adds to the home's lasting appeal and ease of ownership. Offering an exceptional combination of location, condition, and amenities, this is a rare opportunity to own a turnkey home in one of Fairfield's most sought-after in-town neighborhoods.
For sale
$749,900
77 Round Hill Road, Fairfield, CT 06824
4beds
1,990sqft
Single Family Residence
Built in 1940
9,147 Square Feet Lot
$748,900 Zestimate®
$377/sqft
$-- HOA
What's special
Bright comfortable living spacesSpacious rear wooden deckSeparate stone patioLow-maintenance vinyl siding
- 73 days
- 3,522
- 269
Likely to sell faster than
Zillow last checked:
Listing updated:
Listed by:
Jay Cannone (203)375-2800,
William Raveis Real Estate 203-261-0028
Source: Smart MLS,MLS#: 24190937
Facts & features
Interior
Bedrooms & bathrooms
- Bedrooms: 4
- Bathrooms: 3
- Full bathrooms: 2
- 1/2 bathrooms: 1
Primary bedroom
- Features: Hardwood Floor
- Level: Upper
Bedroom
- Features: Laminate Floor
- Level: Main
Bedroom
- Features: Hardwood Floor
- Level: Upper
Bedroom
- Features: Hardwood Floor
- Level: Upper
Dining room
- Features: Hardwood Floor
- Level: Main
Kitchen
- Features: Laminate Floor
- Level: Main
Living room
- Features: Ceiling Fan(s), Fireplace, Hardwood Floor
- Level: Main
Office
- Features: Hardwood Floor
- Level: Main
Rec play room
- Features: Full Bath, Laminate Floor
- Level: Lower
Heating
- Hot Water, Oil
Cooling
- Central Air, Ductless
Appliances
- Included: Oven/Range, Refrigerator, Dishwasher, Washer, Dryer, Water Heater
- Laundry: Lower Level
Features
- Windows: Thermopane Windows
- Basement: Full,Storage Space,Finished,Garage Access,Interior Entry
- Attic: Storage,Pull Down Stairs
- Number of fireplaces: 1
Interior area
- Total structure area: 1,990
- Total interior livable area: 1,990 sqft
- Finished area above ground: 1,420
- Finished area below ground: 570
Video & virtual tour
Property
Parking
- Total spaces: 1
- Parking features: Attached, Garage Door Opener
- Attached garage spaces: 1
Features
- Patio & porch: Deck, Patio
- Exterior features: Sidewalk, Stone Wall
- Fencing: Wood,Full
- Waterfront features: Walk to Water
Lot
- Size: 9,147 Square Feet
- Features: Level
Details
- Parcel number: 128224
- Zoning: A
Construction
Type & style
- Home type: SingleFamily
- Architectural style: Cape Cod
- Property subtype: Single Family Residence
Materials
- Vinyl Siding
- Foundation: Concrete Perimeter
- Roof: Asphalt
Condition
- New construction: No
- Year built: 1940
Utilities & green energy
- Sewer: Public Sewer
- Water: Public
Green energy
- Energy efficient items: Ridge Vents, Windows
Community & HOA
Community
- Features: Golf, Health Club, Library, Park, Playground, Shopping/Mall
- Subdivision: Center
HOA
- Has HOA: No
Location
- Region: Fairfield
Financial & listing details
- Price per square foot: $377/sqft
- Tax assessed value: $473,340
- Annual tax amount: $9,083
- Date on market: 7/16/2026
Estimated market value
$748,900
$711,000 - $786,000
$6,789/mo
Price history
| Date | Event | Price |
|---|---|---|
| 7/16/2026 | Listed for sale | $749,900-6.3%$377/sqft |
Source:  Smart MLS #24190937 Report a problem Smart MLS #24190937 Report a problem | ||
| 7/10/2026 | Listing removed | $800,000$402/sqft |
Source: Smart MLS #24172004 Report a problem | ||
| 5/21/2026 | Listed for sale | $800,000+113.3%$402/sqft |
Source: Smart MLS #24172004 Report a problem | ||
| 7/1/2019 | Sold | $375,000+1.4%$188/sqft |
Source: Smart MLS #170189022 Report a problem | ||
| 5/1/2019 | Listed for sale | $369,900+15.6%$186/sqft |
Source: William Raveis Real Estate #170189022 Report a problem | ||
| 11/27/2013 | Sold | $320,000+150%$161/sqft |
Source: Smart MLS #98491722 Report a problem | ||
| 12/17/1992 | Sold | $128,000$64/sqft |
Source: Public Record Report a problem | ||
Public tax history
| Year | Property taxes | Tax assessment |
|---|---|---|
| 2025 | $7,991 +1.8% | $281,470 |
| 2024 | $7,853 +1.4% | $281,470 |
| 2023 | $7,743 +1% | $281,470 |
| 2022 | $7,667 +1% | $281,470 |
| 2021 | $7,594 +16.4% | $281,470 +15.5% |
| 2020 | $6,526 | $243,600 |
| 2019 | $6,526 +1.6% | $243,600 |
| 2018 | $6,421 +6.7% | $243,600 +4.5% |
| 2017 | $6,019 +1.3% | $233,100 -2.8% |
| 2015 | $5,943 +1.6% | $239,750 |
| 2014 | $5,850 +2% | $239,750 |
| 2013 | $5,737 +6.5% | $239,750 |
| 2011 | $5,387 -3.1% | $239,750 -16.9% |
| 2010 | $5,560 +2% | $288,540 |
| 2009 | $5,453 +1.7% | $288,540 |
| 2008 | $5,361 +6.7% | $288,540 |
| 2007 | $5,023 +4.4% | $288,540 |
| 2006 | $4,810 +45.1% | $288,540 +115.9% |
| 2005 | $3,314 +6% | $133,630 |
| 2004 | $3,127 +8.8% | $133,630 |
| 2003 | $2,873 +4.3% | $133,630 +41.6% |
| 2001 | $2,755 +85.3% | $94,360 |
| 2000 | $1,487 -41% | $94,360 |
| 1999 | $2,519 | $94,360 |
Find assessor info on the county website
Monthly payment
Est. payment
Payment breakdown
Explore the cost of this home by adjusting the details. Changes won't be saved.Climate risks
Neighborhood: 06824
Nearby schools
Schools provided by the listing agent
- Elementary: Riverfield
- Middle: Roger Ludlowe
- High: Fairfield Ludlowe
Source: Smart MLS. This data may not be complete. We recommend contacting the local school district to confirm school assignments for this home.
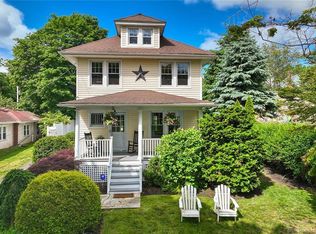
Similar homes
- $799,0003 bd2 ba2.1k sqft366 Brookside Drive, Fairfield, CT 06824For Sale

 MLS ID #24207176, Geo Crume, Keller Williams Realty. Smart MLS
 - $675,0003 bd3 ba2.6k sqft360 Pansy Road, Fairfield, CT 06824For Sale
 MLS ID #24187893, Jocelyn Baum, Coldwell Banker Realty. Smart MLS
 - $865,0003 bd2 ba1.6k sqft2196 North Benson Road, Fairfield, CT 06824For Sale
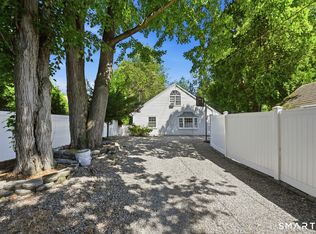 MLS ID #24193370, John Swaim, Realty ONE Group Connect. Smart MLS
 - $935,0002 bd2 ba1.7k sqft134 Shoreham Village Drive, Fairfield, CT 06824For Sale
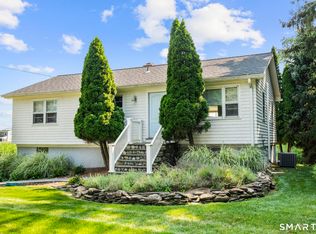 MLS ID #24194794, John W. Harvey, Compass Connecticut, LLC. Smart MLS
 - $789,0003 bd3 ba1.9k sqft47 Old Stratfield Road, Fairfield, CT 06825For SaleMLS ID #24207161, Andrea M. Viscuso, Compass Connecticut, LLC. Smart MLS
- $569,0004 bd2 ba1k sqft213 Knapps Highway, Fairfield, CT 06825For SaleMLS ID #24204527, Max Dober, Keller Williams Prestige Prop.. Smart MLS
- $699,0002 bd1 ba1.3k sqft501 Lake Avenue, Bridgeport, CT 06605For SaleMLS ID #24202510, Matthew D. Hyde, William Raveis Real Estate. Smart MLS
- $895,0004 bd3 ba2.7k sqft80 Third Avenue, Stratford, CT 06615For SaleMLS ID #24175095, Jean Marie Sutton, William Pitt Sotheby's Int'l. Smart MLS
- $725,0004 bd2 ba1.5k sqft241 Old Stratfield Road, Fairfield, CT 06825For SaleMLS ID #24176561, Andrei Balaj, Higgins Group Real Estate. Smart MLS
- $748,0003 bd2 ba2.3k sqft4 Mark Drive, Norwalk, CT 06851For SaleMLS ID #24179554, Catherine Aaron, Berkshire Hathaway NE Prop.. Smart MLS
- $748,3334 bd3 ba2k sqft16 Sherwood Road, Ridgefield, CT 06877For SaleMLS ID #24166477, Susan Hanson, William Raveis Real Estate. Smart MLS
- $749,0003 bd2 ba1.7k sqft13 Ledge Lane, Stamford, CT 06905For SaleMLS ID #24208930, Elizabeth J. Forrest, Douglas Elliman of Connecticut. Smart MLS
- $649,0004 bd2 ba2.4k sqft94 Ascolese Road, Trumbull, CT 06611For SaleMLS ID #24197252, Mark Mackeil, RE/MAX Right Choice. Smart MLS
- $525,0004 bd2 ba1k sqft2082 Stratfield Road, Fairfield, CT 06825For SaleMLS ID #24207066, Brandy N. Hall, Higgins Group Real Estate. Smart MLS
- $759,0004 bd3 ba2.7k sqft11 Cobblers Mill Road, Newtown, CT 06482For SaleMLS ID #24192343, Christina Zainc, BHGRE Gaetano Marra Homes. Smart MLS
- $575,0004 bd2 ba2k sqft100 Brenair Terrace, Stratford, CT 06615For SaleMLS ID #24208876, Danielle McCain, BHGRE Gaetano Marra Homes. Smart MLS
- $799,9003 bd3 ba2.1k sqft50 Oak Ridge Road, Stratford, CT 06614For SaleMLS ID #24198744, Michael Sirochman, Coldwell Banker Realty. Smart MLS
- $700,0003 bd3 ba2.3k sqft257 Smith Ridge Road, South Salem, NY 10590For Sale
 MLS ID #1051757, Spencer A. Matthews, Listing by: Houlihan Lawrence Inc.. OneKey® MLS as distributed by MLS GRID
 - $719,0003 bd3 ba2k sqft11 Bonnybrook Road, Norwalk, CT 06850For SaleMLS ID #24197709, Joe Balestriere, William Raveis Real Estate. Smart MLS
- $679,9003 bd3 ba1.7k sqft12 Edgewood Avenue, Trumbull, CT 06611For SaleMLS ID #24202698, Matthew D. Hyde, William Raveis Real Estate. Smart MLS
