Bright, beautifully maintained semi-detached home with accessory apartment in one of Guelph’s most convenient West End locations! Just over 6 km to the University of Guelph and steps to the West End Rec Centre, Costco, top-rated schools, shopping, parks and public transit right at your doorstep. This versatile semi-detached home offers incredible flexibility—use as a full 5-bedroom residence (3 up, 2 down) or take advantage of the separate 2-bedroom accessory apartment for additional income with its own entrance and large, sun-filled windows. Perfect for investors, multi-generational living, or extended family. Recent updates include brand new carpet and fresh paint (May 2025). The fully fenced backyard offers privacy and space for relaxing, gardening, or entertaining outdoors.
Sold for $730,000
C$730,000
77 Ryde Rd, Guelph, ON N1K 1V5
5beds
961sqft
Single Family Residence, Residential
Built in 2003
3,911 Square Feet Lot
$-- Zestimate®
C$760/sqft
C$2,936 Estimated rent
Home value
Not available
Estimated sales range
Not available
Not available
Owner options
List your home for rent
C$2,936/mo
Rent Zestimate®
Find your next renter with Zillow Rental Manager. Plus, with online applications, you can quickly screen prospective tenants – for free.
C$2,936/mo
Rent Zestimate®
Refinance and save
C$3,086/mo
Est. payment
Refinancing to a lower rate could help reduce your monthly payments and save thousands over the life of the loan.
C$3,086/mo
Est. payment
Explore your selling options
Work with a Zillow partner agent
Leverage their expertise and Zillow's premium Showcase listings to get your home seen by more buyers.
Get startedList with your own agent
Get your home in front of millions of buyers by listing it on Zillow.
Learn how to do itSell it yourself
Take full control of how buyers see your home on Zillow by listing For Sale by Owner (FSBO).
List your homeWhat's special
Brand new carpetFresh paintFully fenced backyardSpace for relaxingEntertaining outdoors
Zillow last checked:
Listing updated:
Listed by:
David Robbio, Broker,
EXP REALTY OF CANADA INC,
Jake Nicolle, Salesperson,
EXP REALTY OF CANADA INC
Source: ITSO,MLS®#: 40742562Originating MLS®#: Cornerstone Association of REALTORS®
Facts & features
Interior
Bedrooms & bathrooms
- Bedrooms: 5
- Bathrooms: 2
- Full bathrooms: 2
- Main level bathrooms: 1
- Main level bedrooms: 3
Other
- Level: Main
Bedroom
- Level: Main
Bedroom
- Level: Main
Bedroom
- Level: Lower
Bedroom
- Level: Lower
Bathroom
- Features: 4-Piece
- Level: Main
Bathroom
- Features: 4-Piece
- Level: Lower
Dining room
- Level: Main
Foyer
- Level: Main
Kitchen
- Level: Main
Kitchen
- Level: Lower
Living room
- Level: Main
Other
- Level: Lower
Utility room
- Level: Lower
Heating
- Forced Air, Natural Gas
Cooling
- Central Air
Appliances
- Included: Dryer, Refrigerator, Stove, Washer
- Laundry: Lower Level
Features
- Accessory Apartment, Floor Drains, In-law Capability, In-Law Floorplan
- Basement: Separate Entrance,Full,Finished
- Has fireplace: No
Interior area
- Total structure area: 1,753
- Total interior livable area: 961 sqft
- Finished area above ground: 961
- Finished area below ground: 792
Property
Parking
- Total spaces: 3
- Parking features: Attached Garage, Gravel, Private Drive Single Wide
- Attached garage spaces: 1
- Uncovered spaces: 2
Features
- Stories: 1
- Patio & porch: Porch
- Exterior features: Lighting
- Frontage type: North
- Frontage length: 32.00
Lot
- Size: 3,911 Square Feet
- Dimensions: 32 x 122.24
- Features: Urban, Rectangular, Park, Public Transit, Rec./Community Centre, Schools
- Topography: Flat
Details
- Additional structures: Shed(s)
- Parcel number: 712590364
- Zoning: R.1C
Construction
Type & style
- Home type: SingleFamily
- Architectural style: Bungalow Raised
- Property subtype: Single Family Residence, Residential
- Attached to another structure: Yes
Materials
- Aluminum Siding, Brick
- Foundation: Poured Concrete
- Roof: Asphalt Shing
Condition
- 16-30 Years
- New construction: No
- Year built: 2003
Utilities & green energy
- Sewer: Sewer (Municipal)
- Water: Municipal
Community & HOA
Community
- Security: Smoke Detector(s)
Location
- Region: Guelph
Financial & listing details
- Price per square foot: C$760/sqft
- Annual tax amount: C$4,514
- Date on market: 6/18/2025
- Inclusions: Dryer, Refrigerator, Stove, Washer, Other, See Schedule B
- Exclusions: See Schedule B
Price history
| Date | Event | Price |
|---|---|---|
| 7/15/2025 | Sold | C$730,000C$760/sqft |
Source: ITSO #40742562 Report a problem | ||
Public tax history
Tax history is unavailable.
Neighborhood: Parkwood Gardens
Nearby homes
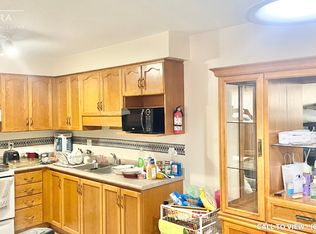
- C$--2 bd1 ba900 sqft75 Ryde Rd #2, Guelph, ON N1K1V5Off Market
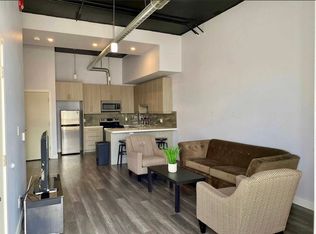
- C$--2 bd1 ba750 sqft904 Paisley Rd #106, Guelph, ON N1K0C6Off Market
- C$979,0006 bd4 ba2.1k sqft888 Paisley Rd, Guelph, ON N1K1V8For Sale

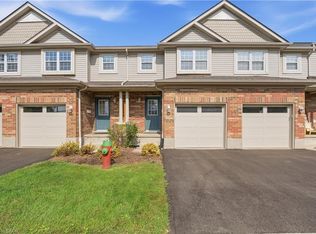
- C$579,9003 bd2 ba1.2k sqft30 Imperial Rd S #3, Guelph, ON N1K1Y5For Sale
- C$385,0001 bd1 ba-- sqft901 Paisley Rd #101, Guelph, ON N1K0A7For Sale
- C$384,9001 bd1 ba-- sqft901 Paisley Rd #207, Guelph, ON N1K0A7For Sale
- C$--2 bd1 ba850 sqft1098 Paisley Rd #101, Guelph, ON N1K1X6Off Market
- C$2,5003 bd2 ba-- sqft1098 Paisley Rd #713, Guelph, ON N1K1X6For Rent
Nearby schools
GreatSchools rating
No schools nearby
We couldn't find any schools near this home.
