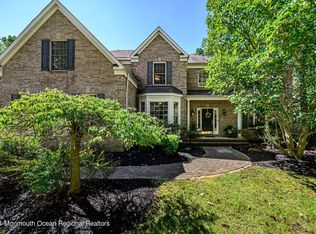
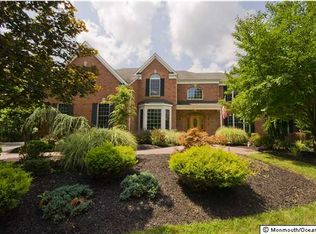
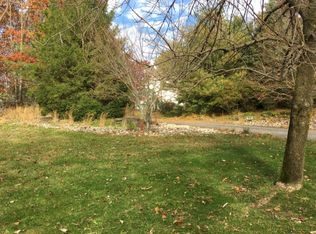
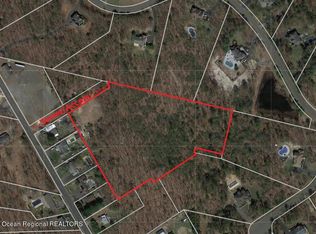
Representing the best value in this luxury community, welcome to Savannah Ridge, a coveted Jackson neighborhood known for its sprawling landscapes and custom homes. Positioned perfectly around a bend on a premium corner lot, this expansive 4,200+/- sq. ft. custom Colonial sits on 3.2 acres completely enveloped in trees for the ultimate privacy. A two-story entry foyer with a classic palladium window welcomes you into a highly functional floor plan featuring hardwood flooring throughout the formal living room, dining room, and family room. The spacious family room features 9-foot ceilings and a floor-to-ceiling cultured stone, wood-burning fireplace. Designed for practical everyday living, the large kitchen is equipped with cherry cabinetry, a breakfast bar, recessed lighting, a 6-burner commercial stove, a double wall oven, and a bright bump-out breakfast nook. A secondary service staircase leads directly from the kitchen to the upper level, while a practical mudroom and a rare main-floor bedroom with an adjacent full bath offer incredible versatility.
Upstairs, all-hardwood flooring flows through the hallway and into all five generously sized bedrooms. The primary suite serves as a spacious retreat with a full bath and dual walk-in closets. For ultimate convenience, the second floor also features a dedicated laundry room. The massive basement offers high ceilings and a standout feature: a direct walk-out service staircase straight into the garage for easy egress. Outside, the sprawling yard is an absolute highlight, featuring a fully fenced concrete- gunite in-ground pool, a paver patio, a rear covered patio, a fish pond, and outdoor lighting. Complete with an oversized driveway and timeless bones, this custom estate offers the perfect canvas to bring your personal design updates to a premium Savannah Ridge property.
Sold for $985,000
Street View
Zillow last checked:
Listing updated:
Bought with:
Frumie Zlotowitz, 2441969
NextHome Realty Premier Properties
Source: MoreMLS,MLS#: 22618706
Price history
| Date | Event | Price |
|---|---|---|
| 9/17/2026 | Sold | $985,000-1.2%$236/sqft |
Source:  MoreMLS #22618706 Report a problem MoreMLS #22618706 Report a problem | ||
| 9/1/2026 | Pending sale | $997,000$239/sqft |
Source: MoreMLS #22618706 Report a problem | ||
| 7/8/2026 | Price change | $997,000-5%$239/sqft |
Source: MoreMLS #22618706 Report a problem | ||
| 6/22/2026 | Listed for sale | $1,049,000+94.3%$252/sqft |
Source: MoreMLS #22618706 Report a problem | ||
| 11/4/2016 | Sold | $540,000-1.6%$130/sqft |
Source: MoreMLS #21630583 Report a problem | ||
| 9/9/2016 | Pending sale | $549,000$132/sqft |
Source: Keller Williams - Monmouth/Ocean #21630583 Report a problem | ||
| 8/19/2016 | Price change | $549,000-1.9%$132/sqft |
Source: Keller Williams - Monmouth/Ocean #21630583 Report a problem | ||
| 8/3/2016 | Listed for sale | $559,900$134/sqft |
Source: Keller Williams Realty Monmouth/Ocean #21630583 Report a problem | ||
Get a cash offer in 3 minutes
Find out how much your home could sell for in as little as 3 minutes with a no-obligation cash offer.
Estimated market value
$988,600
