Full of charm and character, this inviting home is just moments from Eisman’s Beach. From the beautiful stone wall and classic white picket fence to the peaceful gardens, the curb appeal is truly captivating. Inside, timeless details pair seamlessly with thoughtful updates that bring in natural light and create an open, welcoming feel.The sun-filled family room/sunroom overlooks the backyard and flows beautifully alongside the front-to-back living room with fireplace. The kitchen features granite countertops, stainless steel appliances, and opens to a dining room rich with warm wood detail and character. Upstairs, the primary bedroom feels bright and spacious with its vaulted ceiling, while the fully renovated bath offers double sinks and a walk-in shower. Additional highlights include second-floor air conditioning, hardwood floors, newer Energy Star windows, and an attached one-car garage with direct interior access.Ideally located near shops, restaurants, beaches, and Vinnin Square.
Sold for $840,000
$840,000
77 Shelton Rd, Swampscott, MA 01907
3beds
1,476sqft
Single Family Residence
Built in 1942
0 Square Feet Lot
$867,800 Zestimate®
$569/sqft
$4,808 Estimated rent
Home value
$867,800
$824,000 - $911,000
$4,808/mo
Zestimate® history
Owner options
List your home for rent
$4,808/mo
Rent Zestimate®
Find your next renter with Zillow Rental Manager. Plus, with online applications, you can quickly screen prospective tenants – for free.
$4,808/mo
Rent Zestimate®
Refinance and save
$5,251/mo
Est. payment
Refinancing to a lower rate could help reduce your monthly payments and save thousands over the life of the loan.
$5,251/mo
Est. payment
Explore your selling options
Work with a Zillow partner agent
Leverage their expertise and Zillow's premium Showcase listings to get your home seen by more buyers.
Get startedList with your own agent
Get your home in front of millions of buyers by listing it on Zillow.
Learn how to do itSell it yourself
Take full control of how buyers see your home on Zillow by listing For Sale by Owner (FSBO).
List your homeWhat's special
Second-floor air conditioningVaulted ceilingClassic white picket fenceNewer energy star windowsBeautiful stone wallHardwood floorsOverlooks the backyard
Zillow last checked:
Listing updated:
Listed by:
Catherine Shulkin 781-710-4261,
Gibson Sotheby's International Realty 781-631-8800,
Catherine Shulkin 781-710-4261
Bought with:
Gundersheim Group Real Estate
Commonwealth Standard Realty Advisors
Source: MLS PIN,MLS#: 73524256
Facts & features
Interior
Bedrooms & bathrooms
- Bedrooms: 3
- Bathrooms: 2
- Full bathrooms: 1
- 1/2 bathrooms: 1
Primary bedroom
- Features: Vaulted Ceiling(s), Closet, Flooring - Hardwood, Recessed Lighting
- Level: Second
- Area: 174.8
- Dimensions: 11.5 x 15.2
Bedroom 2
- Features: Closet, Flooring - Hardwood
- Level: Second
- Area: 172.2
- Dimensions: 14 x 12.3
Bedroom 3
- Features: Closet, Flooring - Hardwood
- Level: Second
- Area: 102.72
- Dimensions: 10.7 x 9.6
Bathroom 1
- Features: Bathroom - Half, Flooring - Stone/Ceramic Tile
- Level: First
- Area: 22.42
- Dimensions: 3.8 x 5.9
Bathroom 2
- Features: Bathroom - 3/4, Bathroom - Tiled With Shower Stall, Flooring - Stone/Ceramic Tile, Countertops - Stone/Granite/Solid
- Level: Second
- Area: 44.73
- Dimensions: 7.1 x 6.3
Dining room
- Features: Closet/Cabinets - Custom Built, Flooring - Hardwood, Chair Rail
- Level: First
Family room
- Features: Flooring - Hardwood
- Level: First
- Area: 162.4
- Dimensions: 14 x 11.6
Kitchen
- Features: Flooring - Hardwood, Countertops - Stone/Granite/Solid, Stainless Steel Appliances
- Level: First
- Area: 118.3
- Dimensions: 13 x 9.1
Living room
- Features: Flooring - Hardwood
- Level: First
- Area: 253.08
- Dimensions: 11.4 x 22.2
Heating
- Baseboard, Heat Pump, Oil
Cooling
- Window Unit(s)
Appliances
- Included: Gas Water Heater, Tankless Water Heater, Range, Dishwasher, Disposal, Refrigerator, ENERGY STAR Qualified Dryer, ENERGY STAR Qualified Dishwasher, ENERGY STAR Qualified Washer
Features
- Flooring: Tile, Hardwood
- Windows: Insulated Windows
- Basement: Garage Access,Sump Pump
- Number of fireplaces: 1
- Fireplace features: Living Room
Interior area
- Total structure area: 1,476
- Total interior livable area: 1,476 sqft
- Finished area above ground: 1,476
Property
Parking
- Total spaces: 3
- Parking features: Under, Paved Drive
- Attached garage spaces: 1
- Uncovered spaces: 2
Features
- Patio & porch: Deck - Wood, Patio
- Exterior features: Deck - Wood, Patio, Rain Gutters, Hot Tub/Spa, Professional Landscaping, Fenced Yard
- Has spa: Yes
- Spa features: Private
- Fencing: Fenced
- Waterfront features: Ocean, 3/10 to 1/2 Mile To Beach, Beach Ownership(Public)
Lot
- Size: 0 Square Feet
- Features: Corner Lot
Details
- Parcel number: 2168692
- Zoning: A-2
Construction
Type & style
- Home type: SingleFamily
- Architectural style: Colonial
- Property subtype: Single Family Residence
Materials
- Foundation: Concrete Perimeter
- Roof: Shingle
Condition
- Year built: 1942
Utilities & green energy
- Electric: 110 Volts
- Sewer: Public Sewer
- Water: Public
- Utilities for property: for Gas Range
Community & HOA
Community
- Features: Public Transportation, Shopping, Tennis Court(s), Walk/Jog Trails, Public School, T-Station
HOA
- Has HOA: No
Location
- Region: Swampscott
Financial & listing details
- Price per square foot: $569/sqft
- Tax assessed value: $771,500
- Annual tax amount: $9,378
- Date on market: 6/27/2026
Price history
| Date | Event | Price |
|---|---|---|
| 7/27/2026 | Sold | $840,000-4%$569/sqft |
Source: MLS PIN #73524256 Report a problem | ||
| 6/25/2026 | Pending sale | $875,000$593/sqft |
Source: MLS PIN #73524256 Report a problem | ||
| 6/15/2026 | Contingent | $875,000$593/sqft |
Source: MLS PIN #73524256 Report a problem | ||
| 6/5/2026 | Price change | $875,000-5.4%$593/sqft |
Source: MLS PIN #73524256 Report a problem | ||
| 5/26/2026 | Listed for sale | $925,000+34.1%$627/sqft |
Source: MLS PIN #73524256 Report a problem | ||
| 5/18/2021 | Sold | $690,000+7.8%$467/sqft |
Source: Public Record Report a problem | ||
| 5/4/2021 | Pending sale | $639,900$434/sqft |
Source: MLS PIN #72815219 Report a problem | ||
| 4/20/2021 | Contingent | $639,900$434/sqft |
Source: MLS PIN #72815219 Report a problem | ||
| 4/15/2021 | Listed for sale | $639,900+153.9%$434/sqft |
Source: MLS PIN #72815219 Report a problem | ||
| 5/29/1998 | Sold | $252,000+35.5%$171/sqft |
Source: Public Record Report a problem | ||
| 7/12/1993 | Sold | $186,000$126/sqft |
Source: Public Record Report a problem | ||
Public tax history
| Year | Property taxes | Tax assessment |
|---|---|---|
| 2025 | $8,436 +0.7% | $735,500 +0.9% |
| 2024 | $8,380 +7.6% | $729,300 +10% |
| 2023 | $7,787 | $663,300 |
| 2022 | $7,787 +7.7% | $663,300 +26.6% |
| 2021 | $7,233 +2.6% | $524,100 +6.3% |
| 2020 | $7,051 -2.4% | $493,100 +3.7% |
| 2019 | $7,225 +1% | $475,300 +6.3% |
| 2018 | $7,154 +1.1% | $447,100 +10.3% |
| 2017 | $7,076 +0.7% | $405,500 |
| 2016 | $7,027 +1% | $405,500 |
| 2015 | $6,954 +2.3% | $405,500 +11.6% |
| 2014 | $6,796 +4.4% | $363,400 +5.2% |
| 2013 | $6,509 +1.3% | $345,500 -3.3% |
| 2012 | $6,428 +10.9% | $357,300 +2.3% |
| 2011 | $5,795 -2.4% | $349,100 -3.1% |
| 2010 | $5,939 +2.3% | $360,400 -11% |
| 2009 | $5,805 +2.9% | $404,800 -2.2% |
| 2008 | $5,640 +4.4% | $413,800 -1.5% |
| 2007 | $5,404 +7% | $420,200 +1.4% |
| 2006 | $5,050 +11.7% | $414,300 +3.4% |
| 2005 | $4,522 -4.7% | $400,500 +2.3% |
| 2004 | $4,746 +8.2% | $391,600 +20.8% |
| 2003 | $4,385 +2.8% | $324,300 -0.2% |
| 2002 | $4,267 +27.2% | $325,000 +47.7% |
| 2000 | $3,355 +10.8% | $220,000 +28.5% |
| 1995 | $3,027 | $171,200 |
Find assessor info on the county website
Neighborhood: 01907
Nearby homes
- $1,096,3003 bd3 ba2.6k sqft47 Beverly Rd, Swampscott, MA 01907Off Market
- $1,068,2004 bd1 ba3k sqft85 Shelton Rd, Swampscott, MA 01907Off Market
- $1,067,4004 bd3 ba2.1k sqft74 Shelton Rd, Swampscott, MA 01907Off Market
- $885,8003 bd1 ba1.6k sqft41 Beverly Rd, Swampscott, MA 01907Off Market
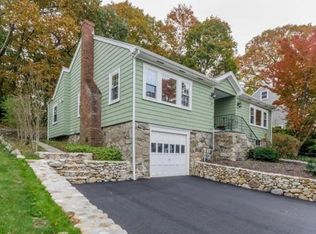
- $1,135,6003 bd3 ba1.9k sqft78 Shelton Rd, Swampscott, MA 01907Off Market
- $790,0002 bd2 ba1.7k sqft68 Shelton Rd, Swampscott, MA 01907Sold
- $1,180,3003 bd3 ba2.9k sqft89 Shelton Rd, Swampscott, MA 01907Off Market
- $957,2004 bd2 ba1.8k sqft21 Priscilla Rd, Swampscott, MA 01907Off Market
Nearby schools
GreatSchools rating
- 6/10Swampscott Elementary SchoolGrades: K-4Distance: 0.4 mi
- 6/10Swampscott Middle SchoolGrades: PK,5-8Distance: 0.6 mi
- 8/10Swampscott High SchoolGrades: 9-12Distance: 1.6 mi
Get a cash offer in 3 minutes
Find out how much your home could sell for in as little as 3 minutes with a no-obligation cash offer.
Estimated market value
$867,800
Get a cash offer in 3 minutes
Find out how much your home could sell for in as little as 3 minutes with a no-obligation cash offer.
Estimated market value
$867,800
- Massachusetts
- Essex County
- Swampscott
- 01907
- 77 Shelton Rd
Nearby cities
Nearby zip codes
Other Swampscott Topics
