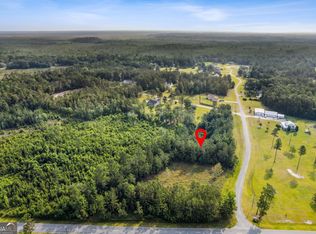
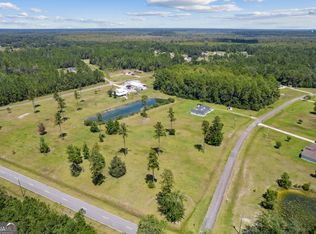
3.27 ACRES. NO CITY TAXES. 5 BEDROOM POTENTIAL. Looking for space, flexibility, and the freedom to make a house truly your home? This one checks some hard-to-find boxes! Set on 3.27 acres of cleared land, this spacious ranch-style home offers room to spread out without sacrificing convenience. Inside, the split-bedroom floor plan offers four bedrooms, two full baths, a separate dining area, and a cozy brick wood-burning fireplace. But the surprises don't stop there! The former two-car garage has been converted into a HUGE additional bedroom or flex space, giving you the potential for a 5th bedroom, home office, guest suite, game room, gym, or whatever your heart desires. Even better, the construction allows this space to flow seamlessly into the rest of the home, making it feel like a natural part of the floor plan rather than a typical garage conversion. And then there's the land! With 3.27 cleared acres, you have plenty of room for gardening, chickens and horses, recreational space, a workshop, or simply enjoying the elbow room that acreage provides. Conveniently located near Kingsland, St. Marys, and Brunswick, with I-95 just a short drive away, you'll enjoy the privacy of acreage while staying close to shopping, dining, schools, and everyday conveniences. If you've been waiting for a property with room to grow and the freedom to make it yours, this one is worth putting on your must-see list!
Closed
Zillow last checked:
Listing updated:
Bought with:
Ashley Ballard, 439094
Watson Realty Corp
Source: GAMLS,MLS#: 10821661
Price history
| Date | Event | Price |
|---|---|---|
| 9/10/2026 | Sold | $375,000$164/sqft |
Source:  GAMLS #10821661 Report a problem GAMLS #10821661 Report a problem | ||
| 8/12/2026 | Pending sale | $375,000$164/sqft |
Source: GAMLS #10821661 Report a problem | ||
| 8/7/2026 | Listed for sale | $375,000+33.5%$164/sqft |
Source: GAMLS #10821661 Report a problem | ||
| 4/4/2026 | Sold | $281,000+6%$123/sqft |
Source: GAMLS #10597730 Report a problem | ||
| 2/27/2026 | Pending sale | $265,000$116/sqft |
Source: GAMLS #10597730 Report a problem | ||
| 2/5/2026 | Listed for sale | $265,000$116/sqft |
Source: GAMLS #10597730 Report a problem | ||
| 1/28/2026 | Pending sale | $265,000$116/sqft |
Source: Scout MLS #1656740 Report a problem | ||
| 1/14/2026 | Listed for sale | $265,000$116/sqft |
Source: GAMLS #10597730 Report a problem | ||
| 1/14/2026 | Pending sale | $265,000$116/sqft |
Source: GAMLS #10597730 Report a problem | ||
| 11/27/2025 | Price change | $265,000-11.6%$116/sqft |
Source: GAMLS #10597730 Report a problem | ||
| 10/23/2025 | Listed for sale | $299,900$132/sqft |
Source: GAMLS #10597730 Report a problem | ||
| 10/15/2025 | Pending sale | $299,900$132/sqft |
Source: GAMLS #10597730 Report a problem | ||
| 10/3/2025 | Price change | $299,900-18.9%$132/sqft |
Source: GAMLS #10597730 Report a problem | ||
| 9/29/2025 | Price change | $369,900-2.7%$162/sqft |
Source: Scout MLS #1656740 Report a problem | ||
| 9/26/2025 | Listed for sale | $380,000$167/sqft |
Source: GAMLS #10597730 Report a problem | ||
| 9/23/2025 | Pending sale | $380,000$167/sqft |
Source: GAMLS #10597730 Report a problem | ||
| 9/4/2025 | Listed for sale | $380,000+52%$167/sqft |
Source: GAMLS #10597730 Report a problem | ||
| 6/3/2005 | Sold | $250,000$110/sqft |
Source: Public Record Report a problem | ||
Sell for more on Zillow
Get a Zillow Showcase℠ listing at no additional cost and you could sell for .
$373,000
2% more
+$7,460
With Zillow Showcase(estimated)
$380,460
