UNDER CONSTRUCTION – AVAILABLE THIS FALL: This charming home features an owner's suite on the main level, a 2-car, lower-level garage, and a patio for outdoor living. Upon entering the foyer, there is a private study and stairs to the main level. Stylish vinyl plank flooring flows throughout the main living areas. The kitchen is well-equipped with enhanced cabinetry and appliances, quartz countertops with tile backsplash, and a large pantry. The kitchen opens to the dining area and family room with a stunning floor-to-ceiling stone fireplace. To the rear of the home is the owner’s suite featuring a beautiful accent wall, expansive closet and a private bathroom with a tile shower and double bowl vanity. The upper level is complete with 3 bedrooms, a full bathroom, and a flex room that can be used as a second office, playroom or other versatile space.
Pending
$696,900
77 Tupelo St, Lititz, PA 17543
4beds
2,642sqft
Single Family Residence
Built in 2026
7,943 Square Feet Lot
$691,600 Zestimate®
$264/sqft
$67/mo HOA
What's special
- 135 days
- 29
- 0
Zillow last checked:
Listing updated:
Listed by:
Paul Zimmerman 717-733-5467,
Today's Realty (717) 733-5467
Source: Bright MLS,MLS#: PALA2089860
Facts & features
Interior
Bedrooms & bathrooms
- Bedrooms: 4
- Bathrooms: 3
- Full bathrooms: 2
- 1/2 bathrooms: 1
- Main level bathrooms: 2
- Main level bedrooms: 1
Rooms
- Room types: Dining Room, Primary Bedroom, Bedroom 2, Bedroom 3, Bedroom 4, Kitchen, Basement, Foyer, Study, Great Room, Laundry, Bathroom 2, Bonus Room, Primary Bathroom, Half Bath
Primary bedroom
- Features: Flooring - Carpet, Lighting - Ceiling, Attached Bathroom, Walk-In Closet(s)
- Level: Main
- Area: 208 Square Feet
- Dimensions: 16 X 13
Bedroom 2
- Features: Flooring - Carpet
- Level: Upper
- Area: 144 Square Feet
- Dimensions: 12 X 12
Bedroom 3
- Features: Flooring - Carpet
- Level: Upper
- Area: 144 Square Feet
- Dimensions: 12 X 12
Bedroom 4
- Features: Flooring - Carpet, Walk-In Closet(s)
- Level: Upper
- Area: 228 Square Feet
- Dimensions: 19 X 12
Primary bathroom
- Features: Double Sink, Bathroom - Walk-In Shower, Flooring - Luxury Vinyl Plank
- Level: Main
- Area: 90 Square Feet
- Dimensions: 9 X 10
Bathroom 2
- Features: Flooring - Vinyl, Bathroom - Tub Shower
- Level: Upper
- Area: 64 Square Feet
- Dimensions: 8 X 8
Basement
- Features: Flooring - Concrete, Basement - Unfinished
- Level: Lower
- Area: 1254 Square Feet
- Dimensions: 33 X 38
Bonus room
- Features: Flooring - Carpet
- Level: Upper
- Area: 154 Square Feet
- Dimensions: 11 X 14
Dining room
- Features: Flooring - Luxury Vinyl Plank, Living/Dining Room Combo
- Level: Main
- Area: 190 Square Feet
- Dimensions: 19 X 10
Foyer
- Features: Flooring - Luxury Vinyl Plank
- Level: Lower
- Area: 35 Square Feet
- Dimensions: 7 X 5
Great room
- Features: Flooring - Luxury Vinyl Plank, Fireplace - Gas, Recessed Lighting
- Level: Main
- Area: 304 Square Feet
- Dimensions: 19 X 16
Half bath
- Features: Flooring - Luxury Vinyl Plank
- Level: Main
- Area: 24 Square Feet
- Dimensions: 8 X 3
Kitchen
- Features: Flooring - Luxury Vinyl Plank, Kitchen - Gas Cooking, Lighting - Pendants, Recessed Lighting, Pantry, Countertop(s) - Quartz, Kitchen Island, Dining Area
- Level: Main
- Area: 228 Square Feet
- Dimensions: 19 X 12
Laundry
- Features: Flooring - Vinyl
- Level: Main
- Area: 30 Square Feet
- Dimensions: 6 X 5
Study
- Features: Flooring - Carpet
- Level: Main
- Area: 154 Square Feet
- Dimensions: 11 X 14
Heating
- Forced Air, Natural Gas
Cooling
- Central Air, Electric
Appliances
- Included: Energy Efficient Appliances, Dishwasher, Microwave, Oven/Range - Gas, Disposal, Water Heater, Electric Water Heater
- Laundry: Main Level, Hookup, Washer/Dryer Hookups Only, Laundry Room
Features
- Family Room Off Kitchen, Kitchen Island, Pantry, Primary Bath(s), Recessed Lighting, Walk-In Closet(s), Bathroom - Tub Shower, Bathroom - Walk-In Shower, Dining Area, Upgraded Countertops, 9'+ Ceilings, Dry Wall
- Flooring: Carpet, Luxury Vinyl, Vinyl
- Doors: Sliding Glass, French Doors
- Basement: Partial,Unfinished
- Number of fireplaces: 1
- Fireplace features: Gas/Propane
Interior area
- Total structure area: 3,616
- Total interior livable area: 2,642 sqft
- Finished area above ground: 2,642
Property
Parking
- Total spaces: 2
- Parking features: Garage Faces Front, Garage Door Opener, Inside Entrance, Attached
- Attached garage spaces: 2
Accessibility
- Accessibility features: None
Features
- Levels: Two
- Stories: 2
- Patio & porch: Patio, Porch
- Exterior features: Street Lights, Sidewalks
- Pool features: None
Lot
- Size: 7,943 Square Feet
Details
- Additional structures: Above Grade
- Parcel number: NO TAX RECORD
- Zoning: RESIDENTIAL
- Special conditions: Standard
Construction
Type & style
- Home type: SingleFamily
- Architectural style: Transitional
- Property subtype: Single Family Residence
Materials
- Vinyl Siding, Stone
- Foundation: Concrete Perimeter, Passive Radon Mitigation, Crawl Space
- Roof: Shingle,Metal
Condition
- Excellent
- New construction: Yes
- Year built: 2026
Details
- Builder model: Benson
- Builder name: Landmark Homes
Utilities & green energy
- Sewer: Public Sewer
- Water: Public
Community & HOA
Community
- Subdivision: Walton Hill
HOA
- Has HOA: Yes
- HOA fee: $67 monthly
Location
- Region: Lititz
- Municipality: WARWICK TWP
Financial & listing details
- Price per square foot: $264/sqft
- Tax assessed value: $60,700
- Annual tax amount: $7,506
- Date on market: 6/10/2026
- Listing agreement: Exclusive Right To Sell
- Listing terms: Cash,VA Loan,Conventional
- Ownership: Fee Simple
Estimated market value
$691,600
$657,000 - $726,000
$3,118/mo
Price history
| Date | Event | Price |
|---|---|---|
| 7/27/2026 | Pending sale | $696,900$264/sqft |
Source:  Bright MLS #PALA2089860 Report a problem Bright MLS #PALA2089860 Report a problem | ||
| 6/10/2026 | Listed for sale | $696,900$264/sqft |
Source: Bright MLS #PALA2089860 Report a problem | ||
Public tax history
| Year | Property taxes | Tax assessment |
|---|---|---|
| 2026 | $1,223 +2.1% | $60,700 |
| 2025 | $1,197 +0.6% | $60,700 |
| 2024 | $1,190 | $60,700 |
Find assessor info on the county website
Monthly payment
Est. payment
Payment breakdown
Explore the cost of this home by adjusting the details. Changes won't be saved.Climate risks
Neighborhood: 17543
Nearby schools
Schools provided by the listing agent
- District: Warwick
Source: Bright MLS. This data may not be complete. We recommend contacting the local school district to confirm school assignments for this home.
Similar homes
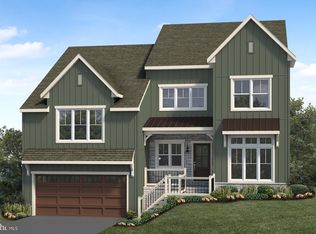
- $681,7003 bd3 ba2.5k sqft181 Morning Dr, Ephrata, PA 17522New Construction
 Bright MLS
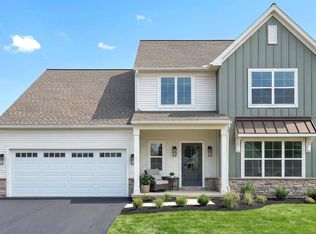
 - $657,9004 bd3 ba2.6k sqft19 E Kestrel Dr, Denver, PA 17517New Construction
 MLS ID #PALA2096362, Paul Zimmerman, Today's Realty. Bright MLS
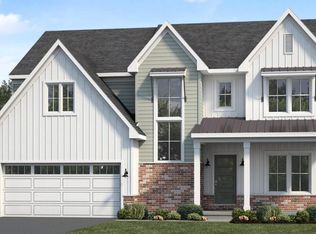
 - from $678,4004 bd3 ba3.8k sqftSilverbrooke Plan, Wyndale, Ephrata, PA 17522New Construction
 Landmark Homes
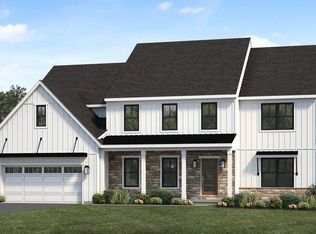
 - $628,9004 bd2 ba2.4k sqft165 Morning Dr, Ephrata, PA 17522New Construction
 Bright MLS
 - $746,6005 bd3 ba3k sqft177 Morning Dr, Ephrata, PA 17522New ConstructionBright MLS
- $654,8004 bd3 ba2.7k sqft16 Betony Ln, Lebanon, PA 17042New ConstructionBright MLS
- $599,9004 bd3 ba2.8k sqft110 Copper Ridge Dr, Newmanstown, PA 17073New ConstructionBright MLS
- $756,9005 bd3 ba3k sqft832 Sunset Blvd, Annville, PA 17003New ConstructionBright MLS
- $579,9004 bd3 ba2.4k sqft641 Sunset Blvd, Annville, PA 17003New ConstructionBright MLS
