Soak up the rest of the summer in Dracut's highly desirable Long Pond neighborhood! Enjoy yearly lake access within walking distance, offering the perfect opportunity for boating, fishing, swimming, and relaxing by the water. This beautifully maintained 4-bedroom, 2-bath ranch has been lovingly cared for and thoughtfully updated throughout. Major improvements include a newer above-ground pool and oversized deck, large hot tub, brand-new granite countertops with a stunning waterfall edge, fully finished permitted basement, new SuperStor, new sump pump, and a brand new storage shed installed just weeks ago. There are simply too many updates to list! The sun-filled main level offers easy one level living with a spacious living room featuring a large bay window, a separate formal dining room, and a fully applianced kitchen showcasing gorgeous granite countertops. A bright, spacious sunroom with soaring ceilings opens directly to the expansive deck, creating the perfect space for entertaining. Outside, you'll find two separate seating areas on the deck, a large above-ground pool, oversized hot tub, and a fully fenced backyard designed for year-round enjoyment. All bedrooms are generously sized with ample closet space. The fully finished lower level, completed with permits, significantly expands the home's living space and features a large family room, an oversized storage area, and a fourth bedroom currently being used as the primary suite. Situated on a desirable corner lot, this home also offers two oversized driveways with abundant parking. Conveniently located near schools, shopping, restaurants, and major commuting routes, this move-in-ready home truly has it all. Don't miss your opportunity to enjoy lake living in one of Dracut's most sought-after neighborhoods. Just unpack, move in, and start making memories at Long Pond!
Pending
Price cut: $40K (8/11)
$599,900
77 Valley Rd, Dracut, MA 01826
4beds
2,113sqft
Single Family Residence
Built in 1956
10,000 Square Feet Lot
$596,400 Zestimate®
$284/sqft
$-- HOA
What's special
Oversized deckNewer above-ground poolDesirable corner lotFully finished permitted basementSun-filled main levelSeparate formal dining roomOversized storage area
- 52 days
- 1,288
- 53
Zillow last checked:
Listing updated:
Listed by:
Kimberly Aponte 978-866-9939,
Lamacchia Realty, Inc. 978-250-1900
Source: MLS PIN,MLS#: 73554440
Facts & features
Interior
Bedrooms & bathrooms
- Bedrooms: 4
- Bathrooms: 2
- Full bathrooms: 2
Primary bedroom
- Features: Flooring - Vinyl
- Level: Basement
- Area: 178.75
- Dimensions: 16.25 x 11
Bedroom 2
- Features: Flooring - Hardwood
- Level: First
- Area: 149.42
- Dimensions: 13.58 x 11
Bedroom 3
- Features: Flooring - Hardwood
- Level: First
- Area: 103.89
- Dimensions: 9.17 x 11.33
Bedroom 4
- Features: Flooring - Vinyl
- Level: First
- Area: 263.33
- Dimensions: 13.33 x 19.75
Bathroom 1
- Features: Flooring - Stone/Ceramic Tile
- Level: First
- Area: 103.89
- Dimensions: 9.17 x 11.33
Bathroom 2
- Features: Flooring - Vinyl
- Level: Basement
- Area: 83812
- Dimensions: 92 x 911
Dining room
- Features: Flooring - Hardwood
- Level: First
- Area: 121.83
- Dimensions: 10.75 x 11.33
Family room
- Features: Flooring - Vinyl
- Level: Basement
- Area: 153.06
- Dimensions: 12.08 x 12.67
Kitchen
- Features: Flooring - Stone/Ceramic Tile, Countertops - Stone/Granite/Solid
- Level: First
- Area: 134.11
- Dimensions: 11.83 x 11.33
Living room
- Features: Ceiling Fan(s), Flooring - Hardwood, Window(s) - Bay/Bow/Box
- Level: First
- Area: 279.49
- Dimensions: 20.08 x 13.92
Heating
- Baseboard, Oil, Ductless
Cooling
- Central Air, Ductless
Appliances
- Included: Water Heater, Range, Dishwasher, Microwave, Refrigerator
- Laundry: In Basement, Electric Dryer Hookup, Washer Hookup
Features
- Sun Room
- Flooring: Carpet, Hardwood, Flooring - Vinyl
- Basement: Full,Finished,Bulkhead,Sump Pump
- Number of fireplaces: 1
Interior area
- Total structure area: 2,113
- Total interior livable area: 2,113 sqft
- Finished area above ground: 1,513
- Finished area below ground: 600
Property
Parking
- Total spaces: 9
- Parking features: Paved Drive, Off Street
- Uncovered spaces: 9
Features
- Patio & porch: Deck - Composite, Patio
- Exterior features: Deck - Composite, Patio, Pool - Above Ground, Hot Tub/Spa, Storage, Professional Landscaping, Fenced Yard
- Has private pool: Yes
- Pool features: Above Ground
- Has spa: Yes
- Spa features: Private
- Fencing: Fenced/Enclosed,Fenced
Lot
- Size: 10,000 Square Feet
- Features: Corner Lot, Level
Details
- Parcel number: 3508722
- Zoning: R1
Construction
Type & style
- Home type: SingleFamily
- Architectural style: Ranch
- Property subtype: Single Family Residence
Materials
- Frame
- Foundation: Concrete Perimeter
- Roof: Shingle
Condition
- Year built: 1956
Utilities & green energy
- Sewer: Public Sewer
- Water: Public
- Utilities for property: for Electric Range, for Electric Dryer, Washer Hookup
Community & HOA
Community
- Features: Public Transportation, Shopping, Park, Walk/Jog Trails, Medical Facility, Laundromat, Bike Path, Public School
HOA
- Has HOA: No
Location
- Region: Dracut
Financial & listing details
- Price per square foot: $284/sqft
- Tax assessed value: $511,500
- Annual tax amount: $4,946
- Date on market: 7/25/2026
Estimated market value
$596,400
$567,000 - $626,000
$3,123/mo
Price history
| Date | Event | Price |
|---|---|---|
| 9/7/2026 | Pending sale | $599,900$284/sqft |
Source: MLS PIN #73554440 Report a problem | ||
| 8/24/2026 | Contingent | $599,900$284/sqft |
Source: MLS PIN #73554440 Report a problem | ||
| 8/11/2026 | Price change | $599,900-6.3%$284/sqft |
Source: MLS PIN #73554440 Report a problem | ||
| 8/1/2026 | Price change | $639,900-3.8%$303/sqft |
Source: MLS PIN #73554440 Report a problem | ||
| 7/24/2026 | Listed for sale | $664,900+216.6%$315/sqft |
Source: MLS PIN #73554440 Report a problem | ||
| 10/17/2008 | Sold | $210,000-8.7%$99/sqft |
Source: Public Record Report a problem | ||
| 7/25/2008 | Listed for sale | $229,900+22.9%$109/sqft |
Source: MLShomeFinder.com #70761277 Report a problem | ||
| 4/28/2008 | Sold | $187,000-8.8%$88/sqft |
Source: Public Record Report a problem | ||
| 7/21/2005 | Sold | $205,000$97/sqft |
Source: Public Record Report a problem | ||
Public tax history
| Year | Property taxes | Tax assessment |
|---|---|---|
| 2025 | $4,789 -2.5% | $473,200 +0.6% |
| 2024 | $4,914 +4.3% | $470,200 +15.6% |
| 2023 | $4,711 +1.5% | $406,800 +7.7% |
| 2022 | $4,643 +0.6% | $377,800 +6.5% |
| 2021 | $4,616 +4.3% | $354,800 +7% |
| 2020 | $4,426 +2.5% | $331,500 +5.6% |
| 2019 | $4,316 +7.8% | $313,900 +10.8% |
| 2017 | $4,004 +8.3% | $283,200 +13.6% |
| 2016 | $3,698 +3.5% | $249,200 +4.1% |
| 2015 | $3,574 +5.6% | $239,400 +2.4% |
| 2014 | $3,386 +3.1% | $233,700 -1.8% |
| 2013 | $3,283 +2% | $238,100 -4.4% |
| 2012 | $3,220 +6.1% | $249,000 +4.1% |
| 2011 | $3,035 +2.2% | $239,200 -4.9% |
| 2010 | $2,969 +5.2% | $251,400 -3.2% |
| 2009 | $2,821 +1.8% | $259,800 -1.1% |
| 2008 | $2,771 +2.1% | $262,700 -6.1% |
| 2007 | $2,714 +15.9% | $279,800 +12.1% |
| 2006 | $2,342 +5.6% | $249,700 +11.4% |
| 2005 | $2,217 +1.2% | $224,200 +23.6% |
| 2004 | $2,191 +2.9% | $181,400 |
| 2003 | $2,130 +8.6% | $181,400 +40.5% |
| 2002 | $1,961 +8.1% | $129,100 +11.7% |
| 2000 | $1,814 +19% | $115,600 +22.8% |
| 1997 | $1,525 | $94,100 |
Find assessor info on the county website
Monthly payment
Est. payment
Payment breakdown
Explore the cost of this home by adjusting the details. Changes won't be saved.Climate risks
Neighborhood: 01826
Nearby schools
Schools provided by the listing agent
- Elementary: Brookside
- Middle: Richardson
- High: Dhs
Source: MLS PIN. This data may not be complete. We recommend contacting the local school district to confirm school assignments for this home.
Similar homes

- $559,9004 bd2 ba1.4k sqft26 Sunset Rd, Dracut, MA 01826For Sale
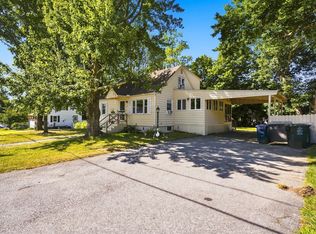 MLS ID #73534057, Eleanor Connors, Doherty Properties. MLS PIN
 - $547,9002 bd1 ba1.3k sqft9 Cottage St, Dracut, MA 01826For Sale
 MLS ID #73562159, The Espinola Group, Keller Williams Realty-Merrimack. MLS PIN
 - $619,0003 bd2 ba1.3k sqft1582 Varnum Ave, Lowell, MA 01854For Sale
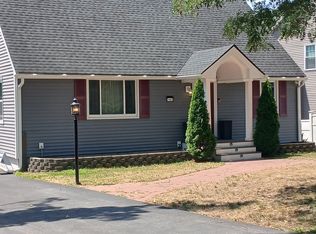 MLS ID #73550802, Cheryl A. Maggio, LAER Realty Partners. MLS PIN
 - $629,9004 bd2 ba1.3k sqft74 North Rd, Chelmsford, MA 01824For Sale
 MLS ID #73554319, Patricia Nunez, Redfin Corp.. MLS PIN
