This is the home you have been waiting for in sought after Brennan Estates, one of most coveted communities in the area! Beautiful, brick front end-unit townhome located on a premium lot surrounded by woodlands! Privacy abounds......drive down a winding street to this gorgeous home tucked away on a dead-end street in the sought after Appoquinimink School District. This bright and airy townhome is nestled on a premium lot with views of nature from every window and door, 9' ceilings, Primary Bedroom with cathedral ceiling, en-suite bath, and walk-in closet. This gorgeous home offers three floors of living space with 2 Bedrooms, 2.5 Baths, Loft, Living room, Dining Room, Bonus room could be used as a den, office, bedroom, or exercise room, one car oversized garage, new deck off dining room overlooking open space & trees! This home is in walking distance to the community swimming pool, Basketball court, Tennis court, Club house & Olive B. Loss Elementary School. BRAND NEW IN 2025: New HVAC, new vinyl plank luxury flooring on 1st floor, new padding & carpet on stairs & 2nd floor, New Stainless-Steel Appliances, new countertops & sink in kitchen, new vanities, mirrors & toilets in all 3 bathrooms, fresh, neutral paint throughout, (2) new windows (Powder rm & Hallway), resealed driveway. new light fixtures throughout, all duct work cleaned. Convenient location close to major highways (I-95, Rt. 40), Summit North Marina, restaurants, shopping, 20 minutes to the Riverfront attractions and more! Community offers a perfect blend of comfort and convenience. Have your own oasis this summer in this serene setting. This is truly a lovely setting - peaceful & quiet. Perfect home to enjoy nature! Set up your tour today and put a smile on your face! Be the envy of your friends and colleagues. Welcome to your new home! Do not miss this opportunity to call 77 Wicklow Road your home. Home could easily be converted to 3 bedrooms, (currently a loft or the den area downstairs could be converted).
Sold for $379,900
$379,900
77 Wicklow Rd, Bear, DE 19701
3beds
1,350sqft
Townhouse
Built in 2001
4,792 Square Feet Lot
$314,100 Zestimate®
$281/sqft
$2,300 Estimated rent
Home value
$314,100
$283,000 - $352,000
$2,300/mo
Zestimate® history
Owner options
List your home for rent
$2,300/mo
Rent Zestimate®
Find your next renter with Zillow Rental Manager. Plus, with online applications, you can quickly screen prospective tenants – for free.
$2,300/mo
Rent Zestimate®
Refinance and save
$2,196/mo
Est. payment
Refinancing to a lower rate could help reduce your monthly payments and save thousands over the life of the loan.
$2,196/mo
Est. payment
Explore your selling options
Work with a Zillow partner agent
Leverage their expertise and Zillow's premium Showcase listings to get your home seen by more buyers.
Get startedList with your own agent
Get your home in front of millions of buyers by listing it on Zillow.
Learn how to do itSell it yourself
Take full control of how buyers see your home on Zillow by listing For Sale by Owner (FSBO).
List your homeWhat's special
Brick front end-unit townhomeCathedral ceilingEn-suite bathWalk-in closetFresh neutral paint
Zillow last checked:
Listing updated:
Listed by:
Lori Schopfer 302-994-8885,
RE/MAX Associates-Wilmington
Bought with:
Melissa Martin, RS-0037037
Iron Valley Real Estate at The Beach
Source: Bright MLS,MLS#: DENC2081592
Facts & features
Interior
Bedrooms & bathrooms
- Bedrooms: 3
- Bathrooms: 3
- Full bathrooms: 2
- 1/2 bathrooms: 1
- Main level bathrooms: 1
Rooms
- Room types: Living Room, Dining Room, Primary Bedroom, Bedroom 2, Kitchen, Den, Foyer, Laundry, Loft
Primary bedroom
- Features: Attached Bathroom, Bathroom - Tub Shower, Ceiling Fan(s), Cathedral/Vaulted Ceiling, Flooring - Carpet, Walk-In Closet(s)
- Level: Upper
- Area: 169 Square Feet
- Dimensions: 13 x 13
Bedroom 2
- Features: Flooring - Carpet
- Level: Upper
- Area: 99 Square Feet
- Dimensions: 9 x 11
Den
- Features: Flooring - Ceramic Tile
- Level: Lower
- Area: 182 Square Feet
- Dimensions: 14 x 13
Dining room
- Features: Flooring - Luxury Vinyl Plank
- Level: Main
- Area: 143 Square Feet
- Dimensions: 11 x 13
Foyer
- Features: Flooring - Ceramic Tile
- Level: Lower
- Area: 152 Square Feet
- Dimensions: 8 x 19
Kitchen
- Features: Flooring - Luxury Vinyl Plank, Lighting - Pendants, Lighting - Ceiling, Double Sink
- Level: Main
- Area: 104 Square Feet
- Dimensions: 8 x 13
Laundry
- Level: Lower
Living room
- Features: Attached Bathroom, Flooring - Luxury Vinyl Plank
- Level: Main
- Area: 380 Square Feet
- Dimensions: 19 x 20
Loft
- Features: Flooring - Carpet
- Level: Upper
- Area: 121 Square Feet
- Dimensions: 11 x 11
Heating
- Forced Air, Natural Gas
Cooling
- Central Air, Electric
Appliances
- Included: Built-In Range, Dishwasher, Refrigerator, Stainless Steel Appliance(s), Water Heater, Gas Water Heater
- Laundry: Lower Level, Laundry Room
Features
- Bathroom - Tub Shower, Ceiling Fan(s), Combination Kitchen/Dining, Dining Area, Open Floorplan, Primary Bath(s), Solar Tube(s), Upgraded Countertops, Walk-In Closet(s), Curved Staircase, Entry Level Bedroom, 9'+ Ceilings, Cathedral Ceiling(s)
- Flooring: Carpet, Luxury Vinyl, Ceramic Tile
- Doors: Sliding Glass, Six Panel
- Has basement: No
- Has fireplace: No
Interior area
- Total structure area: 1,350
- Total interior livable area: 1,350 sqft
- Finished area above ground: 1,350
- Finished area below ground: 0
Property
Parking
- Total spaces: 6
- Parking features: Garage Faces Front, Inside Entrance, Oversized, Asphalt, Driveway, Private, Attached, Off Site, On Street
- Attached garage spaces: 1
- Uncovered spaces: 2
Accessibility
- Accessibility features: Accessible Entrance
Features
- Levels: Three
- Stories: 3
- Patio & porch: Deck, Patio
- Exterior features: Street Lights, Sidewalks
- Pool features: Community
- Has view: Yes
- View description: Trees/Woods
Lot
- Size: 4,792 Square Feet
- Dimensions: 33.50 x 151.70
- Features: Backs to Trees, Cul-De-Sac, Level, No Thru Street, Premium, Rear Yard
Details
- Additional structures: Above Grade, Below Grade
- Parcel number: 11046.20284
- Zoning: NCTH
- Special conditions: Standard
Construction
Type & style
- Home type: Townhouse
- Architectural style: Contemporary
- Property subtype: Townhouse
Materials
- Brick, Vinyl Siding
- Foundation: Slab
- Roof: Asphalt
Condition
- Excellent
- New construction: No
- Year built: 2001
Details
- Builder name: Blenheim Homes
Utilities & green energy
- Electric: Circuit Breakers
- Sewer: Public Sewer
- Water: Public
- Utilities for property: Underground Utilities, Natural Gas Available, Other
Community & HOA
Community
- Features: Pool
- Subdivision: Brennan Estates
HOA
- Has HOA: Yes
- Amenities included: Basketball Court, Clubhouse, Common Grounds, Jogging Path, Tennis Court(s), Tot Lots/Playground
- Services included: Common Area Maintenance, Snow Removal
- HOA fee: $375 annually
- HOA name: BRENNAN ESTATES HOMEOWNERS MAINTENANCE CORP.
Location
- Region: Bear
Financial & listing details
- Price per square foot: $281/sqft
- Tax assessed value: $53,100
- Annual tax amount: $2,111
- Date on market: 5/27/2025
- Listing agreement: Exclusive Right To Sell
- Listing terms: Cash,FHA,Conventional,VA Loan
- Inclusions: Refrigerator
- Ownership: Fee Simple
Price history
| Date | Event | Price |
|---|---|---|
| 7/10/2025 | Sold | $379,900$281/sqft |
Source:  Bright MLS #DENC2081592 Report a problem Bright MLS #DENC2081592 Report a problem | ||
| 6/27/2025 | Pending sale | $379,900$281/sqft |
Source: Bright MLS #DENC2081592 Report a problem | ||
| 6/5/2025 | Contingent | $379,900$281/sqft |
Source: Bright MLS #DENC2081592 Report a problem | ||
| 5/27/2025 | Listed for sale | $379,900+52%$281/sqft |
Source: Bright MLS #DENC2081592 Report a problem | ||
| 3/2/2007 | Sold | $249,900+92.6%$185/sqft |
Source: Public Record Report a problem | ||
| 2/27/2001 | Sold | $129,770$96/sqft |
Source: Public Record Report a problem | ||
Public tax history
| Year | Property taxes | Tax assessment |
|---|---|---|
| 2025 | -- | $321,000 +504.5% |
| 2024 | $2,307 +16.9% | $53,100 |
| 2023 | $1,974 -0.1% | $53,100 |
| 2022 | $1,977 +1.3% | $53,100 |
| 2021 | $1,952 +1.4% | $53,100 |
| 2020 | $1,926 +7.7% | $53,100 |
| 2019 | $1,788 +7.7% | $53,100 |
| 2017 | $1,660 +9.7% | $53,100 |
| 2016 | $1,513 | $53,100 |
| 2015 | $1,513 +2.6% | $53,100 |
| 2014 | $1,475 | $53,100 |
| 2013 | -- | $53,100 |
| 2012 | -- | $53,100 |
| 2011 | -- | $53,100 |
| 2010 | -- | $53,100 |
| 2009 | -- | $53,100 |
| 2008 | -- | $53,100 |
| 2007 | -- | $53,100 |
| 2006 | -- | $53,100 |
| 2005 | -- | $53,100 |
| 2004 | -- | $53,100 |
| 2003 | -- | $53,100 |
| 2002 | -- | $53,100 |
| 2001 | -- | $53,100 |
Find assessor info on the county website
Neighborhood: 19701
Nearby homes
- $344,9003 bd2 ba1.7k sqft75 Wicklow Rd, Bear, DE 19701Off Market
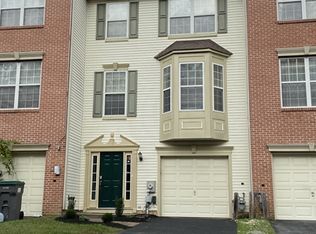
- $370,0003 bd3 ba2k sqft79 Wicklow Rd, Bear, DE 19701Sold
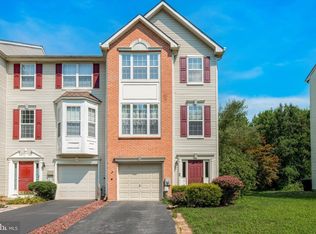
- $342,4003 bd2 ba1.7k sqft73 Wicklow Rd, Bear, DE 19701Off Market
- $330,0003 bd3 ba1.7k sqft81 Wicklow Rd, Bear, DE 19701Sold
- $337,9003 bd2 ba1.7k sqft71 Wicklow Rd, Bear, DE 19701Off Market
- $289,6003 bd1 ba1.3k sqft83 Wicklow Rd, Bear, DE 19701Off Market
- $305,4003 bd2 ba1.7k sqft69 Wicklow Rd, Bear, DE 19701Off Market
- $289,0003 bd1 ba1.3k sqft67 Wicklow Rd, Bear, DE 19701Off Market
Nearby schools
GreatSchools rating
- 9/10Loss (Olive B.) Elementary SchoolGrades: 1-5Distance: 0.5 mi
- 8/10Waters (Alfred G.) Middle SchoolGrades: 6-8Distance: 5.1 mi
- NAAppoquinimink High SchoolGrades: 9-12Distance: 7.4 mi
Schools provided by the listing agent
- District: Appoquinimink
Source: Bright MLS. This data may not be complete. We recommend contacting the local school district to confirm school assignments for this home.
Get a cash offer in 3 minutes
Find out how much your home could sell for in as little as 3 minutes with a no-obligation cash offer.
Estimated market value
$314,100
Get a cash offer in 3 minutes
Find out how much your home could sell for in as little as 3 minutes with a no-obligation cash offer.
Estimated market value
$314,100
- Delaware
- New Castle County
- Bear
- 19701
- 77 Wicklow Rd
