Skip main navigation
Closed
  • Listed by: Granite Northland Associates • Doreen Wyman
    Bought with: Four Seasons Sotheby's Int'l Realty
    $712,500

    77 Williams Road, Orange, NH 03741

    2beds
    1,950sqft
    Single Family Residence
    Built in 2013
    26.4 Acres Lot
    $715,600 Zestimate®
    $365/sqft
    $3,393 Estimated rent

    Home value

    $715,600

    $658,000 - $780,000

    $3,393/mo

    Zestimate® history
    Loading
    Loading...

    Owner options

    List your home for rent

    $3,393/mo

    Rent Zestimate®

    Find your next renter with Zillow Rental Manager. Plus, with online applications, you can quickly screen prospective tenants – for free.

    Learn more

    $3,393/mo

    Rent Zestimate®

    Refinance and save

    $5,185/mo

    Est. payment

    Refinancing to a lower rate could help reduce your monthly payments and save thousands over the life of the loan.

    See today's rates

    $5,185/mo

    Est. payment

    Explore your selling options

    Work with a Zillow partner agent

    Leverage their expertise and Zillow's premium Showcase listings to get your home seen by more buyers.

    Get started

    List with your own agent

    Get your home in front of millions of buyers by listing it on Zillow.

    Learn how to do it

    Sell it yourself

    Take full control of how buyers see your home on Zillow by listing For Sale by Owner (FSBO).

    List your home

    What's special

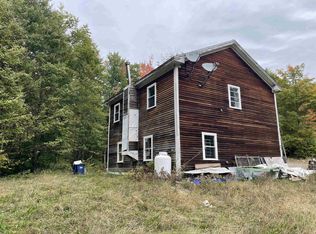
    At the foothills of Cardigan Mountain in the small town of Orange is an amazing post and beam contemporary home located on a dead end road on 26.2 acres of beautiful forest with a rear line boundary on Orange Brook. This custom built 2013 contemporary is everything you would want in a home with exposed post and beam cathedral ceilings, 6 panel solid wood doors, hardwood floors, an open floor plan with a kitchen/dining/family area and door to the rear deck to enjoy the sunsets or star gaze. The kitchen has an island with granite counter top, an abundance of cabinet and counter space, gas range, dishwasher, and refrigerator. The foyer as you enter the home has a living room with exposed beams, a coat closet, 1/2 bath as well as a first floor primary bedroom and primary bathroom. There is a hardwood staircase to the second floor with an open loft for an in home office, a bedroom with great closet space, and full bathroom. The full unfinished basement has a walk out door and windows above grade for future expansion. 3 bay detached garage with staircase to second floor storage above. The 26.2 acres+/-offers total privacy with no other homes in site.30 minutes to the Upper Valley with Dartmouth Medical, Dartmouth College, VA hospital, & Lebanon Airport or Plymouth Area with Plymouth State College & I-93 ski areas.

    Zillow last checked:

    Listing updated:

    Listed by:

    Doreen Wyman,

    Granite Northland Associates 603-523-7200

    Bought with:

    Anne E Kerr

    Four Seasons Sotheby's Int'l Realty

    Source: PrimeMLS,MLS#: 5083949MLS Logo

    Facts & features

    Interior

    Bedrooms & bathrooms
    • Bedrooms: 2
    • Bathrooms: 3
    • Full bathrooms: 1
    • 3/4 bathrooms: 1
    • 1/2 bathrooms: 1
    Heating
    • Propane, Hot Air, Wood Stove
    Cooling
    • None
    Appliances
    • Included: Dishwasher, Dryer, Gas Range, Refrigerator, Washer
    • Laundry: Laundry Hook-ups, In Basement
    Features
    • Cathedral Ceiling(s), Ceiling Fan(s), Kitchen Island, Kitchen/Living, Natural Light, Natural Woodwork, Vaulted Ceiling(s)
    • Flooring: Tile, Wood
    • Basement: Concrete Floor,Full,Interior Stairs,Unfinished,Walkout,Walk-Out Access
    • Fireplace features: Wood Stove Hook-up
    Interior area
    • Total structure area: 3,432
    • Total interior livable area: 1,950 sqft
    • Finished area above ground: 1,950
    • Finished area below ground: 0

    Property

    Parking
    • Total spaces: 3
    • Parking features: Gravel, Driveway, Garage, Detached
    • Garage spaces: 3
    • Has uncovered spaces: Yes
    Features
    • Levels: One and One Half
    • Stories: 1.5
    • Patio & porch: Covered Porch
    • Exterior features: Deck
    • On waterfront: Yes
    • Body of water: Orange Brook
    • Frontage length: Water frontage: 2341,Road frontage: 1740
    Lot
    • Size: 26.4 Acres
    • Features: Country Setting, Wooded
    Details
    • Additional structures: Outbuilding
    • Parcel number: ONGEM00003L00061DS000000
    • Zoning description: residential

    Construction

    Type & style
    • Home type: SingleFamily
    • Architectural style: Contemporary
    • Property subtype: Single Family Residence
    Materials
    • Post and Beam, Vertical Siding, Wood Siding
    • Foundation: Concrete, Poured Concrete
    • Roof: Standing Seam
    Condition
    • New construction: No
    • Year built: 2013

    Utilities & green energy

    • Electric: Circuit Breakers
    • Sewer: Concrete, Leach Field
    • Utilities for property: Gas On-Site

    Community & HOA

    Community
    • Security: Security System, Smoke Detector(s)
    Location
    • Region: Orange

    Financial & listing details

    • Price per square foot: $365/sqft
    • Tax assessed value: $276,894
    • Annual tax amount: $10,079
    • Date on market: 4/16/2026
    • Road surface type: Gravel

    Price history

    DateEventPrice
    8/31/2026Sold$712,500-5%$365/sqft
    Source: PrimeMLS #5083949 Report a problem
    4/18/2026Listed for sale$750,000+710.8%$385/sqft
    Source: PrimeMLS #5083949 Report a problem
    11/20/2012Sold$92,500$47/sqft
    Source: Public Record Report a problem

    Public tax history

    YearProperty taxesTax assessment
    2024$7,199 +10.6%$276,894 -0.2%
    2023$6,511 +5.5%$277,430 0%
    2022$6,169 -10.3%$277,521 +0.1%
    2021$6,881 $277,360
    2020$6,881 +1.6%$277,360 +9%
    2019$6,771 +2.8%$254,549 +0%
    2018$6,585 -0.2%$254,530 +0%
    2017$6,595 +4.7%$254,425
    2016$6,297 +60.6%$254,425 +32.6%
    2015$3,921 $191,909
    Find assessor info on the county website

    Neighborhood: 03741

    Nearby schools

    GreatSchools rating
    Schools provided by the listing agent
    • Elementary: Canaan Elementary School
    • Middle: Indian River Middle School
    • High: Mascoma Valley Regional High
    • District: Mascoma Valley Sch Dst SAU #62

    Source: PrimeMLS. This data may not be complete. We recommend contacting the local school district to confirm school assignments for this home.

    Get pre-qualified for a loan
    At Zillow Home Loans, we can pre-qualify you in as little as 5 minutes with no impact to your credit score.

    An equal housing lender. NMLS #10287.