PRICE REDUCTION. New Pricing well below appraised value. An appraisal of the property was recently completed. Nestled on 1.18 picturesque wooded acres, this spacious three-bedroom, 1 1/2 bath ranch home offers comfort, character, and room to grow. Recent exterior improvements include a brand-new roof and new exterior doors installed in 2025, and a new septic tank added in 2022, providing added peace of mind and curb appeal. Inside, you’ll find a welcoming carpeted living room, a cozy carpeted TV room, and comfortable main-level bedrooms. The expansive dining room is the heart of the home, featuring new luxury vinyl plank flooring, beautiful tongue-and-groove pine finished walls, a wood stove, and one of two fireplaces—creating the perfect gathering space for family and friends. Central air conditioning, newer vinyl plank flooring in the kitchen and dining room, a one-car attached garage plus expanded outdoor parking are featured. Enjoy nature as you relax on your private patio surrounded by dozens of mature azaleas on the rear hill. Additional finished area located above the dining room, offering privacy along with numerous built-in storage features. A large heated finished attic provides abundant storage space, while the partially finished basement offers even more flexibility with additional living or recreation space and a separate storage area. Large laundry room with washer & dryer located on the lower level. Newer electrical breaker panel. Surrounded by mature trees, this property offers the tranquility of country living while providing plenty of room for outdoor activities, gardening, or simply enjoying the peaceful setting. Whether you’re looking for space for a growing family, multi-generational living, or a home filled with warmth and character, this unique property is ready for your personal touch. Don’t miss this opportunity to own a spacious home on over an acre of wooded land with recent updates, timeless charm, and endless potential.
Pending
Price cut: $50K (9/7)
$549,900
770 Almshouse Rd, Doylestown, PA 18901
3beds
2,447sqft
Single Family Residence
Built in 1959
1.18 Acres Lot
$539,300 Zestimate®
$225/sqft
$-- HOA
What's special
One of two fireplacesPicturesque wooded acresOne-car attached garageExpanded outdoor parkingSurrounded by mature treesComfortable main-level bedroomsExpansive dining room
- 45 days
- 1,812
- 51
Zillow last checked:
Listing updated:
Listed by:
Jack Evans 610-406-7496,
Keller Williams Platinum Realty - Wyomissing 6108981441
Source: Bright MLS,MLS#: PABU2127142
Facts & features
Interior
Bedrooms & bathrooms
- Bedrooms: 3
- Bathrooms: 2
- Full bathrooms: 1
- 1/2 bathrooms: 1
- Main level bathrooms: 2
- Main level bedrooms: 3
Rooms
- Room types: Living Room, Dining Room, Primary Bedroom, Bedroom 2, Bedroom 3, Kitchen, Family Room, Recreation Room
Primary bedroom
- Level: Main
- Area: 154 Square Feet
- Dimensions: 11 X 14
Bedroom 2
- Level: Main
- Area: 165 Square Feet
- Dimensions: 11 X 15
Bedroom 3
- Level: Main
- Area: 143 Square Feet
- Dimensions: 11 X 13
Dining room
- Level: Main
- Area: 299 Square Feet
- Dimensions: 13 X 23
Family room
- Level: Main
- Area: 132 Square Feet
- Dimensions: 11 X 12
Kitchen
- Level: Main
- Area: 144 Square Feet
- Dimensions: 12 X 12
Living room
- Level: Main
- Area: 299 Square Feet
- Dimensions: 13 X 23
Recreation room
- Level: Lower
- Area: 310 Square Feet
- Dimensions: 10 X 31
Heating
- Forced Air, Oil
Cooling
- Ceiling Fan(s), Central Air, Humidity Control, Electric
Appliances
- Included: Electric Water Heater
- Laundry: In Basement, Dryer In Unit, Washer In Unit
Features
- Dry Wall
- Flooring: Carpet, Ceramic Tile, Luxury Vinyl
- Basement: Full,Garage Access,Interior Entry,Partially Finished
- Number of fireplaces: 2
- Fireplace features: Brick, Stone
Interior area
- Total structure area: 2,447
- Total interior livable area: 2,447 sqft
- Finished area above ground: 2,447
- Finished area below ground: 0
Property
Parking
- Total spaces: 7
- Parking features: Garage Door Opener, Inside Entrance, Attached, Driveway, Parking Lot
- Attached garage spaces: 1
- Uncovered spaces: 6
Accessibility
- Accessibility features: Stair Lift, Grip-Accessible Features
Features
- Levels: One
- Stories: 1
- Patio & porch: Patio
- Pool features: None
Lot
- Size: 1.18 Acres
- Features: Suburban
Details
- Additional structures: Above Grade, Below Grade
- Parcel number: 09007105
- Zoning: R1
- Special conditions: Standard
Construction
Type & style
- Home type: SingleFamily
- Architectural style: Ranch/Rambler
- Property subtype: Single Family Residence
Materials
- Stone, Vinyl Siding
- Foundation: Block
- Roof: Shingle
Condition
- Very Good
- New construction: No
- Year built: 1959
Utilities & green energy
- Electric: 200+ Amp Service
- Sewer: On Site Septic
- Water: Well
- Utilities for property: Cable Connected, Electricity Available, Phone, Water Available
Community & HOA
Community
- Subdivision: None Available
HOA
- Has HOA: No
Location
- Region: Doylestown
- Municipality: DOYLESTOWN TWP
Financial & listing details
- Price per square foot: $225/sqft
- Tax assessed value: $25,600
- Annual tax amount: $5,076
- Date on market: 7/31/2026
- Listing agreement: Exclusive Right To Sell
- Listing terms: Cash,Conventional,VA Loan
- Inclusions: Washer, Dryer, Refrigerator
- Ownership: Fee Simple
Estimated market value
$539,300
$512,000 - $566,000
$3,494/mo
Price history
| Date | Event | Price |
|---|---|---|
| 9/11/2026 | Pending sale | $549,900$225/sqft |
Source:  Bright MLS #PABU2127142 Report a problem Bright MLS #PABU2127142 Report a problem | ||
| 9/7/2026 | Price change | $549,900-8.3%$225/sqft |
Source: Bright MLS #PABU2127142 Report a problem | ||
| 8/27/2026 | Price change | $599,900-9%$245/sqft |
Source: Bright MLS #PABU2127142 Report a problem | ||
| 7/31/2026 | Listed for sale | $659,000+219566.7%$269/sqft |
Source: Bright MLS #PABU2127142 Report a problem | ||
| 11/29/1978 | Sold | $300 |
Source: Agent Provided Report a problem | ||
Public tax history
| Year | Property taxes | Tax assessment |
|---|---|---|
| 2025 | $4,803 +2% | $25,600 |
| 2024 | $4,708 +9% | $25,600 |
| 2023 | $4,320 +1.1% | $25,600 |
| 2022 | $4,272 +2.1% | $25,600 |
| 2021 | $4,184 +0.5% | $25,600 |
| 2020 | $4,164 +1.4% | $25,600 |
| 2018 | $4,107 +1.4% | $25,600 |
| 2017 | $4,049 | $25,600 |
| 2016 | $4,049 | $25,600 |
| 2015 | -- | $25,600 |
| 2014 | -- | $25,600 |
| 2013 | -- | $25,600 |
| 2012 | -- | $25,600 |
| 2011 | -- | $25,600 |
| 2010 | -- | $25,600 |
| 2009 | -- | $25,600 |
| 2008 | -- | $25,600 |
| 2007 | -- | $25,600 |
| 2006 | -- | $25,600 |
| 2005 | -- | $25,600 +300% |
| 2004 | -- | $6,400 |
| 2003 | -- | $6,400 |
| 2002 | -- | $6,400 |
| 2000 | -- | $6,400 |
Find assessor info on the county website
Monthly payment
Est. payment
Payment breakdown
Explore the cost of this home by adjusting the details. Changes won't be saved.Climate risks
Neighborhood: 18901
Nearby schools
Schools provided by the listing agent
- District: Central Bucks
Source: Bright MLS. This data may not be complete. We recommend contacting the local school district to confirm school assignments for this home.
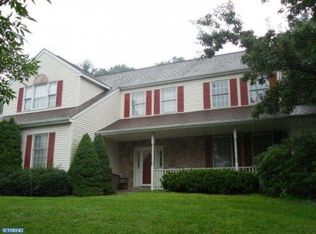
Similar homes
- $524,9003 bd2 ba1.8k sqft95 Duane Rd, Doylestown, PA 18901For Sale
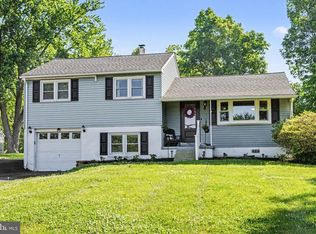
 MLS ID #PABU2122682, Jeff Falterbauer, Keller Williams Real Estate-Montgomeryville. Bright MLS
 - $575,0004 bd3 ba2.2k sqft1030 Davis Grove Rd, Ambler, PA 19002For Sale
 MLS ID #PAMC2192982, Mary Ann Sundell, RE/MAX Centre Realtors. Bright MLS
 - $550,0003 bd2 ba1.7k sqft1042 Davis Grove Rd, Ambler, PA 19002For Sale
 MLS ID #PAMC2193520, Brian Sheppard, RE/MAX Main Line-Kimberton. Bright MLS
 - $600,0002 bd2 ba1.4k sqft10 W Butler Ave, New Britain, PA 18901For Sale
 MLS ID #PABU2127610, Diane Cleland, Innovate Real Estate. Bright MLS
 - $549,0003 bd3 ba2.1k sqft1104 Almshouse Rd, Ivyland, PA 18974For SaleMLS ID #PABU2127136, Cary Simons, Kurfiss Sotheby's International Realty. Bright MLS
- $549,9004 bd3 ba2k sqft729 Saint Davids Ave, Warminster, PA 18974For SaleMLS ID #PABU2129540, Enjamuri Swamy, Realty Mark Cityscape-Huntingdon Valley. Bright MLS
- $599,0004 bd3 ba1.9k sqft183 Cardinal Rd, Chalfont, PA 18914For SaleMLS ID #PABU2124176, Ron Ridolfo, Keller Williams Real Estate-Doylestown. Bright MLS
- $609,0004 bd3 ba1.8k sqft1017 Elbow Ln, Warrington, PA 18976For SaleMLS ID #PABU2127278, Sara Gerding, EXP Realty, LLC. Bright MLS
- $519,9003 bd2 ba1.9k sqft215 Maple St, Warminster, PA 18974For SaleMLS ID #PABU2129252, Brian McKendry, EXP Realty, LLC. Bright MLS
- $775,0003 bd3 ba2.8k sqft28 Valley View Dr, Fountainville, PA 18923For SaleMLS ID #PABU2129976, James Compton, Keller Williams Real Estate Tri-County. Bright MLS
- $545,0004 bd2 ba1.9k sqft207 Crooked Billet Rd, Hatboro, PA 19040For SaleMLS ID #PAMC2190034, Larry Longo, Coldwell Banker Hearthside. Bright MLS
- $565,0003 bd3 ba3.1k sqft4039 Holly Way, Doylestown, PA 18902For SaleMLS ID #PABU2128594, Graceann Tinney, Keller Williams Real Estate - Newtown. Bright MLS
- $545,0004 bd3 ba2.3k sqft1028 Arboretum Rd, Wyncote, PA 19095For SaleMLS ID #PAMC2191880, Tiffany Sellers, EXP Realty, LLC. Bright MLS
- $525,0003 bd3 ba1.7k sqft945 Mystic Ln, Norristown, PA 19403For SaleMLS ID #PAMC2193998, Jennifer McKnight, Keller Williams Real Estate-Horsham. Bright MLS
- $530,0004 bd2 ba1.8k sqft1258 Durham Rd, New Hope, PA 18938For SaleMLS ID #PABU2124206, Patrick Mencel, Real of Pennsylvania. Bright MLS
- $644,9004 bd3 ba2.1k sqft114 Dolly Ln, Chalfont, PA 18914For SaleMLS ID #PABU2125890, John Marchese, RE/MAX Reliance. Bright MLS
- $499,9003 bd3 ba2.5k sqft105 Overlook Ave, Willow Grove, PA 19090For SaleMLS ID #PAMC2194006, Fran Kealey, Weichert Realtors. Bright MLS
- $575,0003 bd3 ba1.7k sqft106 Pearl Dr, Southampton, PA 18966For SaleMLS ID #PABU2125392, Tracey Hill, Innovate Real Estate. Bright MLS
- $604,9003 bd3 ba1.7k sqft708 Oak Terrace Dr, Ambler, PA 19002For SaleMLS ID #PAMC2190212, Scott Krzywonos, Robin Kemmerer Associates Inc. Bright MLS
- $585,0004 bd3 ba1.8k sqft224 Upper Valley Rd, North Wales, PA 19454For SaleMLS ID #PAMC2189714, Jeff Falterbauer, Keller Williams Real Estate-Montgomeryville. Bright MLS
