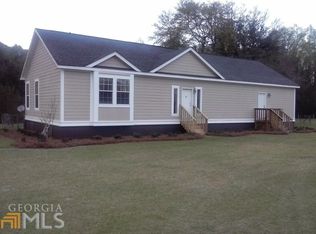
Escape to peaceful country living at 770 Bell Rd! Nestled down a quiet dirt road, this well-maintained 2015 manufactured home offers approximately 2,500 square feet of living space on 6.1 acres. Conveniently located about 45 minutes from Savannah, 35 minutes from Statesboro, and 1 hour from Tybee Island, you'll enjoy the perfect blend of privacy and convenience.
Featuring 4 bedrooms, 2 bathrooms, and a desirable split-bedroom floor plan, this home offers both a spacious living room and a cozy den with a fireplace. The kitchen features an island with prep sink, glass-top range, separate wall oven, abundant cabinetry, and a charming window seat. The oversized primary suite includes dual vanities, a garden tub, separate shower, and private water closet.
The property offers a cleared area around the home with the remaining acreage providing a private wooded setting, giving you plenty of room to bring your ATVs, side-by-sides, boats, campers, and other outdoor toys. Relax on the screened back porch and enjoy the peaceful surroundings. Additional features include a private well, storage shed, and two-vehicle carport.
If you're looking for privacy, space, and the freedom to enjoy country living, 770 Bell Rd is ready to welcome you home!
For sale
$300,000
770 Bell Road, Brooklet, GA 30415
4beds
2,560sqft
Manufactured Home
Built in 2015
6.1 Acres Lot
$294,600 Zestimate®
$117/sqft
$-- HOA
What's special
Storage shedTwo-vehicle carportDesirable split-bedroom floor planPrivate wooded settingCharming window seatPrivate water closetSeparate shower
- 32 days |
- 1,489 |
- 141 |
Likely to sell faster than
Zillow last checked:
Listing updated:
Listed by:
Anthony Stone 912-704-6348,
S & P Realty LLC
Source: Hive MLS,MLS#: SA360429
Originating MLS: Savannah Multi-List Corporation
Facts & features
Interior
Bedrooms & bathrooms
- Bedrooms: 4
- Bathrooms: 2
- Full bathrooms: 2
Heating
- Central, Electric
Cooling
- Central Air, Electric
Appliances
- Included: Convection Oven, Dishwasher, Electric Water Heater, Disposal, Microwave, Oven, Plumbed For Ice Maker, Refrigerator
- Laundry: Laundry Room, Washer Hookup, Dryer Hookup
Features
- Breakfast Area, Ceiling Fan(s), Double Vanity, Garden Tub/Roman Tub, Kitchen Island, Primary Suite, Other, Pantry, Recessed Lighting, Split Bedrooms, Separate Shower, Vaulted Ceiling(s), Fireplace
- Attic: None
- Number of fireplaces: 1
- Fireplace features: Family Room, Wood Burning
Interior area
- Total interior livable area: 2,560 sqft
Property
Parking
- Total spaces: 2
- Parking features: Detached
- Carport spaces: 2
Features
- Fencing: Wire
- Has view: Yes
- View description: Trees/Woods
Lot
- Size: 6.1 Acres
- Features: Open Lot
Details
- Additional structures: Shed(s)
- Parcel number: 138000033003
- Zoning: ZN1
- Special conditions: Standard
Construction
Type & style
- Home type: MobileManufactured
- Architectural style: Manufactured Home
- Property subtype: Manufactured Home
Materials
- Vinyl Siding, Wood Siding
- Foundation: Block
Condition
- New construction: No
- Year built: 2015
Details
- Builder model: Destiny Timberline
Utilities & green energy
- Sewer: Septic Tank
- Water: Private, Well
Community & HOA
HOA
- Has HOA: No
Location
- Region: Brooklet
Financial & listing details
- Price per square foot: $117/sqft
- Tax assessed value: $90,380
- Annual tax amount: $611
- Date on market: 7/14/2026
- Cumulative days on market: 32 days
- Listing agreement: Exclusive Right To Sell
- Listing terms: Cash,Conventional
- Inclusions: Alarm-Smoke/Fire, Ceiling Fans, Refrigerator
- Ownership type: Homeowner/Owner
- Road surface type: Dirt
Estimated market value
Zestimate®
$294,600
Estimated sales range
$280,000 - $309,000
Rent Zestimate®
$1,554/mo
Price history
| Date | Event | Price |
|---|---|---|
| 7/15/2026 | Listed for sale | $300,000+500%$117/sqft |
Source: | ||
| 11/6/2009 | Sold | $50,000+17.6%$20/sqft |
Source: Public Record Report a problem | ||
| 10/25/2004 | Sold | $42,500$17/sqft |
Source: Public Record Report a problem | ||
Public tax history
| Year | Property taxes | Tax assessment |
|---|---|---|
| 2025 | $895 +46.6% | $36,152 +31.9% |
| 2024 | $611 +61.2% | $27,400 +76% |
| 2023 | $379 +31.6% | $15,568 +16.7% |
| 2022 | $288 -2.5% | $13,338 |
| 2021 | $295 +28.5% | $13,338 +32.6% |
| 2020 | $230 -0.1% | $10,059 -0.1% |
| 2019 | $230 +23.3% | $10,069 +18.9% |
| 2018 | $187 +1.2% | $8,471 -0.2% |
| 2017 | $184 -1.4% | $8,491 +5.6% |
| 2016 | $187 +3% | $8,037 |
| 2015 | $182 -0.4% | $8,037 |
| 2014 | $182 | -- |
Find assessor info on the county website
Monthly payment
Climate risks
Neighborhood: 30415
Nearby schools
GreatSchools rating
- 8/10Brooklet Elementary SchoolGrades: PK-5Distance: 5.1 mi
- 7/10Southeast Bulloch Middle SchoolGrades: 6-8Distance: 3.3 mi
- 6/10New Southeast Bulloch High SchoolGrades: PK,9-12Distance: 3.3 mi
- $192,7003 bd2 ba1.5k sqft804 Bell Rd, Brooklet, GA 30415Off Market
Save - $7,2403 bd2 ba1.5k sqft804 Bell Rd, Brooklet, GA 30415Off Market
Save - $340,1003 bd2 ba2k sqft678 Bell Rd, Brooklet, GA 30415Off Market
Save 
- $5,400-- bd-- ba980 sqft608 Bell Rd, Brooklet, GA 30415Off Market
Save - $4,292-- bd-- ba980 sqft608 Bell Rd, Brooklet, GA 30415Off Market
Save - $83,1624 bd2 ba2.5k sqft600 Bell Rd, Brooklet, GA 30415Off Market
Save - $318,5003 bd2 ba2.4k sqft604 Bell Rd, Brooklet, GA 30415Off Market
Save - $146,3003 bd1 ba960 sqft5546 Black Creek Church Rd, Brooklet, GA 30415Off Market
Save
A local agent can set up tours, give advice and negotiate with sellers.


