Discover peaceful country living in the beautiful Fall River Valley! Situated on 5 acres with mountain and wooded views, this 3-bedroom, 2-bath home has been refreshed from top to bottom and is ready for its next chapter.
Recent improvements include a NEW roof, NEW LVP flooring, NEW carpet, fresh interior and exterior paint, NEW light fixtures and more! Inside, you'll find an inviting single-level floor plan with high ceilings, a cozy wood stove, spacious kitchen and large laundry room conveniently located just off the kitchen.
Outside is where this property really shines. The detached garage is connected to the home by a covered walkway, while the impressive SHOP offers an incredible amount of space for projects, equipment, recreational toys, a workshop or whatever your lifestyle calls for. Additional outbuildings provide even more room for garden tools, outdoor equipment and storage, and the 5-acre setting leaves plenty of space for RVs, boats, animals or horses.
Enjoy quiet mornings, wide-open skies and a slower pace of life, surrounded by the natural beauty and year-round recreation the Fall River Valley is known for. Whether you're looking for a full-time country home, weekend retreat or simply more room to breathe, 770 Day Rd offers the space, versatility and lifestyle you've been searching for.
For sale
Price cut: $5.1K (9/3)
$344,900
770 Day Rd, McArthur, CA 96056
3beds
1,747sqft
Single Family Residence
Built in 1983
5 Acres Lot
$330,600 Zestimate®
$197/sqft
$-- HOA
What's special
Cozy wood stoveHigh ceilingsInviting single-level floor planSpacious kitchen
- 39 days
- 211
- 17
Zillow last checked:
Listing updated:
Listed by:
Jennifer C Icenhower 530-229-4949,
Coldwell Banker Select Real Estate - Redding
Source: SMLS,MLS#: 26-3776
Facts & features
Interior
Bedrooms & bathrooms
- Bedrooms: 3
- Bathrooms: 2
- Full bathrooms: 2
Heating
- Electric, Wood Stove
Cooling
- None
Features
- Double Vanity
- Flooring: Wood
- Has basement: No
- Has fireplace: Yes
- Fireplace features: Wood Stove, Living Room
Interior area
- Total structure area: 1,747
- Total interior livable area: 1,747 sqft
Property
Parking
- Total spaces: 2
Features
- Levels: One
- Pool features: None
- Has view: Yes
Lot
- Size: 5 Acres
- Features: Level
Details
- Parcel number: 011420033000
- Horses can be raised: Yes
Construction
Type & style
- Home type: SingleFamily
- Architectural style: Ranch
- Property subtype: Single Family Residence
Materials
- T1-11
- Foundation: Raised
- Roof: Composition
Condition
- Year built: 1983
Utilities & green energy
- Electric: Public
- Water: Well
Community & HOA
HOA
- Has HOA: No
Location
- Region: Mcarthur
Financial & listing details
- Price per square foot: $197/sqft
- Tax assessed value: $234,396
- Date on market: 8/7/2026
- Listing terms: Conventional,Cash
- Electric utility on property: Yes
- Road surface type: Asphalt
Estimated market value
$330,600
$314,000 - $347,000
$2,101/mo
Price history
| Date | Event | Price |
|---|---|---|
| 9/3/2026 | Price change | $344,900-1.5%$197/sqft |
Source:  SMLS #26-3776 Report a problem SMLS #26-3776 Report a problem | ||
| 8/7/2026 | Listed for sale | $350,000+59.8%$200/sqft |
Source: SMLS #26-3776 Report a problem | ||
| 3/18/2026 | Listing removed | $219,000$125/sqft |
Source: SMLS #26-209 Report a problem | ||
| 3/4/2026 | Listed for sale | $219,000$125/sqft |
Source: SMLS #26-209 Report a problem | ||
| 1/24/2026 | Pending sale | $219,000$125/sqft |
Source: SMLS #26-209 Report a problem | ||
| 1/16/2026 | Listed for sale | $219,000-4.4%$125/sqft |
Source: SMLS #26-209 Report a problem | ||
| 11/4/2025 | Listing removed | $229,000$131/sqft |
Source: United Country #04097-250006 Report a problem | ||
| 10/3/2025 | Listed for sale | $229,000-0.3%$131/sqft |
Source: United Country #04097-250006 Report a problem | ||
| 8/29/2024 | Sold | $229,800-23.3%$132/sqft |
Source: Public Record Report a problem | ||
| 7/5/2022 | Listing removed | -- |
Source: SMLS Report a problem | ||
| 4/25/2022 | Price change | $299,500-9.2%$171/sqft |
Source: SMLS #22-375 Report a problem | ||
| 3/3/2022 | Price change | $329,900-5.7%$189/sqft |
Source: SMLS #22-375 Report a problem | ||
| 1/30/2022 | Listed for sale | $349,900$200/sqft |
Source: SMLS #22-375 Report a problem | ||
Public tax history
| Year | Property taxes | Tax assessment |
|---|---|---|
| 2026 | -- | $234,396 +2% |
| 2025 | $2,538 +23.8% | $229,800 +20.1% |
| 2024 | $2,050 +1.4% | $191,299 +2% |
| 2023 | $2,022 +2.9% | $187,549 +2% |
| 2022 | $1,964 +2.3% | $183,872 +2% |
| 2021 | $1,920 +0.3% | $180,268 +1% |
| 2020 | $1,914 +4% | $178,421 +2% |
| 2019 | $1,839 -3.7% | $174,924 +2% |
| 2018 | $1,910 +5.3% | $171,495 +2% |
| 2017 | $1,813 +3% | $168,133 +2% |
| 2016 | $1,760 +1.2% | $164,837 +1.5% |
| 2015 | $1,738 +2% | $162,362 +2% |
| 2014 | $1,704 | $159,182 +0.5% |
| 2013 | -- | $158,463 +2% |
| 2012 | -- | $155,357 +2% |
| 2011 | -- | $152,312 +0.8% |
| 2010 | -- | $151,175 -0.2% |
| 2009 | -- | $151,535 +2% |
| 2008 | -- | $148,565 +2% |
| 2007 | -- | $145,653 +2% |
| 2006 | -- | $142,798 +2% |
| 2005 | -- | $139,999 +2% |
| 2004 | -- | $137,255 +1.9% |
| 2003 | -- | $134,740 -3.8% |
| 2002 | -- | $140,000 +8.9% |
| 2001 | -- | $128,538 |
Find assessor info on the county website
Monthly payment
Est. payment
Payment breakdown
Explore the cost of this home by adjusting the details. Changes won't be saved.Climate risks
Neighborhood: 96056
Similar homes
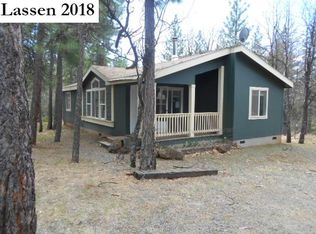
- $349,0003 bd2 ba1.5k sqft298 Gooch Ln, McArthur, CA 96056For Sale
 MLS ID #26-3497, Allison Cassity. SMLS
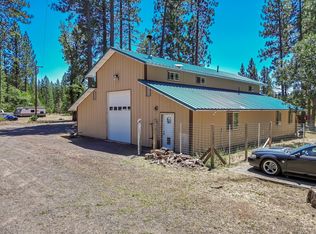
 - $358,0002 bd2 ba1.5k sqft26519 Pittville Totten Rd, McArthur, CA 96056For Sale
 MLS ID #26-1578, Katherine H Luther. SMLS
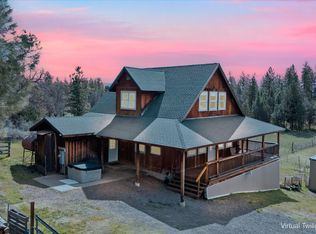
 - $224,9003 bd2 ba1.4k sqft30700 Scrub Oak Way, McArthur, CA 96056For Sale
 MLS ID #PW26165271, William Lenocker, eXp Realty of California Inc. CRMLS
 - $400,0002 bd2 ba1.3k sqft23341 Cassel Fall River Rd, Fall River Mills, CA 96028For Sale
 MLS ID #26-4854, Allison Cassity. SMLS
Local buyer's agents are ready to help
