Value is in the lot only!! Located on a very quiet and tree lined dead-end street in desirable Capital Heights. Enjoy the convenience of being within walking distance of Webb Park Golf Course and just minutes from the exciting new restaurants, shops and amenities along Government St. This property offers an excellent opportunity for builders, investors or buyers looking for a prime location to create something new. The existing 2-bedroom, 2-bath home does feature a new roof and a wonderful large living room with great windows and fireplace that connects to both dining room and a sunroom. Please note that the property requires significant amount of renovations and is being offered primarily for the outstanding lot and location. Whether you choose to renovate, rebuild or start fresh with new construction the possibilities are plentiful. A rare opportunity to secure a lot in one of Baton Rouge's sought after established neighborhoods. Builders and investors - don't miss this opportunity to bring your vision to Capital Heights! Seller will make no repairs.
Sold
Price Unknown
770 Moore St, Baton Rouge, LA 70806
2beds
1,600sqft
Single Family Residence, Residential
Built in 1945
0.28 Acres Lot
$224,900 Zestimate®
$--/sqft
$1,818 Estimated rent
Home value
$224,900
$214,000 - $236,000
$1,818/mo
Zestimate® history
Owner options
List your home for rent
$1,818/mo
Rent Zestimate®
Find your next renter with Zillow Rental Manager. Plus, with online applications, you can quickly screen prospective tenants – for free.
$1,818/mo
Rent Zestimate®
Refinance and save
Refinancing to a lower rate could help reduce your monthly payments and save thousands over the life of the loan.
Explore your selling options
Work with a Zillow partner agent
Leverage their expertise and Zillow's premium Showcase listings to get your home seen by more buyers.
Get startedList with your own agent
Get your home in front of millions of buyers by listing it on Zillow.
Learn how to do itSell it yourself
Take full control of how buyers see your home on Zillow by listing For Sale by Owner (FSBO).
List your homeWhat's special
New roof
Zillow last checked:
Listing updated:
Listed by:
Ann Mullins,
Compass - Perkins,
Kristen Dillman,
Compass - Perkins
Source: ROAM MLS,MLS#: 2026014796
Facts & features
Interior
Bedrooms & bathrooms
- Bedrooms: 2
- Bathrooms: 2
- Full bathrooms: 2
Rooms
- Room types: Primary Bathroom, Bedroom, Primary Bedroom, Dining Room, Kitchen, Living Room, Sunroom
Primary bedroom
- Features: En Suite Bath, Master Downstairs
- Level: First
- Area: 213
- Dimensions: 15 x 14.2
Bedroom 1
- Level: First
- Area: 143.96
- Width: 11.8
Primary bathroom
- Features: No Special Features
- Level: First
- Area: 136.8
- Dimensions: 12 x 11.4
Dining room
- Level: First
- Area: 114.33
Kitchen
- Level: First
- Area: 93.6
- Width: 8
Living room
- Level: First
- Area: 255.76
Heating
- Central
Cooling
- Central Air, Ceiling Fan(s)
Appliances
- Included: Range/Oven, Refrigerator
- Laundry: Laundry Room, Inside, Washer/Dryer Hookups
Features
- Built-in Features, Ceiling Varied Heights
- Flooring: Ceramic Tile, Wood
- Windows: Window Treatments
- Number of fireplaces: 1
Interior area
- Total structure area: 1,800
- Total interior livable area: 1,600 sqft
Property
Parking
- Total spaces: 1
- Parking features: 1 Car Park, Garage, Driveway
- Has garage: Yes
Features
- Stories: 1
- Patio & porch: Patio
- Fencing: Full,Wood
Lot
- Size: 0.28 Acres
- Dimensions: 100 x 120
- Features: Landscaped
Details
- Parcel number: 00630845
- Special conditions: Standard
Construction
Type & style
- Home type: SingleFamily
- Architectural style: Traditional
- Property subtype: Single Family Residence, Residential
Materials
- Brick Siding, Brick, Frame
- Foundation: Pillar/Post/Pier
- Roof: Shingle
Condition
- New construction: No
- Year built: 1945
Utilities & green energy
- Gas: Delta Utilities
- Sewer: Public Sewer
- Water: Public
Community & HOA
Community
- Subdivision: Capital Heights
Location
- Region: Baton Rouge
Financial & listing details
- Tax assessed value: $79,000
- Annual tax amount: $209
- Date on market: 8/12/2026
- Listing terms: Cash,Conventional
Price history
| Date | Event | Price |
|---|---|---|
| 10/9/2026 | Sold | -- |
Source:  ROAM MLS #2026014796 Report a problem ROAM MLS #2026014796 Report a problem | ||
| 9/27/2026 | Pending sale | $279,000$174/sqft |
Source: ROAM MLS #2026014796 Report a problem | ||
| 8/29/2026 | Price change | $279,000-6.7%$174/sqft |
Source: ROAM MLS #2026014796 Report a problem | ||
| 8/12/2026 | Listed for sale | $299,000$187/sqft |
Source: ROAM MLS #2026014796 Report a problem | ||
Public tax history
| Year | Property taxes | Tax assessment |
|---|---|---|
| 2025 | $209 +29.2% | $7,900 |
| 2024 | $161 -3.5% | $7,900 |
| 2023 | $167 -0.1% | $7,900 |
| 2022 | $167 +0.7% | $7,900 |
| 2021 | $166 +0% | $7,900 |
| 2020 | $166 -83.1% | $7,900 |
| 2019 | $982 +1.2% | $7,900 |
| 2018 | $970 +471.9% | $7,900 |
| 2017 | $170 | $7,900 |
| 2016 | $170 +18.2% | $7,900 |
| 2015 | $143 -1% | $7,900 |
| 2014 | $145 | $7,900 |
| 2013 | $145 -84.2% | $7,900 |
| 2012 | $919 -3.5% | $7,900 -11.2% |
| 2011 | $952 +0% | $8,900 |
| 2010 | $952 +280.1% | $8,900 |
| 2009 | $250 -0.4% | $8,900 |
| 2008 | $251 -1.6% | $8,900 |
| 2007 | $255 +0.5% | $8,900 |
| 2006 | $254 +0.7% | $8,900 |
| 2005 | $252 +3.1% | $8,900 |
| 2004 | $245 -3.3% | $8,900 |
| 2003 | $253 +0% | $8,900 |
| 2002 | $253 | $8,900 |
| 2001 | $253 +26.7% | $8,900 |
| 2000 | $200 | $8,900 |
Find assessor info on the county website
Neighborhood: Mid City
Nearby homes
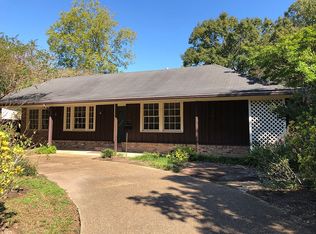
- $193,0003 bd3 ba2.6k sqft769 Mouton St, Baton Rouge, LA 70806Off Market
- $631,700-- bd-- ba2.4k sqft750 Moore St, Baton Rouge, LA 70806Off Market
- $862,6004 bd4 ba3.9k sqft820 Moore St, Baton Rouge, LA 70806Off Market
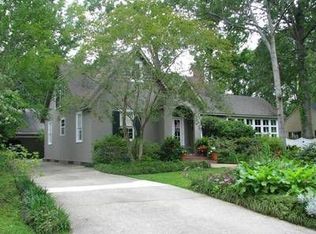
- $--4 bd4 ba3k sqft791 Mouton St, Baton Rouge, LA 70806Sold
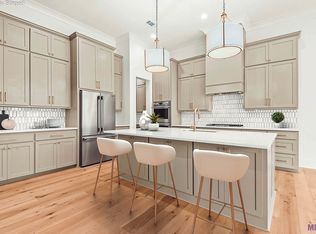
- $666,7004 bd5 ba3.8k sqft763 Mouton St, Baton Rouge, LA 70806Off Market
- $497,8003 bd2 ba1.8k sqft809 Mouton St, Baton Rouge, LA 70806Off Market
- $384,800-- bd-- ba2.4k sqft773 Moore St, Baton Rouge, LA 70806Off Market
- $351,3003 bd2 ba1.6k sqft12-B Mouton St, Baton Rouge, LA 70806Off Market
Nearby schools
GreatSchools rating
- 4/10Bernard Terrace Elementary SchoolGrades: PK-5Distance: 0.5 mi
- 4/10Westdale Middle SchoolGrades: 6-8Distance: 0.5 mi
- 2/10Tara High SchoolGrades: 9-12Distance: 3.1 mi
Schools provided by the listing agent
- District: East Baton Rouge
Source: ROAM MLS. This data may not be complete. We recommend contacting the local school district to confirm school assignments for this home.
Get a cash offer in 3 minutes
Find out how much your home could sell for in as little as 3 minutes with a no-obligation cash offer.
Estimated market value
$224,900
Get a cash offer in 3 minutes
Find out how much your home could sell for in as little as 3 minutes with a no-obligation cash offer.
Estimated market value
$224,900
