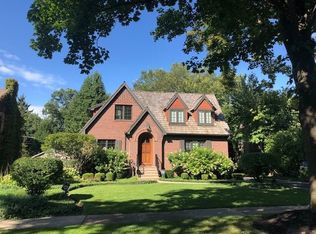
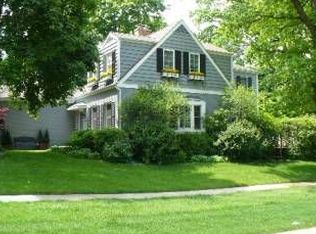

Exciting opportunity to move into the coveted Northmoor neighborhood, just two blocks to South Park! Filled with character and natural light, this New England Farmhouse offers 3-bedrooms, 2.1-baths, soaring ceilings, hardwood floors, a wall of built-in bookshelves and abundant natural light. Ready for your personal touch, this home offers the perfect opportunity to either move right in or update and customize to your style. The main level features a spacious family room, and an open kitchen overlooking the dining area and keeping room with a cozy gas fireplace. A convenient powder room and laundry/mudroom complete the first floor. An open staircase, illuminated by a skylight, leads to the second level. The primary bedroom offers ample closet space, a vaulted ceiling and a private bath. Two additional bedrooms share the hall bath. The finished basement provides flexible living space for recreation room, home office and additional storage. Outside, you'll find a beautiful backyard filled with mature perennials, flowering trees, stone patio and two-car garage. Unbeatable location puts parks, walking and biking trails, Openlands, Metra train stations, downtown Lake Forest and beautiful Lake Michigan and Lake Forest Beach just minutes away!
Contingent
$899,000
770 Northmoor Rd, Lake Forest, IL 60045
3beds
2,317sqft
Single Family Residence
Built in 1984
8,712 Square Feet Lot
$-- Zestimate®
$388/sqft
$-- HOA
What's special
Cozy gas fireplaceWall of built-in bookshelvesSoaring ceilingsAbundant natural lightSpacious family roomTwo-car garageConvenient powder room
- --
- 1,585
- views
- 119
- saves
Likely to sell faster than
Zillow last checked:
Listing updated:
Listed by:
Kiki Clark, E-PRO (847)804-0969,
Jameson Sotheby's International Realty,
Polly Richardson,
Jameson Sotheby's International Realty
Source: MRED as distributed by MLS GRID,MLS#: 12730437

Facts & features
Interior
Bedrooms & bathrooms
- Bedrooms: 3
- Bathrooms: 3
- Full bathrooms: 2
- 1/2 bathrooms: 1
Rooms
- Room types: Bonus Room, Recreation Room, Office
Primary bedroom
- Features: Flooring (Hardwood), Bathroom (Full)
- Level: Second
- Area: 224 Square Feet
- Dimensions: 16X14
Bedroom 2
- Features: Flooring (Hardwood)
- Level: Second
- Area: 120 Square Feet
- Dimensions: 12X10
Bedroom 3
- Features: Flooring (Hardwood)
- Level: Second
- Area: 176 Square Feet
- Dimensions: 16X11
Bonus room
- Level: Basement
- Area: 144 Square Feet
- Dimensions: 12X12
Dining room
- Features: Flooring (Hardwood)
- Level: Main
- Dimensions: COMBO
Family room
- Features: Flooring (Hardwood)
- Level: Main
- Area: 224 Square Feet
- Dimensions: 16X14
Kitchen
- Features: Flooring (Hardwood)
- Level: Main
- Area: 136 Square Feet
- Dimensions: 17X08
Laundry
- Level: Main
- Area: 54 Square Feet
- Dimensions: 9X6
Living room
- Features: Flooring (Hardwood)
- Level: Main
- Area: 320 Square Feet
- Dimensions: 20X16
Office
- Features: Flooring (Carpet)
- Level: Basement
- Area: 153 Square Feet
- Dimensions: 17X9
Recreation room
- Features: Flooring (Carpet)
- Level: Basement
- Area: 558 Square Feet
- Dimensions: 31X18
Heating
- Natural Gas
Cooling
- Central Air
Appliances
- Laundry: Main Level, Gas Dryer Hookup, Sink
Features
- Vaulted Ceiling(s), Walk-In Closet(s), High Ceilings, Dining Combo
- Flooring: Hardwood
- Windows: Skylight(s)
- Basement: Partially Finished,Partial
- Number of fireplaces: 1
- Fireplace features: Gas Log, Gas Starter, Hearth Room
Interior area
- Total structure area: 0
- Total interior livable area: 2,317 sqft
Video & virtual tour
Property
Parking
- Total spaces: 2
- Parking features: Asphalt, Garage Door Opener, Yes, Garage Owned, Detached, Garage
- Garage spaces: 2
- Has uncovered spaces: Yes
Accessibility
- Accessibility features: No Disability Access
Features
- Stories: 2
Lot
- Size: 8,712 Square Feet
- Dimensions: 59 x 150
Details
- Parcel number: 16042060170000
- Special conditions: List Broker Must Accompany
Construction
Type & style
- Home type: SingleFamily
- Architectural style: Farmhouse
- Property subtype: Single Family Residence
Materials
- Cedar
- Foundation: Concrete Perimeter
- Roof: Shake
Condition
- New construction: No
- Year built: 1984
Utilities & green energy
- Electric: 200+ Amp Service
- Sewer: Public Sewer
- Water: Lake Michigan
Community & HOA
Community
- Features: Park, Tennis Court(s), Curbs, Sidewalks, Street Lights, Street Paved
- Subdivision: Northmoor
HOA
- Services included: None
Location
- Region: Lake Forest
Financial & listing details
- Price per square foot: $388/sqft
- Tax assessed value: $676,084
- Annual tax amount: $13,354
- Date on market: 8/14/2026
- Ownership: Fee Simple
Estimated market value
Not available
Estimated sales range
Not available
Not available
Price history
| Date | Event | Price |
|---|---|---|
| 5/27/2004 | Sold | $527,500$228/sqft |
Source: Public Record Report a problem | ||
Public tax history
| Year | Property taxes | Tax assessment |
|---|---|---|
| 2024 | $13,010 +6.4% | $239,018 +6.1% |
| 2023 | $12,231 -2.3% | $225,339 +10.9% |
| 2022 | $12,516 +5.5% | $203,118 -5.1% |
| 2021 | $11,863 +2.9% | $213,988 +3.4% |
| 2020 | $11,534 +3.7% | $206,852 +0.5% |
| 2019 | $11,117 +3.6% | $205,885 -3.5% |
| 2018 | $10,726 | $213,428 +0.6% |
| 2017 | $10,726 +7% | $212,197 +5% |
| 2016 | $10,023 -10.3% | $202,015 +7.6% |
| 2015 | $11,169 +4.4% | $187,694 -8.5% |
| 2014 | $10,695 +3.7% | $205,135 -0.6% |
| 2012 | $10,316 +7.7% | $206,332 -3.5% |
| 2011 | $9,579 +8.2% | $213,705 0% |
| 2010 | $8,850 +6.8% | $213,733 -3% |
| 2009 | $8,287 +2.7% | $220,338 -1% |
| 2008 | $8,070 +13.3% | $222,564 +4.7% |
| 2006 | $7,121 +6.2% | $212,472 |
| 2005 | $6,703 +4.7% | -- |
| 2004 | $6,403 +4.9% | -- |
| 2003 | $6,102 +14.7% | -- |
| 2002 | $5,319 -1.5% | -- |
| 2001 | $5,400 -10.6% | $120,282 -6.8% |
| 2000 | $6,041 | $129,065 |
Find assessor info on the county website
Monthly payment
Est. payment
Payment breakdown
Explore the cost of this home by adjusting the details. Changes won't be saved.Climate risks
Neighborhood: 60045
Nearby schools
Schools provided by the listing agent
- Elementary: Sheridan Elementary School
- Middle: Deer Path Middle School
- High: Lake Forest High School
- District: 67
Source: MRED as distributed by MLS GRID. This data may not be complete. We recommend contacting the local school district to confirm school assignments for this home.