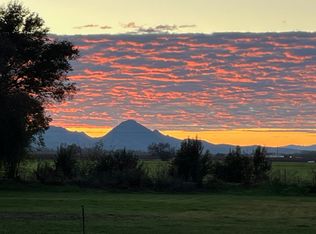
Welcome to 770 Ramirez Road in Marysville. Nestled at the end of a long private driveway on approximately 3.67 acres, this beautiful home offers 6 bedrooms and 3 bathrooms, providing the perfect blend of space, comfort, and privacy. The versatile floor plan features multiple living areas, making it ideal for large families, multi-generational living, or those needing dedicated office or hobby space. Inside, you'll find timeless craftsmanship throughout, including stunning built-in wood cabinetry, abundant storage, and a kitchen that opens to an expansive sunroom complete with a cozy wood-burning stove. Upstairs offers additional bedrooms, a spacious family/game room, and a large bathroom, while the downstairs includes flexible living spaces that can be used as bedrooms, a library, or a home office. The expansive acreage offers endless opportunities to garden, raise animals, create outdoor entertaining spaces, or simply enjoy the peace and privacy of country living. With a four-car garage, ample parking, and room for RVs, boats, or future outbuildings, this exceptional property offers the space and freedom to truly make it your own all while being just minutes from the conveniences of town.
Active
$650,000
770 Ramirez Rd, Marysville, CA 95901
6beds
3,487sqft
Single Family Residence
Built in 1949
3.67 Acres Lot
$630,500 Zestimate®
$186/sqft
$-- HOA
What's special
Timeless craftsmanship throughoutFour-car garageCozy wood-burning stoveAmple parkingExpansive acreageStunning built-in wood cabinetryAbundant storage
- 40 days
- 1,428
- 128
Likely to sell faster than
Zillow last checked:
Listing updated:
Listed by:
Michelle Franzen DRE #02088631 530-790-8205,
Century 21 Select Real Estate
Source: MetroList Services of CA,MLS#: 226097045Originating MLS: MetroList Services, Inc.
Facts & features
Interior
Bedrooms & bathrooms
- Bedrooms: 6
- Bathrooms: 4
- Full bathrooms: 3
- Partial bathrooms: 1
Rooms
- Room types: Office, Dining Room, Family Room, Great Room, Sun Room, Kitchen, Laundry, Workshop, Library
Primary bathroom
- Features: Outside Access
Dining room
- Features: Formal Room
Kitchen
- Features: Granite Counters
Heating
- Central, Fireplace(s), Wood Stove
Cooling
- Ceiling Fan(s), Central Air, Whole House Fan
Appliances
- Included: Free-Standing Gas Range, Range Hood, Dishwasher, Disposal
- Laundry: Laundry Room, Ground Floor, Hookups Only, Inside Room
Features
- Flooring: Tile, Wood
- Number of fireplaces: 2
- Fireplace features: Brick, Family Room, Wood Burning, Wood Burning Stove
Interior area
- Total structure area: 0
- Total interior livable area: 3,487 sqft
Property
Parking
- Total spaces: 4
- Parking features: RV Access/Parking, Garage Door Opener, Garage Faces Front, Uncovered Parking Spaces 2+, Workshop in Garage
- Garage spaces: 4
- Has uncovered spaces: Yes
Features
- Levels: Two
- Stories: 2
- Has private pool: Yes
- Pool features: In Ground, On Lot, Gunite
Lot
- Size: 3.67 Acres
- Features: Sprinklers In Front
- Topography: Level,Level
Details
- Parcel number: 005360034000
- Zoning: R1
- Special conditions: Standard
- Other equipment: DC Well Pump
- Horses can be raised: Yes
- Horse amenities: Fenced
Construction
Type & style
- Home type: SingleFamily
- Architectural style: Ranch,Craftsman,English
- Property subtype: Single Family Residence
Materials
- Wood, Wood Siding
- Foundation: Raised, Slab
- Roof: Shingle
Condition
- Year built: 1949
Utilities & green energy
- Electric: 220 Volts
- Sewer: Septic System
- Water: Well
- Utilities for property: Propane Tank Owned, Electric
Community & HOA
Location
- Region: Marysville
Financial & listing details
- Price per square foot: $186/sqft
- Tax assessed value: $650,000
- Price range: $650K - $650K
- Date on market: 8/6/2026
- Road surface type: Gravel
Estimated market value
$630,500
$599,000 - $662,000
$4,707/mo
Price history
| Date | Event | Price |
|---|---|---|
| 8/6/2026 | Listed for sale | $650,000-3.7%$186/sqft |
Source: MetroList Services of CA #226097045 Report a problem | ||
| 8/30/2025 | Listing removed | $675,000$194/sqft |
Source:  SDMLS #OR25067611 Report a problem SDMLS #OR25067611 Report a problem | ||
| 8/25/2025 | Pending sale | $675,000+3.8%$194/sqft |
Source: MetroList Services of CA #225018818 Report a problem | ||
| 8/22/2025 | Sold | $650,000-3.7%$186/sqft |
Source: Public Record Report a problem | ||
| 7/25/2025 | Contingent | $675,000$194/sqft |
Source: MetroList Services of CA #225018818 Report a problem | ||
| 6/12/2025 | Listed for sale | $675,000$194/sqft |
Source: MetroList Services of CA #225018818 Report a problem | ||
| 4/30/2025 | Pending sale | $675,000$194/sqft |
Source: MetroList Services of CA #225018818 Report a problem | ||
| 4/22/2025 | Price change | $675,000-3.6%$194/sqft |
Source: MetroList Services of CA #225018818 Report a problem | ||
| 3/11/2025 | Price change | $699,999-2.1%$201/sqft |
Source: MetroList Services of CA #225018818 Report a problem | ||
| 2/18/2025 | Listed for sale | $715,000+175%$205/sqft |
Source: MetroList Services of CA #225018818 Report a problem | ||
| 3/16/2001 | Sold | $260,000$75/sqft |
Source: Public Record Report a problem | ||
Public tax history
| Year | Property taxes | Tax assessment |
|---|---|---|
| 2026 | -- | $650,000 +58.7% |
| 2025 | $4,776 +1.8% | $409,526 +2% |
| 2024 | $4,691 +1.7% | $401,497 +2% |
| 2023 | $4,611 +1.4% | $393,626 +2% |
| 2022 | $4,547 +1.2% | $385,909 +2% |
| 2021 | $4,495 +1.7% | $378,343 +1% |
| 2020 | $4,419 +1.9% | $374,465 +2% |
| 2019 | $4,337 +1.7% | $367,123 +2% |
| 2018 | $4,265 +3% | $359,926 +2% |
| 2017 | $4,141 +0.6% | $352,870 +2% |
| 2016 | $4,116 +2% | $345,952 +1.5% |
| 2015 | $4,037 +1.4% | $340,756 +2% |
| 2014 | $3,983 | $334,082 +0.5% |
| 2013 | -- | $332,573 +2% |
| 2012 | -- | $326,053 +2% |
| 2011 | -- | $319,660 +0.8% |
| 2010 | -- | $317,272 -0.2% |
| 2009 | -- | $318,027 +2% |
| 2008 | -- | $311,793 +2% |
| 2007 | -- | $305,680 +2% |
| 2006 | -- | $299,688 +2% |
| 2005 | -- | $293,813 +2% |
| 2004 | -- | $288,053 +2.3% |
| 2003 | -- | $281,504 +6.1% |
| 2002 | -- | $265,200 +176.4% |
| 2001 | -- | $95,934 |
Find assessor info on the county website
Monthly payment
Est. payment
Payment breakdown
Explore the cost of this home by adjusting the details. Changes won't be saved.Climate risks
Neighborhood: 95901
Similar homes
- $665,0004 bd4 ba3.4k sqft12156 Scott Grant Rd, Loma Rica, CA 95901For Sale
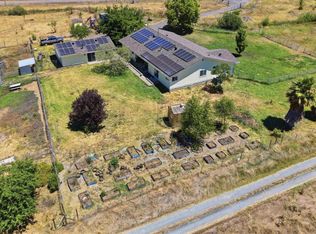 MLS ID #226081904, Sherri Walker. MetroList Services of CA
 - $485,0004 bd3 ba3.8k sqft2251 Sampson St, Marysville, CA 95901For Sale
 MLS ID #226108870, Jon Hamilton. MetroList Services of CA
 - $675,0008 bd4 ba3.6k sqft1113-1115 D St, Marysville, CA 95901For Sale
 MLS ID #226095489, Blake Hammond. MetroList Services of CA
 - $598,7003 bd3 ba1.7k sqft6049 Wood Ln, Linda, CA 95901For Sale
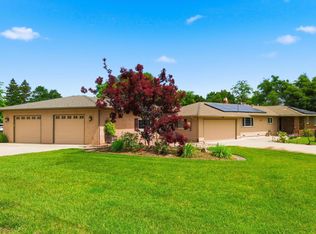 MLS ID #226045432, Leslie Wood. MetroList Services of CA
Local buyer's agents are ready to help
