Experience the best of country living just outside Ennis! This 2024 custom-built 4-bedroom, 2.5-bath home features soaring vaulted ceilings, walk-in closets in every room, and a chef’s kitchen with island, dual sink, and beautiful country views. It is outside of city limits. Horse stable and chicken coop provide the perfect start for a country lifestyle.
For sale
Price cut: $20.1K (9/29)
$519,900
770 Section House Rd, Ennis, TX 75119
4beds
1,845sqft
Single Family Residence
Built in 2024
5.72 Acres Lot
$513,000 Zestimate®
$282/sqft
$-- HOA
What's special
Beautiful country viewsHorse stableChicken coopSoaring vaulted ceilingsDual sink
- 46 days
- 595
- 63
Zillow last checked:
Listing updated:
Listed by:
Itzel Rivera 0817266 888-455-6040,
Fathom Realty, LLC 888-455-6040
Source: NTREIS,MLS#: 21370667
Facts & features
Interior
Bedrooms & bathrooms
- Bedrooms: 4
- Bathrooms: 3
- Full bathrooms: 2
- 1/2 bathrooms: 1
Primary bedroom
- Features: Ceiling Fan(s), Dual Sinks, En Suite Bathroom, Garden Tub/Roman Tub, Walk-In Closet(s)
- Level: First
- Dimensions: 13 x 14
Bedroom
- Features: Walk-In Closet(s)
- Level: First
- Dimensions: 12 x 12
Bedroom
- Features: Walk-In Closet(s)
- Level: First
- Dimensions: 12 x 12
Bedroom
- Features: Walk-In Closet(s)
- Level: First
- Dimensions: 12 x 12
Primary bathroom
- Features: Dual Sinks, En Suite Bathroom, Garden Tub/Roman Tub, Sink, Walk-In Shower
- Level: First
- Dimensions: 9 x 6
Other
- Features: Built-in Features
- Level: First
- Dimensions: 4 x 4
Half bath
- Level: First
- Dimensions: 4 x 8
Kitchen
- Features: Breakfast Bar, Built-in Features, Kitchen Island, Pantry, Pot Filler
- Level: First
- Dimensions: 15 x 12
Living room
- Features: Ceiling Fan(s), Fireplace
- Level: First
- Dimensions: 15 x 16
Appliances
- Included: Dryer, Dishwasher, Gas Cooktop, Gas Range, Microwave, Refrigerator, Washer
Features
- Kitchen Island, Open Floorplan, Pantry, Vaulted Ceiling(s), Walk-In Closet(s)
- Has basement: No
- Number of fireplaces: 1
- Fireplace features: Electric
Interior area
- Total interior livable area: 1,845 sqft
Video & virtual tour
Property
Parking
- Parking features: Gravel
Features
- Levels: One
- Stories: 1
- Patio & porch: Covered
- Pool features: None
Lot
- Size: 5.72 Acres
Details
- Parcel number: 303141
Construction
Type & style
- Home type: SingleFamily
- Architectural style: Detached
- Property subtype: Single Family Residence
Condition
- Year built: 2024
Utilities & green energy
- Sewer: Septic Tank
- Utilities for property: Septic Available
Community & HOA
Community
- Subdivision: W A Parks
HOA
- Has HOA: No
Location
- Region: Ennis
Financial & listing details
- Price per square foot: $282/sqft
- Date on market: 8/27/2026
- Cumulative days on market: 47 days
- Exclusions: Refrigerator, Stove, and internet satellite on roof
- Road surface type: Gravel
Estimated market value
$513,000
$487,000 - $539,000
$2,204/mo
Price history
| Date | Event | Price |
|---|---|---|
| 9/29/2026 | Price change | $519,900-3.7%$282/sqft |
Source: NTREIS #21370667 Report a problem | ||
| 8/27/2026 | Listed for sale | $540,000$293/sqft |
Source: NTREIS #21370667 Report a problem | ||
Public tax history
Tax history is unavailable.
Monthly payment
Est. payment
Payment breakdown
Explore the cost of this home by adjusting the details. Changes won't be saved.Climate risks
Neighborhood: 75119
Nearby schools
Schools provided by the listing agent
- Elementary: Bowie
- Middle: Ennis
- High: Ennis
- District: Ennis ISD
Source: NTREIS. This data may not be complete. We recommend contacting the local school district to confirm school assignments for this home.
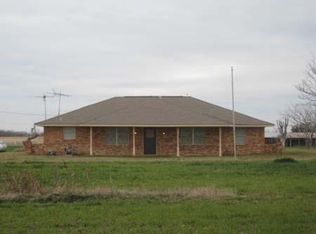
Similar homes
- $477,9974 bd3 ba2.2k sqft1309 W Madison St, Ennis, TX 75119For Sale
 MLS ID #21404852, Deborah Phillippi. NTREIS
 - $550,0003 bd2 ba2.2k sqft110 Highview Rd, Ennis, TX 75119For Sale
 MLS ID #21301331, Jackie McDonald. NTREIS
 - $685,0003 bd2 ba2k sqft170 Grays Creek Cir, Ennis, TX 75119For Sale
 MLS ID #21331008, Morgan Richardson. NTREIS
 - $489,0004 bd3 ba2.3k sqft14847 N 3rd St, Scurry, TX 75158For Sale
 MLS ID #21405755, Valerie Bahm. NTREIS
