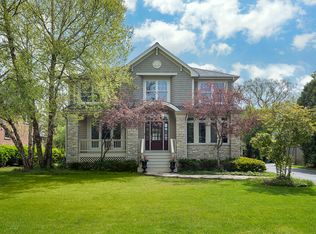
Magnificent Tudor residence in prime East Glencoe, beautifully sited on an exceptional lot and lovingly maintained by the same family since 1987. This stately six-bedroom, four-full and one-half bath home seamlessly blends timeless architectural character with thoughtful updates, offering gracious room sizes, high ceilings, exquisite moldings and millwork, abundant natural light, and exceptional storage throughout. A welcoming foyer introduces the elegant main level, which features a spacious living room, formal dining room, and an expansive kitchen that opens to the breakfast area and family room-all overlooking the beautifully landscaped backyard. A private den or home office and a perfectly positioned powder room complete the main floor, creating an ideal layout for both everyday living and entertaining. The second level is anchored by a generous primary suite with a beautifully appointed en-suite bath, custom-organized closets, and serene views of the grounds. Three additional oversized bedrooms, each with exceptional custom closet space, provide comfortable accommodations for family and guests. The third level offers remarkable flexibility, ideal for two additional bedrooms, home offices, a playroom, fitness space, or recreation area. The finished lower level includes a large recreation room, an additional bedroom or office, and a full bath, providing even more versatile living space. Outside, the expansive yard is a true retreat, featuring a gorgeous stone patio just off the kitchen and family room, creating the perfect setting for outdoor dining, entertaining, or relaxing. A detached two-car garage and generous green space complete this exceptional property. A rare opportunity to own a distinguished Tudor in one of East Glencoe's most coveted locations, offering timeless elegance, outstanding functionality, and an unparalleled setting. Steps to the lake, town, parks, and so much more!
Active
Price cut: $491K (8/12)
$1,999,000
770 Sheridan Rd, Glencoe, IL 60022
6beds
3,768sqft
Single Family Residence
Built in 1911
-- sqft lot
$-- Zestimate®
$531/sqft
$-- HOA
What's special
High ceilingsTimeless architectural characterAbundant natural lightGracious room sizesGenerous primary suiteBeautifully appointed en-suite bathDetached two-car garage
- 75 days
- 1,781
- 91
Zillow last checked:
Listing updated:
Listed by:
Linda Levin (312)320-6741,
Jameson Sotheby's Intl Realty
Source: MRED as distributed by MLS GRID,MLS#: 12693119
Facts & features
Interior
Bedrooms & bathrooms
- Bedrooms: 6
- Bathrooms: 5
- Full bathrooms: 4
- 1/2 bathrooms: 1
Rooms
- Room types: Bedroom 5, Bedroom 6, Breakfast Room, Office, Foyer, Storage, Walk In Closet, Recreation Room
Primary bedroom
- Features: Flooring (Hardwood), Bathroom (Full)
- Level: Second
- Area: 361 Square Feet
- Dimensions: 19X19
Bedroom 2
- Features: Flooring (Hardwood)
- Level: Second
- Area: 224 Square Feet
- Dimensions: 14X16
Bedroom 3
- Level: Second
- Area: 204 Square Feet
- Dimensions: 12X17
Bedroom 4
- Features: Flooring (Hardwood)
- Level: Second
- Area: 132 Square Feet
- Dimensions: 12X11
Bedroom 5
- Features: Flooring (Carpet)
- Level: Third
- Area: 168 Square Feet
- Dimensions: 14X12
Bedroom 6
- Features: Flooring (Carpet)
- Level: Third
- Area: 280 Square Feet
- Dimensions: 14X20
Breakfast room
- Features: Flooring (Hardwood)
- Level: Main
- Area: 204 Square Feet
- Dimensions: 12X17
Dining room
- Features: Flooring (Hardwood)
- Level: Main
- Area: 192 Square Feet
- Dimensions: 12X16
Family room
- Features: Flooring (Hardwood)
- Level: Main
- Area: 224 Square Feet
- Dimensions: 14X16
Foyer
- Features: Flooring (Hardwood)
- Level: Main
- Area: 18 Square Feet
- Dimensions: 6X3
Foyer
- Features: Flooring (Hardwood)
- Level: Main
- Area: 286 Square Feet
- Dimensions: 13X22
Kitchen
- Features: Flooring (Hardwood)
- Level: Main
- Area: 187 Square Feet
- Dimensions: 11X17
Laundry
- Features: Flooring (Hardwood)
- Level: Basement
- Area: 289 Square Feet
- Dimensions: 17X17
Living room
- Features: Flooring (Hardwood)
- Level: Main
- Area: 494 Square Feet
- Dimensions: 26X19
Office
- Features: Flooring (Hardwood)
- Level: Main
- Area: 110 Square Feet
- Dimensions: 10X11
Recreation room
- Features: Flooring (Carpet)
- Level: Basement
- Area: 936 Square Feet
- Dimensions: 26X36
Storage
- Features: Flooring (Hardwood)
- Level: Basement
- Area: 154 Square Feet
- Dimensions: 11X14
Storage
- Features: Flooring (Hardwood)
- Level: Basement
- Area: 176 Square Feet
- Dimensions: 16X11
Walk in closet
- Features: Flooring (Hardwood)
- Level: Second
- Area: 81 Square Feet
- Dimensions: 9X9
Heating
- Steam
Cooling
- Central Air, Zoned
Appliances
- Included: Range, Microwave, Dishwasher, Refrigerator, Other
- Laundry: In Unit
Features
- Basement: Finished,Full
- Number of fireplaces: 1
- Fireplace features: Wood Burning, Living Room
Interior area
- Total structure area: 0
- Total interior livable area: 3,768 sqft
Video & virtual tour
Property
Parking
- Total spaces: 2
- Parking features: Yes, Detached, Garage
- Garage spaces: 2
Accessibility
- Accessibility features: No Disability Access
Features
- Stories: 3
Lot
- Dimensions: 170.40x82x182.15x82.83
Details
- Parcel number: 05064080030000
- Special conditions: List Broker Must Accompany
Construction
Type & style
- Home type: SingleFamily
- Property subtype: Single Family Residence
Materials
- Brick, Stucco
Condition
- New construction: No
- Year built: 1911
Utilities & green energy
- Sewer: Public Sewer
- Water: Public
Community & HOA
HOA
- Services included: None
Location
- Region: Glencoe
Financial & listing details
- Price per square foot: $531/sqft
- Tax assessed value: $1,190,850
- Annual tax amount: $30,422
- Date on market: 7/2/2026
- Ownership: Fee Simple
Estimated market value
Not available
Estimated sales range
Not available
Not available
Price history
| Date | Event | Price |
|---|---|---|
| 8/12/2026 | Price change | $1,999,000-19.7%$531/sqft |
Source:  MRED as distributed by MLS GRID #12693119 Report a problem MRED as distributed by MLS GRID #12693119 Report a problem | ||
| 7/2/2026 | Listed for sale | $2,490,000$661/sqft |
Source: MRED as distributed by MLS GRID #12693119 Report a problem | ||
Public tax history
| Year | Property taxes | Tax assessment |
|---|---|---|
| 2024 | $30,422 +4.3% | $119,085 +0% |
| 2023 | $29,170 +7.1% | $119,084 |
| 2022 | $27,234 +7.1% | $119,084 +34.3% |
| 2021 | $25,417 +3% | $88,653 |
| 2020 | $24,676 +4.7% | $88,653 -7% |
| 2019 | $23,575 -2.8% | $95,326 -0.1% |
| 2018 | $24,247 +6.7% | $95,381 |
| 2017 | $22,723 +0.8% | $95,381 -4.3% |
| 2016 | $22,534 +0.8% | $99,676 +13.3% |
| 2015 | $22,361 -7.8% | $87,998 -9.7% |
| 2014 | $24,250 +4.9% | $97,500 |
| 2013 | $23,116 +7% | $97,500 -0.5% |
| 2012 | $21,603 +4% | $98,018 |
| 2011 | $20,763 +1.6% | $98,018 |
| 2010 | $20,441 -23.8% | $98,018 -35.3% |
| 2009 | $26,838 +5.1% | $151,438 -5% |
| 2008 | $25,538 +5.8% | $159,410 |
| 2007 | $24,132 +17.7% | $159,410 +43.9% |
| 2006 | $20,500 +4.2% | $110,750 |
| 2005 | $19,681 +3.4% | $110,750 |
| 2004 | $19,030 +7.2% | $110,750 +23.3% |
| 2003 | $17,752 +0.1% | $89,850 |
| 2002 | $17,736 +5.2% | $89,850 |
| 2001 | $16,859 +2.8% | $89,850 +11.9% |
| 2000 | $16,396 | $80,320 |
| 1999 | $16,396 | $80,320 |
Find assessor info on the county website
Monthly payment
Est. payment
Payment breakdown
Explore the cost of this home by adjusting the details. Changes won't be saved.Climate risks
Neighborhood: 60022
Nearby schools
Schools provided by the listing agent
- Elementary: South Elementary School
- Middle: Central School
- High: New Trier Twp H.S. Northfield/Wi
- District: 35
Source: MRED as distributed by MLS GRID. This data may not be complete. We recommend contacting the local school district to confirm school assignments for this home.
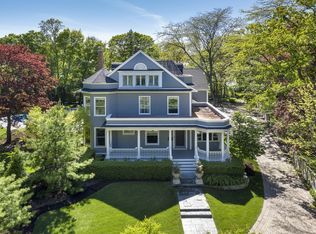
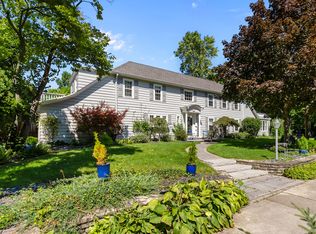
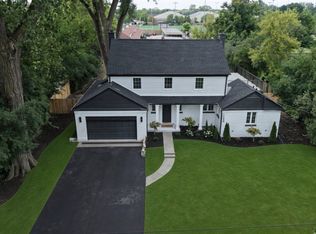
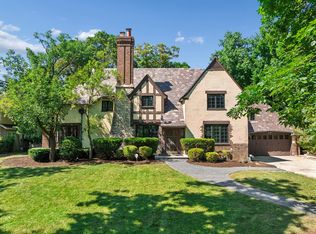
Similar homes
- $1,695,0004 bd4 ba3.3k sqft195 Maple Hill Rd, Glencoe, IL 60022Price Change
 MLS ID #12727880, Janice Rizzo, Berkshire Hathaway HomeServices Chicago. MRED as distributed by MLS GRID
 - $1,999,0005 bd5 ba3.9k sqft1288 Sunview Ln, Winnetka, IL 60093New
 MLS ID #12755931, Michael LeFevere, Compass. MRED as distributed by MLS GRID
 - $1,495,0004 bd5 ba3.8k sqft465 Dundee Rd, Glencoe, IL 60022Active
 MLS ID #12753205, Peter Cummins, Baird & Warner. MRED as distributed by MLS GRID
 - $1,750,0005 bd5 ba5.3k sqft1229 Fairfield Rd, Glencoe, IL 60022Active
 MLS ID #12754180, Jessica Rosien, Compass. MRED as distributed by MLS GRID
