
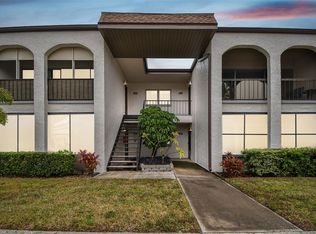
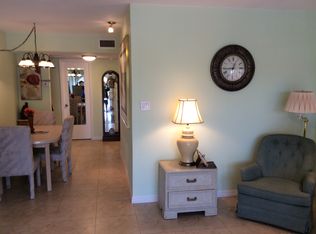
PRICE IMPROVEMENT! Welcome to easy, comfortable Florida living in this beautifully maintained FIRST-FLOOR, CORNER UNIT in Boulevard Club, a desirable 55+ community in Seminole. With no stairs to navigate, this light-filled condominium offers 2 bedrooms, 2 bathrooms, and a practical split-bedroom floor plan designed for comfort, privacy, and convenience. Both bathrooms feature walk-in showers with grab bars for added safety and accessibility. The spacious primary suite includes a private en-suite bathroom and generous closet space, while the second bedroom and full guest bathroom are ideal for visitors, hobbies, or a home office. Additional corner-unit windows bring abundant natural light into the open living and dining areas, creating a warm and welcoming atmosphere. Enjoy your morning coffee or relax in the evening on the private screened lanai overlooking the beautifully landscaped grounds. The property is located in Flood Zone X500 and experienced no flooding during recent storms. Boulevard Club residents enjoy an impressive selection of community amenities, including two heated swimming pools, a clubhouse, shuffleboard and tennis courts, a library, billiards room, and a full calendar of social activities. Conveniently located just minutes from Seminole City Center, shopping, restaurants, medical facilities, parks, and award-winning Gulf beaches, the community also provides easy access to downtown St. Petersburg and Tampa International Airport. Whether you are searching for a year-round residence or a relaxing Florida retreat, this move-in-ready corner unit offers accessibility, convenience, and an active community lifestyle in the heart of Seminole.
For sale
Price cut: $10.9K (9/22)
$129,000
7701 STARKEY ROAD #239, SEMINOLE, FL 33777
2beds
920sqft
Condominium
Built in 1978
-- sqft lot
$-- Zestimate®
$140/sqft
$510/mo HOA
What's special
Private screened lanaiPrivate en-suite bathroomAbundant natural lightAdditional corner-unit windowsLight-filled condominiumSpacious primary suiteFirst-floor corner unit
- 86 days
- 175
- 4
Zillow last checked:
Listing updated:
Listed by:
Christina Vari 908-803-9523,
BHHS FLORIDA PROPERTIES GROUP 727-828-8615,
Robert Gascon 727-510-7435,
BHHS FLORIDA PROPERTIES GROUP
Source: Stellar MLS,MLS#: TB8530498 Originating MLS: Suncoast Tampa
Originating MLS: Suncoast Tampa
Facts & features
Interior
Bedrooms & bathrooms
- Bedrooms: 2
- Bathrooms: 2
- Full bathrooms: 2
Primary bedroom
- Features: Ceiling Fan(s), Built-in Closet
- Level: First
- Area: 143 Square Feet
- Dimensions: 11x13
Bedroom 2
- Features: Ceiling Fan(s), Built-in Closet
- Level: First
- Area: 144 Square Feet
- Dimensions: 12x12
Balcony porch lanai
- Level: First
- Area: 80 Square Feet
- Dimensions: 5x16
Kitchen
- Level: First
- Area: 77 Square Feet
- Dimensions: 7x11
Living room
- Features: Wet Bar
- Level: First
- Area: 256 Square Feet
- Dimensions: 16x16
Heating
- Electric
Cooling
- Central Air
Appliances
- Included: Dishwasher, Electric Water Heater, Microwave, Range, Range Hood, Refrigerator
- Laundry: Common Area, Laundry Room
Features
- Accessibility Features, Built-in Features, Ceiling Fan(s), Kitchen/Family Room Combo, Living Room/Dining Room Combo, Open Floorplan, Primary Bedroom Main Floor, Solid Surface Counters, Thermostat
- Flooring: Ceramic Tile
- Doors: Outdoor Grill, Outdoor Shower, Sliding Doors
- Has fireplace: No
- Common walls with other units/homes: Corner Unit,End Unit
Interior area
- Total structure area: 920
- Total interior livable area: 920 sqft
Video & virtual tour
Property
Parking
- Parking features: Assigned, Other
Accessibility
- Accessibility features: Accessible Approach with Ramp, Accessible Bedroom, Accessible Closets, Accessible Common Area, Accessible Electrical and Environmental Controls, Accessible Entrance, Accessible Full Bath, Visitor Bathroom, Accessible Hallway(s), Accessible Kitchen, Accessible Kitchen Appliances, Accessible Central Living Area
Features
- Levels: One
- Stories: 1
- Patio & porch: Covered, Enclosed, Patio, Screened, Side Porch
- Exterior features: Garden, Lighting, Outdoor Grill, Outdoor Shower, Rain Gutters, Sidewalk, Storage, Tennis Court(s)
- Has view: Yes
- View description: Trees/Woods
Lot
- Features: Corner Lot
- Residential vegetation: Mature Landscaping, Trees/Landscaped
Details
- Additional structures: Tennis Court(s)
- Parcel number: 253015104490082390
- Special conditions: None
Construction
Type & style
- Home type: Condo
- Property subtype: Condominium
Materials
- Block, Stucco
- Foundation: Slab
- Roof: Built-Up
Condition
- New construction: No
- Year built: 1978
Utilities & green energy
- Sewer: Public Sewer
- Water: Public
- Utilities for property: BB/HS Internet Available, Cable Available, Electricity Available, Sewer Connected, Street Lights, Water Connected
Community & HOA
Community
- Features: Association Recreation - Owned, Buyer Approval Required, Clubhouse, Community Mailbox, Deed Restrictions, Pool, Sidewalks, Tennis Court(s)
- Pet fee: $0 monthly
- Senior community: Yes
- Subdivision: BOULEVARD CLUB THE CONDO
HOA
- Has HOA: No
- Amenities included: Clubhouse, Laundry, Maintenance, Shuffleboard Court, Storage, Tennis Court(s)
- Services included: Cable TV, Community Pool, Reserve Fund, Fidelity Bond, Insurance, Internet, Maintenance Structure, Maintenance Grounds, Maintenance Repairs, Manager, Pool Maintenance, Private Road, Security, Sewer, Trash, Water
- HOA fee: $510 monthly
- HOA name: The Boulevard Club
- HOA phone: 727-393-5068
Location
- Region: Seminole
Financial & listing details
- Price per square foot: $140/sqft
- Tax assessed value: $134,644
- Annual tax amount: $456
- Date on market: 7/18/2026
- Cumulative days on market: 87 days
- Listing terms: Cash,Conventional
- Ownership: Condominium
- Total actual rent: 0
- Electric utility on property: Yes
- Road surface type: Paved, Asphalt
Estimated market value
Not available
Estimated sales range
Not available
Not available
Price history
| Date | Event | Price |
|---|---|---|
| 9/22/2026 | Price change | $129,000-7.8%$140/sqft |
Source:  Stellar MLS #TB8530498 Report a problem Stellar MLS #TB8530498 Report a problem | ||
| 8/12/2026 | Price change | $139,900-6.7%$152/sqft |
Source: Stellar MLS #TB8530498 Report a problem | ||
| 7/18/2026 | Listed for sale | $149,900+222.4%$163/sqft |
Source: Stellar MLS #TB8530498 Report a problem | ||
| 11/3/1998 | Sold | $46,500$51/sqft |
Source: Public Record Report a problem | ||
Public tax history
| Year | Property taxes | Tax assessment |
|---|---|---|
| 2025 | $457 +6.7% | $55,226 +2.9% |
| 2024 | $428 +1% | $53,670 +3% |
| 2023 | $424 -16.1% | $52,107 +3% |
| 2022 | $505 -0.8% | $50,589 +3% |
| 2021 | $509 +0.2% | $49,116 +1.4% |
| 2020 | $508 +3.5% | $48,438 +2.3% |
| 2019 | $491 | $47,349 +1.9% |
| 2018 | $491 +2.9% | $46,466 +2.1% |
| 2017 | $478 +5.5% | $45,510 +2.1% |
| 2016 | $453 -0.5% | $44,574 +0.7% |
| 2015 | $455 -3.6% | $44,264 +0.8% |
| 2014 | $472 +2% | $43,913 +1.5% |
| 2013 | $463 +26.7% | $43,264 +1.7% |
| 2012 | $365 | $42,541 +3% |
| 2011 | -- | $41,302 +1.5% |
| 2010 | -- | $40,692 +2.7% |
| 2009 | -- | $39,622 +0.1% |
| 2008 | $293 | $39,582 +3% |
| 2007 | -- | $38,429 -13.8% |
| 2005 | -- | $44,600 -2.2% |
| 2004 | $232 +4.9% | $45,600 +12.9% |
| 2003 | $221 +17.1% | $40,400 +4.1% |
| 2002 | $188 | $38,800 +14.5% |
| 2001 | $188 +13.5% | $33,900 +4% |
| 2000 | $166 | $32,600 |
Find assessor info on the county website
Monthly payment
Est. payment
Payment breakdown
Explore the cost of this home by adjusting the details. Changes won't be saved.Climate risks
Neighborhood: 33777
Nearby schools
Schools provided by the listing agent
- Elementary: Starkey Elementary-PN
- Middle: Osceola Middle-PN
- High: Dixie Hollins High-PN
Source: Stellar MLS. This data may not be complete. We recommend contacting the local school district to confirm school assignments for this home.
Similar homes
- $140,0002 bd2 ba1k sqft8703 BARDMOOR BOULEVARD #102, SEMINOLE, FL 33777For Sale

 MLS ID #TB8521971, Stephen Cantatore, DALTON WADE INC. Stellar MLS
 - $125,0001 bd1 ba700 sqft8301 BARDMOOR BOULEVARD #210, SEMINOLE, FL 33777For Sale
 MLS ID #TB8547564, Kirk Kristensen, COLDWELL BANKER REALTY. Stellar MLS
 - $149,0002 bd2 ba1.1k sqft5750 80TH STREET N #B203, ST PETERSBURG, FL 33709For Sale
 MLS ID #TB8478065, Henry Tran Louden, EMPRESS HOME REALTY, INC.. Stellar MLS
 - $129,9002 bd1 ba1.1k sqft11200 102ND AVENUE #64, SEMINOLE, FL 33778For Sale
 MLS ID #TB8555415, Jennifer Foster, SMITH & ASSOCIATES REAL ESTATE. Stellar MLS
 - $109,9001 bd1 ba680 sqft5925 TERRACE PARK DR N #209, ST PETERSBURG, FL 33709For SaleMLS ID #TB8549271, Maria Perez, AVENUE HOMES LLC. Stellar MLS
- $106,9002 bd2 ba805 sqft13813 MISSION OAKS BOULEVARD, SEMINOLE, FL 33776For SaleMLS ID #TB8372105, Lisa Joaquin, CHARLES RUTENBERG REALTY INC. Stellar MLS
- $129,9002 bd2 ba1k sqft4715 BAY STREET NE #225, ST PETERSBURG, FL 33703For SaleMLS ID #TB8495447, Adrian DaSilva, MELANGE REAL ESTATE INC. Stellar MLS
- $127,5002 bd1 ba795 sqft1100 E BAY DRIVE #35, LARGO, FL 33770For SaleMLS ID #TB8462972, Joanne Marinho, CHARLES RUTENBERG REALTY INC. Stellar MLS
- $135,0002 bd2 ba1.1k sqft7242 STONE HAVEN COURT N #7242, PINELLAS PARK, FL 33781For SaleMLS ID #TB8538183, Amanda Reeves, CALDWELL REALTY. Stellar MLS
- $130,0002 bd2 ba935 sqft6301 58TH STREET N #302, PINELLAS PARK, FL 33781For SaleMLS ID #O6439325, Jeff Jones, MARK SPAIN REAL ESTATE. Stellar MLS
- $124,5002 bd1 ba1k sqft1020 85TH AVENUE N #222, ST PETERSBURG, FL 33702For SaleMLS ID #TB8555024, Donna Marie Bartoli, CENTURY 21 RE CHAMPIONS. Stellar MLS
- $154,0002 bd2 ba1.1k sqft7951 58TH AVENUE N #207, ST PETERSBURG, FL 33709For SaleMLS ID #TB8478464, Henry Tran Louden, EMPRESS HOME REALTY, INC.. Stellar MLS
- $125,0002 bd1 ba960 sqft5720 13TH AVENUE N #106B, ST PETERSBURG, FL 33710For SaleMLS ID #TB8493204, Russell Adams, CHARLES RUTENBERG REALTY INC. Stellar MLS
- $109,9002 bd1 ba1k sqft10032 65TH AVENUE N #17, ST PETERSBURG, FL 33708For SaleMLS ID #TB8474751, Margie Pretzman, THE SHOP REAL ESTATE CO.. Stellar MLS
- $150,0002 bd2 ba935 sqft6301 58TH STREET N #705, PINELLAS PARK, FL 33781For SaleMLS ID #TB8508528, Tom Byrnes, EXP REALTY LLC. Stellar MLS
- $150,0002 bd2 ba935 sqft6301 58TH STREET N #506, PINELLAS PARK, FL 33781For SaleMLS ID #TB8508516, Tom Byrnes, EXP REALTY LLC. Stellar MLS
- $115,0002 bd2 ba1.1k sqft7007 VERSAILLES N #n/a, PINELLAS PARK, FL 33781For SaleMLS ID #TB8502413, Rebecca El Couhen, RE/MAX REALTY UNLIMITED. Stellar MLS
- $155,0002 bd2 ba1.1k sqft6437 93RD TERRACE N #5004, PINELLAS PARK, FL 33782For SaleMLS ID #TB8554808, Angela Julian PA, CHARLES RUTENBERG REALTY INC. Stellar MLS
- $115,9002 bd2 ba917 sqft1524 LAKEVIEW ROAD #304, CLEARWATER, FL 33756For SaleMLS ID #TB8554324, Denise Doone, DALTON WADE INC. Stellar MLS
- $105,0002 bd2 ba1.1k sqft5267 81ST ST N #26, ST PETERSBURG, FL 33709For SaleMLS ID #TB8505524, Kathy Ruff, HOME SWEET HOME REAL ESTATE. Stellar MLS
