A rare find, a true 3 bedroom on the first floor. If you need a home office or a craft room this is the new condo for you. Assigned parking in front of the condo. There are 222 guest spaces in this community. 2 heated pools with grills showers and rest rooms. The community boasts shuffleboard, tennis and yes pickleball. Totally updated clubhouse with lots of activities. On-site management with a full-time office clerk on site. Walk to hair and nail salons, restaurants, and shopping. A short walk to Lake Seminole Park for paved walking paths, boat launch, softball, and many pavilions to family picnics and fishing. Close to 2 public golf courses at Lake Country Club Estates and Bardmoor. Many medical facilities at Bardmoor. Easy access to St Pete Clearwater Airport and Tampa International Airport. And the jewel, the sparkling Gulf Beaches. This condo home offers a large Florida room. Tile and laminate flooring, new hot water tank and electrical panel. Lots of closets, you must see this very large 3 bedroom condo home. Make this a Winter getaway or your permanent home. Low monthly condo fees which include cable and internet. Your only monthly bill is your electric. Put this on your list to come take a look.
For sale
$162,000
7701 STARKEY ROAD #419, SEMINOLE, FL 33777
3beds
1,194sqft
Condominium
Built in 1978
-- sqft lot
$-- Zestimate®
$136/sqft
$599/mo HOA
What's special
Lots of closetsLarge florida roomTile and laminate flooring
- 3 days
- 107
- 7
Likely to sell faster than
Zillow last checked:
Listing updated:
Listed by:
Deborah Sundell 727-365-6559,
CENTURY 21 RE CHAMPIONS 727-398-2774
Source: Stellar MLS,MLS#: TB8567511 Originating MLS: Suncoast Tampa
Facts & features
Interior
Bedrooms & bathrooms
- Bedrooms: 3
- Bathrooms: 2
- Full bathrooms: 2
Rooms
- Room types: Florida Room
Primary bedroom
- Features: Built-in Closet
- Level: First
- Area: 216 Square Feet
- Dimensions: 12x18
Bedroom 2
- Features: Walk-In Closet(s)
- Level: First
- Area: 120 Square Feet
- Dimensions: 10x12
Bedroom 3
- Features: Built-in Closet
- Level: First
- Area: 120 Square Feet
- Dimensions: 10x12
Florida room
- Level: First
- Area: 77 Square Feet
- Dimensions: 7x11
Kitchen
- Features: Pantry
- Level: First
- Area: 98 Square Feet
- Dimensions: 7x14
Living room
- Level: First
- Area: 154 Square Feet
- Dimensions: 11x14
Heating
- Central
Cooling
- Central Air
Appliances
- Included: Dishwasher, Disposal, Electric Water Heater, Microwave, Range, Refrigerator
- Laundry: Common Area
Features
- Ceiling Fan(s), L Dining, Walk-In Closet(s)
- Flooring: Carpet, Ceramic Tile
- Doors: Outdoor Grill, Outdoor Shower
- Has fireplace: No
Interior area
- Total structure area: 1,194
- Total interior livable area: 1,194 sqft
Video & virtual tour
Property
Parking
- Parking features: Assigned, Guest
Accessibility
- Accessibility features: Customized Wheelchair Accessible
Features
- Levels: One
- Stories: 1
- Patio & porch: Covered, Deck, Enclosed, Patio, Porch, Screened
- Exterior features: Balcony, Lighting, Outdoor Grill, Outdoor Shower, Rain Gutters, Tennis Court(s)
- Pool features: In Ground, Gunite, Outside Bath Access, Solar Cover, Tile
- Fencing: Fenced
Lot
- Features: Near Public Transit, Sidewalk
- Residential vegetation: Mature Landscaping, Trees/Landscaped
Details
- Additional structures: Tennis Court(s)
- Parcel number: 253015104490144190
- Zoning: CONDO
- Special conditions: None
Construction
Type & style
- Home type: Condo
- Architectural style: Florida
- Property subtype: Condominium
Materials
- Block, Stucco
- Foundation: Slab
- Roof: Built-Up
Condition
- New construction: No
- Year built: 1978
Utilities & green energy
- Sewer: Public Sewer
- Water: Public, Well
- Utilities for property: BB/HS Internet Available, Cable Available, Electricity Connected, Fire Hydrant, Public, Sprinkler Well, Street Lights
Community & HOA
Community
- Features: Association Recreation - Owned, Buyer Approval Required, Clubhouse, Deed Restrictions, Pool, Sidewalks, Tennis Court(s)
- Security: Key Card Entry
- Pet fee: $0 monthly
- Senior community: Yes
- Subdivision: BOULEVARD CLUB THE CONDO
HOA
- Has HOA: No
- Amenities included: Clubhouse, Laundry, Pool, Recreation Facilities, Security, Tennis Court(s), Vehicle Restrictions
- Services included: Cable TV, Common Area Taxes, Community Pool, Reserve Fund, Fidelity Bond, Insurance, Internet, Maintenance Structure, Maintenance Grounds, Maintenance Repairs, Manager, Pool Maintenance, Private Road, Recreational Facilities, Security, Sewer, Trash, Water
- HOA fee: $599 monthly
- HOA name: Resource Property Management - Josephine More
- HOA phone: 727-581-2662
Location
- Region: Seminole
Financial & listing details
- Price per square foot: $136/sqft
- Tax assessed value: $158,059
- Annual tax amount: $584
- Date on market: 11/16/2026
- Cumulative days on market: 3 days
- Listing terms: Cash,Conventional
- Ownership: Condominium
- Total actual rent: 0
- Electric utility on property: Yes
- Road surface type: Paved, Asphalt
Estimated market value
Not available
Estimated sales range
Not available
Not available
Price history
| Date | Event | Price |
|---|---|---|
| 11/16/2026 | Listed for sale | $162,000+90.6%$136/sqft |
Source:  Stellar MLS #TB8567511 Report a problem | ||
| 7/25/2016 | Sold | $85,000-33.1%$71/sqft |
Source: Stellar MLS #U7785968 Report a problem | ||
| 11/24/2008 | Sold | $127,000$106/sqft |
Source: Public Record Report a problem | ||
Public tax history
| Year | Property taxes | Tax assessment |
|---|---|---|
| 2025 | $584 +6.5% | $61,265 +2.9% |
| 2024 | $548 +0.5% | $59,538 +3% |
| 2023 | $546 +1.3% | $57,804 +3% |
| 2022 | $538 -2.9% | $56,120 +3% |
| 2021 | $554 -1.4% | $54,485 +1.4% |
| 2020 | $562 +0.6% | $53,733 +2.3% |
| 2019 | $559 | $52,525 +1.9% |
| 2018 | $559 +0.4% | $51,546 +2.1% |
| 2017 | $557 -60.2% | $50,486 -24.2% |
| 2016 | $1,399 +0.8% | $66,630 +3.1% |
| 2015 | $1,387 +3.7% | $64,597 +6.1% |
| 2014 | $1,338 +3.5% | $60,867 +4.9% |
| 2013 | $1,292 +17.8% | $58,031 +10.1% |
| 2012 | $1,097 | $52,705 -1.7% |
| 2011 | -- | $53,614 -7.8% |
| 2010 | -- | $58,138 -32.7% |
| 2009 | -- | $86,346 +93.7% |
| 2008 | $394 | $44,585 +3% |
| 2007 | -- | $43,286 -25% |
| 2005 | -- | $57,700 +22.5% |
| 2004 | $330 +3.8% | $47,100 -1.7% |
| 2003 | $318 +13.7% | $47,900 +10.1% |
| 2002 | $279 | $43,500 +14.5% |
| 2001 | $279 +11.2% | $38,000 +4.1% |
| 2000 | $251 | $36,500 |
Find assessor info on the county website
Monthly payment
Est. payment
Payment breakdown
Explore the cost of this home by adjusting the details. Changes won't be saved.Climate risks
Neighborhood: 33777
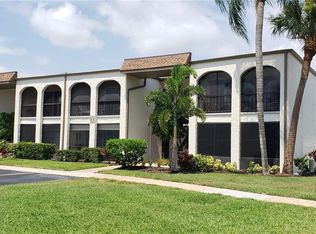
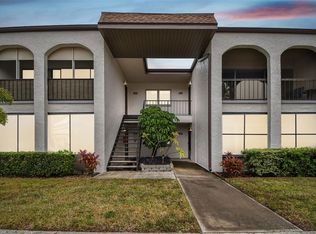
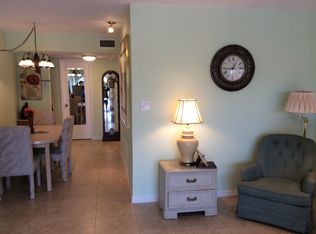
Similar homes
- $179,9002 bd2 ba1.1k sqft8950 PARK BOULEVARD #310, SEMINOLE, FL 33777For Sale
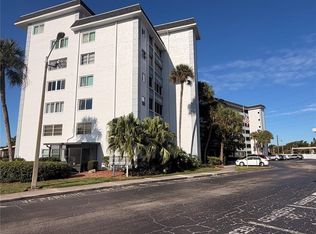
 MLS ID #TB8567081, Hugo Ortiz, LPT REALTY, LLC. Stellar MLS
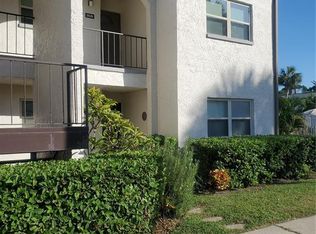
- $165,0002 bd2 ba1k sqft7701 STARKEY ROAD #318, SEMINOLE, FL 33777For Sale
 MLS ID #TB8565409, Deborah Sundell, CENTURY 21 RE CHAMPIONS. Stellar MLS
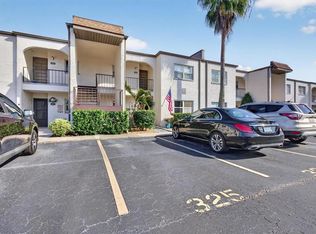
- $167,0002 bd2 ba956 sqft7701 STARKEY ROAD #325, SEMINOLE, FL 33777For Sale
 MLS ID #TB8563362, Shannon Wilson, COASTAL PROPERTIES GROUP INTERNATIONAL. Stellar MLS
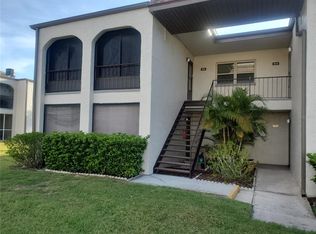
- $164,9003 bd2 ba1.1k sqft7701 STARKEY ROAD #316, SEMINOLE, FL 33777For Sale
 MLS ID #TB8525566, Deborah Sundell, CENTURY 21 RE CHAMPIONS. Stellar MLS
- $175,9002 bd2 ba1.1k sqft101 DOGWOOD CIRCLE, SEMINOLE, FL 33777For SaleMLS ID #TB8549856, Dani Achim, PLATINUM DOLPHIN REALTY. Stellar MLS
- $159,0002 bd2 ba880 sqft8039 GARDEN DRIVE #109, SEMINOLE, FL 33777For SaleMLS ID #TB8516534, Temme Peterson, PINELLAS REALTY GROUP INC. Stellar MLS
- $164,9002 bd2 ba880 sqft8039 GARDEN DRIVE #204, SEMINOLE, FL 33777For SaleMLS ID #TB8562642, Rebecka Calhoon-Eames, SMITH & ASSOCIATES REAL ESTATE. Stellar MLS
- $175,0002 bd2 ba1.4k sqft504 CORDOVA GREEN, SEMINOLE, FL 33777For SaleMLS ID #TB8519194, Julie Sartain, CHARLES RUTENBERG REALTY INC. Stellar MLS
- $139,0002 bd2 ba1.2k sqft114 FERNWOOD CIRCLE #114, SEMINOLE, FL 33777For SaleMLS ID #TB8528249, Temme Peterson, PINELLAS REALTY GROUP INC. Stellar MLS
- $153,0002 bd2 ba920 sqft7701 STARKEY ROAD #436, SEMINOLE, FL 33777For SaleMLS ID #A4705845, Alexandra Kempton, DALTON WADE INC. Stellar MLS
- $154,9002 bd2 ba1k sqft8703 BARDMOOR BOULEVARD #303, SEMINOLE, FL 33777For SaleMLS ID #R4911318, Margaret Marsalona, EASY REALTY. Stellar MLS
- $179,9002 bd2 ba1k sqft9700 STARKEY ROAD #228, SEMINOLE, FL 33777For SaleMLS ID #TB8512416, Dayna Bates, 1 PALM REALTY. Stellar MLS
- $185,0002 bd2 ba1k sqft9683 86TH AVENUE, SEMINOLE, FL 33777For SaleMLS ID #TB8539009, Danielle Nielson, RE/MAX REALTEC GROUP INC. Stellar MLS
- $174,9902 bd2 ba1k sqft7700 92ND STREET #207, SEMINOLE, FL 33777For SaleMLS ID #TB8535068, Antonio Suescum, RESULTS REAL ESTATE INC. Stellar MLS
- $154,9002 bd2 ba900 sqft8151 HEATHERWOOD DRIVE #111, SEMINOLE, FL 33777For SaleMLS ID #TB8559956, Milagritos Guzman, COMPASS FLORIDA LLC. Stellar MLS
- $147,0002 bd2 ba956 sqft7701 STARKEY ROAD #324, SEMINOLE, FL 33777For SaleMLS ID #TB8527047, Deborah Sundell, CENTURY 21 RE CHAMPIONS. Stellar MLS
- $179,0002 bd2 ba1k sqft8703 BARDMOOR BOULEVARD #305, SEMINOLE, FL 33777For SaleMLS ID #TB8382416, Julie Sartain, CHARLES RUTENBERG REALTY INC. Stellar MLS
- $184,9002 bd2 ba1.4k sqft7700 92ND STREET #210, SEMINOLE, FL 33777For SaleMLS ID #TB8556858, Dena Kelley, AGILE GROUP REALTY. Stellar MLS
- $179,0003 bd2 ba1.4k sqft220 BUTTONWOOD CIRCLE #220, SEMINOLE, FL 33777For SaleMLS ID #TB8445583, Christine Coston, CENTURY 21 RE CHAMPIONS. Stellar MLS
- $198,0002 bd2 ba1.1k sqft719 CORDOVA GREEN #719, SEMINOLE, FL 33777For SaleMLS ID #TB8538180, Destiny Rodriguez, KELLER WILLIAMS ST PETE REALTY. Stellar MLS
