
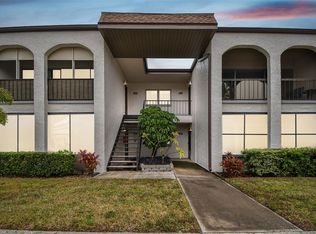
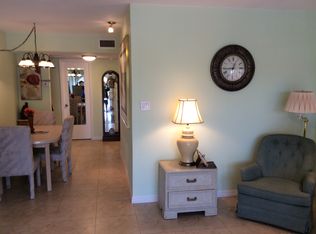
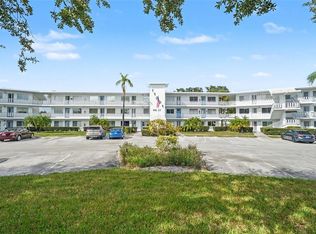
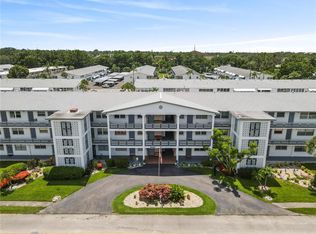
Under contract-accepting backup offers. RARE 1st Floor Unit, Won’t last long ! – This 2 bedroom, 1 bath, 1st FLOOR UNIT is MOVE IN READY! The light and bright open floor plan has everything you are looking for! The home chef is sure to love the spacious kitchen with ample hardwood cabinets. A breakfast bar and dining nook are great for casual meals or entertaining. Always stay part of the fun – the kitchen is open to the living room! TONS OF STORAGE with plenty of closets – there is an outdoor storage closet, a hall linen closet and each bedroom has a HUGE closet that runs the length of the bedroom! All rooms are generously sized and primary bedroom has sliders to the patio. Bathroom features a tub shower combo. Covered patio is deep enough to fit your outdoor furniture. Condo features great placement in the community, very close to the laundry and pool. The dedicated parking space for this unit is close by. New AC in 2018. Leasing is allowed at this private and well-maintained community. Great for a second home or investment. The 55+ community offers 2 HEATED pools, grilling area, tennis courts, shuffle board courts, bike racks and 3 laundry rooms throughout the community. Close to Lake Seminole Park, shopping and dining at Seminole City Center and Bardmoor, and only a short drive to the area’s best beaches. HOA fee includes most of your utilities (includes Cable, High speed internet, garbage, water, exterior pest control, exterior maintenance, exterior insurance, pool, clubhouse and reserves fund). NOT IN A FLOOD ZONE – SAVES YOU MONEY!!
Accepting backups
Price cut: $25K (8/23)
$100,000
7701 STARKEY ROAD #521, SEMINOLE, FL 33777
2beds
820sqft
Condominium
Built in 1978
-- sqft lot
$-- Zestimate®
$122/sqft
$458/mo HOA
What's special
Tennis courtsBreakfast barShuffle board courtsOutdoor storage closetDining nookGrilling areaBike racks
- 86 days
- 143
- 8
Zillow last checked:
Listing updated:
Listed by:
Forrest Murphy, Jr 727-433-4636,
REALTY EXPERTS 727-888-1000,
April Murphy 727-637-9458,
REALTY EXPERTS
Source: Stellar MLS,MLS#: TB8534823 Originating MLS: Suncoast Tampa
Originating MLS: Suncoast Tampa
Facts & features
Interior
Bedrooms & bathrooms
- Bedrooms: 2
- Bathrooms: 1
- Full bathrooms: 1
Rooms
- Room types: Great Room
Primary bedroom
- Description: Room3
- Features: Built-in Closet
- Level: First
- Area: 192 Square Feet
- Dimensions: 16x12
Bedroom 2
- Description: Room4
- Features: Built-in Closet
- Level: First
- Area: 180 Square Feet
- Dimensions: 15x12
Bathroom 1
- Description: Room5
- Level: First
- Area: 48 Square Feet
- Dimensions: 8x6
Kitchen
- Description: Room1
- Features: Breakfast Bar
- Level: First
- Area: 100 Square Feet
- Dimensions: 10x10
Living room
- Description: Room2
- Level: First
- Area: 252 Square Feet
- Dimensions: 18x14
Heating
- Central, Electric
Cooling
- Central Air
Appliances
- Included: Dishwasher, Microwave, Range, Refrigerator
- Laundry: Common Area
Features
- Living Room/Dining Room Combo, Open Floorplan
- Flooring: Carpet, Laminate
- Has fireplace: No
Interior area
- Total structure area: 820
- Total interior livable area: 820 sqft
Property
Parking
- Parking features: Assigned, Open
- Has uncovered spaces: Yes
Features
- Levels: One
- Stories: 1
- Patio & porch: Rear Porch
- Exterior features: Sidewalk, Tennis Court(s)
- Pool features: Heated, In Ground
Lot
- Features: Landscaped, Near Public Transit, Sidewalk
- Residential vegetation: Mature Landscaping
Details
- Parcel number: 253015104490265210
- Zoning: X
- Special conditions: None
Construction
Type & style
- Home type: Condo
- Property subtype: Condominium
Materials
- Block, Stucco
- Foundation: Slab
- Roof: Other
Condition
- New construction: No
- Year built: 1978
Utilities & green energy
- Sewer: Public Sewer
- Water: Public
- Utilities for property: Cable Available, Electricity Connected, Phone Available, Public, Sewer Connected, Water Connected
Community & HOA
Community
- Features: Association Recreation - Owned, Buyer Approval Required, Clubhouse, Pool, Sidewalks, Tennis Court(s)
- Pet fee: $0 monthly
- Senior community: Yes
- Subdivision: BOULEVARD CLUB THE CONDO
HOA
- Has HOA: Yes
- Amenities included: Clubhouse, Pool, Recreation Facilities, Tennis Court(s)
- Services included: Cable TV, Community Pool, Reserve Fund, Internet, Maintenance Structure, Maintenance Grounds, Manager, Pool Maintenance, Recreational Facilities, Sewer, Trash, Water
- HOA fee: $458 monthly
- HOA name: Resource Property Management - Josephine Moore
- HOA phone: 727-581-2662
Location
- Region: Seminole
Financial & listing details
- Price per square foot: $122/sqft
- Tax assessed value: $117,881
- Annual tax amount: $509
- Date on market: 7/31/2026
- Cumulative days on market: 87 days
- Listing terms: Cash,Conventional
- Ownership: Condominium
- Total actual rent: 0
- Electric utility on property: Yes
- Road surface type: Paved
Estimated market value
Not available
Estimated sales range
Not available
Not available
Price history
| Date | Event | Price |
|---|---|---|
| 8/23/2026 | Price change | $100,000-20%$122/sqft |
Source:  Stellar MLS #TB8534823 Report a problem Stellar MLS #TB8534823 Report a problem | ||
| 8/2/2026 | Listed for sale | $125,000+281.1%$152/sqft |
Source: Stellar MLS #TB8534823 Report a problem | ||
| 11/1/1987 | Sold | $32,800$40/sqft |
Source: Agent Provided Report a problem | ||
Public tax history
| Year | Property taxes | Tax assessment |
|---|---|---|
| 2025 | $509 +9.5% | $49,769 +2.9% |
| 2024 | $465 +4.2% | $48,366 +3% |
| 2023 | $446 +5.2% | $46,957 +3% |
| 2022 | $424 +1.2% | $45,589 +3% |
| 2021 | $419 +0.5% | $44,261 +1.4% |
| 2020 | $417 +3.9% | $43,650 +2.3% |
| 2019 | $401 | $42,669 +1.9% |
| 2018 | $401 +3.3% | $41,873 +2.1% |
| 2017 | $388 +6.6% | $41,012 +2.1% |
| 2016 | $364 -0.3% | $40,168 +0.7% |
| 2015 | $365 -4.5% | $39,889 +0.8% |
| 2014 | $382 +2.4% | $39,572 +1.5% |
| 2013 | $373 +34.5% | $38,987 +1.7% |
| 2012 | $278 | $38,335 +3% |
| 2011 | -- | $37,218 +1.5% |
| 2010 | -- | $36,668 +2.7% |
| 2009 | -- | $35,704 +0.1% |
| 2008 | $215 | $35,668 +3% |
| 2007 | -- | $34,629 -16.2% |
| 2005 | -- | $41,300 +8.7% |
| 2004 | $154 +8.3% | $38,000 +2.2% |
| 2003 | $142 +23.1% | $37,200 +6.6% |
| 2002 | $115 | $34,900 +14.4% |
| 2001 | $115 +19.9% | $30,500 +3.7% |
| 2000 | $96 | $29,400 |
Find assessor info on the county website
Monthly payment
Est. payment
Payment breakdown
Explore the cost of this home by adjusting the details. Changes won't be saved.Climate risks
Neighborhood: 33777
Nearby schools
Schools provided by the listing agent
- Elementary: Starkey Elementary-PN
- Middle: Osceola Middle-PN
- High: Dixie Hollins High-PN
Source: Stellar MLS. This data may not be complete. We recommend contacting the local school district to confirm school assignments for this home.
Similar homes
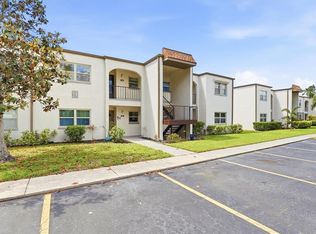
- $110,0002 bd1 ba820 sqft7701 STARKEY ROAD #412, SEMINOLE, FL 33777For Sale
 MLS ID #TB8496937, Shannon Wilson, COASTAL PROPERTIES GROUP INTERNATIONAL. Stellar MLS
 - $95,0002 bd2 ba1.1k sqft5530 N 80TH STREET #C308, ST PETERSBURG, FL 33709For Sale
 MLS ID #TB8537591, Yane Betancourt Reyes, BHHS FLORIDA PROPERTIES GROUP. Stellar MLS
 - $109,0002 bd2 ba912 sqft11201 80TH AVENUE #209, SEMINOLE, FL 33772For Sale
 MLS ID #TB8554075, Marie Drew, NEXTHOME LOCAL EXPERT. Stellar MLS
 - $99,0002 bd2 ba910 sqft6000 20TH STREET N #123, ST PETERSBURG, FL 33714For Sale
 MLS ID #O6438880, Lauren Rivera, PREFERRED SHORE LLC. Stellar MLS
 - $100,0001 bd1 ba830 sqft9945 47TH AVENUE N #205, ST PETERSBURG, FL 33708For SaleMLS ID #TB8547182, Nicole Poirier, STOFEL & ASSOCIATES REALTY. Stellar MLS
- $116,9002 bd2 ba1.1k sqft5660 80TH ST N #C305, ST PETERSBURG, FL 33709For SaleMLS ID #TB8552078, Mindy Artze, COASTAL PROPERTIES GROUP INTERNATIONAL. Stellar MLS
- $99,5001 bd1 ba745 sqft5216 81ST STREET N #2, ST PETERSBURG, FL 33709For SaleMLS ID #TB8500418, Joseph Flores, LPT REALTY, LLC. Stellar MLS
- $109,9002 bd2 ba1k sqft5880 38TH AVENUE N #109, ST PETERSBURG, FL 33710For SaleMLS ID #TB8534867, Mark Murphy, FUTURE HOME REALTY INC. Stellar MLS
- $101,0002 bd1 ba860 sqft8101 11TH STREET N #319, ST PETERSBURG, FL 33702For SaleMLS ID #TB8451726, Cheryl Greenwood, GREENWOOD ST. PETE REALTY, INC. Stellar MLS
- $130,0002 bd2 ba1.1k sqft8693 BARDMOOR BOULEVARD #301B, LARGO, FL 33777For SaleMLS ID #TB8523555, Tracey Johnson, COMPASS FLORIDA LLC. Stellar MLS
- $109,9002 bd1 ba910 sqft6000 20TH STREET N #144, ST PETERSBURG, FL 33714For SaleMLS ID #TB8490610, Tony Baroni, KELLER WILLIAMS SUBURBAN TAMPA. Stellar MLS
- $110,0001 bd1 ba722 sqft6940 A SUNSET DRIVE S #1A, SOUTH PASADENA, FL 33707For SaleMLS ID #TB8551361, Marcia Ferreira, GLOBAL LIFESTYLE LLC. Stellar MLS
- $98,5001 bd1 ba985 sqft11200 102ND AVENUE #48, SEMINOLE, FL 33778For SaleMLS ID #TB8378650, Brittany Bates, REALTY EXPERTS. Stellar MLS
- $95,0002 bd1 ba820 sqft8218 11TH STREET N #D, ST PETERSBURG, FL 33702For SaleMLS ID #TB8551762, Denise Antonewitz, KELLER WILLIAMS ST PETE REALTY. Stellar MLS
- $110,0001 bd1 ba640 sqft2750 E BAY DRIVE #12B, LARGO, FL 33771For SaleMLS ID #TB8550132, Holly Frandeka, CHARLES RUTENBERG REALTY INC. Stellar MLS
- $129,0002 bd1 ba765 sqft12400 PARK BOULEVARD #417, SEMINOLE, FL 33772For SaleMLS ID #TB8492364, Troy Walseth, KELLER WILLIAMS GULF BEACHES. Stellar MLS
- $114,9002 bd2 ba1k sqft5347 81ST LANE #24, ST PETERSBURG, FL 33709For SaleMLS ID #TB8549795, Kathryn Larkin, CENTURY 21 RE CHAMPIONS. Stellar MLS
- $79,9002 bd1 ba805 sqft4774 LAKE BOULEVARD #9B, CLEARWATER, FL 33762For SaleMLS ID #TB8488299, Kathryn Krayer Zimring, RE/MAX ACTION FIRST OF FLORIDA. Stellar MLS
- $114,0001 bd1 ba856 sqft200 COUNTRY CLUB DRIVE #108, LARGO, FL 33771For SaleMLS ID #TB8544659, Madeline Carriger, SMITH & ASSOCIATES REAL ESTATE. Stellar MLS
- $89,5002 bd1 ba1k sqft5227 81ST LANE N #22, ST PETERSBURG, FL 33709For SaleMLS ID #TB8493395, Kathy Ruff, HOME SWEET HOME REAL ESTATE. Stellar MLS
