
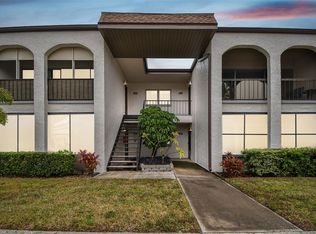
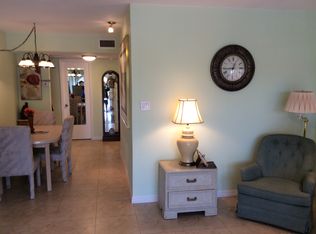
Welcome to easy Florida living in this charming 2-bedroom, 1-bath, second-floor condominium located in a desirable and active 55+ community in the heart of Pinellas County. With no upstairs neighbors, you'll enjoy added peace and privacy in this top-floor unit. The bright Florida room is the perfect place to enjoy your morning coffee or unwind with the tropical breeze. The kitchen features attractive tile flooring, while laminate flooring flows throughout the main living areas and guest bedroom. The comfortable carpeted primary bedroom adds warmth and a cozy retreat. The functional floor plan offers comfortable everyday living, and assigned parking adds convenience. Residents enjoy beautifully maintained grounds and an impressive selection of amenities, including a heated pool, tennis and pickleball courts, shuffleboard, and a spacious clubhouse with a variety of social activities. Ideally located just minutes from Lake Seminole Park, Bardmoor Golf & Tennis Club, Seminole City Center, shopping, dining, and the stunning Gulf beaches, this home offers the perfect combination of comfort, convenience, and an active Florida lifestyle. Monthly HOA fees include community maintenance. Please allow a minimum of 12 hours' notice for showings.
For sale
$105,000
7701 STARKEY ROAD #528, SEMINOLE, FL 33777
2beds
820sqft
Condominium
Built in 1978
-- sqft lot
$-- Zestimate®
$128/sqft
$458/mo HOA
What's special
Heated poolTropical breezeFunctional floor planTennis and pickleball courtsBright florida roomBeautifully maintained groundsComfortable carpeted primary bedroom
- 81 days
- 118
- 5
Zillow last checked:
Listing updated:
Listed by:
Matt Pereira 813-399-9166,
BLUE PEAK REALTY LLC 727-777-7100,
Nadia Askar 201-256-5488,
BLUE PEAK REALTY LLC
Source: Stellar MLS,MLS#: TB8532080 Originating MLS: Orlando Regional
Originating MLS: Orlando Regional
Facts & features
Interior
Bedrooms & bathrooms
- Bedrooms: 2
- Bathrooms: 1
- Full bathrooms: 1
Primary bedroom
- Features: Built-in Closet
- Level: Second
Great room
- Level: Second
Kitchen
- Level: Second
Living room
- Level: Second
Heating
- Central
Cooling
- Central Air
Appliances
- Included: Range, Refrigerator
- Laundry: Common Area
Features
- Ceiling Fan(s), Living Room/Dining Room Combo, Solid Wood Cabinets
- Flooring: Carpet, Ceramic Tile, Laminate
- Has fireplace: No
Interior area
- Total structure area: 820
- Total interior livable area: 820 sqft
Video & virtual tour
Property
Features
- Levels: One
- Stories: 1
- Exterior features: Balcony, Lighting, Sidewalk
- Pool features: In Ground
Lot
- Size: 16.48 Acres
Details
- Parcel number: 253015104490275280
- Special conditions: None
Construction
Type & style
- Home type: Condo
- Property subtype: Condominium
Materials
- Block, Stucco
- Foundation: Slab
- Roof: Built-Up
Condition
- New construction: No
- Year built: 1978
Utilities & green energy
- Sewer: Public Sewer
- Water: Public
- Utilities for property: Cable Available, Electricity Connected, Water Connected
Community & HOA
Community
- Features: Association Recreation - Owned, Buyer Approval Required, Clubhouse, Community Mailbox, Deed Restrictions, Pool, Sidewalks, Tennis Court(s)
- Pet fee: $0 monthly
- Senior community: Yes
- Subdivision: BOULEVARD CLUB THE CONDO
HOA
- Has HOA: Yes
- Services included: Cable TV, Community Pool, Reserve Fund, Fidelity Bond, Insurance, Internet, Maintenance Structure, Maintenance Grounds, Maintenance Repairs, Manager, Pool Maintenance, Private Road, Security, Sewer, Trash, Water
- HOA fee: $458 monthly
- HOA name: Kerry Laughlin - Resource Prop Management
Location
- Region: Seminole
Financial & listing details
- Price per square foot: $128/sqft
- Tax assessed value: $115,549
- Annual tax amount: $457
- Date on market: 7/23/2026
- Cumulative days on market: 64 days
- Listing terms: Cash,Conventional
- Ownership: Condominium
- Total actual rent: 0
- Electric utility on property: Yes
- Road surface type: Paved
Estimated market value
Not available
Estimated sales range
Not available
$1,548/mo
Price history
| Date | Event | Price |
|---|---|---|
| 7/23/2026 | Listed for sale | $105,000+33.1%$128/sqft |
Source:  Stellar MLS #TB8532080 Report a problem Stellar MLS #TB8532080 Report a problem | ||
| 6/1/2019 | Listing removed | $78,900$96/sqft |
Source: RE/MAX Acr Elite Group #U8024187 Report a problem | ||
| 4/18/2019 | Listed for sale | $78,900$96/sqft |
Source: RE/MAX ACR ELITE GROUP INC #U8024187 Report a problem | ||
| 4/18/2019 | Pending sale | $78,900$96/sqft |
Source: RE/MAX ACR ELITE GROUP INC #U8024187 Report a problem | ||
| 4/10/2019 | Pending sale | $78,900$96/sqft |
Source: RE/MAX Acr Elite Group #U8024187 Report a problem | ||
| 11/10/2018 | Listed for sale | $78,900+139.1%$96/sqft |
Source: RE/MAX ACR ELITE GROUP INC #U8024187 Report a problem | ||
| 10/4/1999 | Sold | $33,000$40/sqft |
Source: Public Record Report a problem | ||
Public tax history
| Year | Property taxes | Tax assessment |
|---|---|---|
| 2025 | $457 +9.9% | $49,769 +2.9% |
| 2024 | $416 +4% | $48,366 +3% |
| 2023 | $400 +5.1% | $46,957 +3% |
| 2022 | $381 +0.6% | $45,589 +3% |
| 2021 | $379 +0.2% | $44,261 +1.4% |
| 2020 | $378 +3.8% | $43,650 +2.3% |
| 2019 | $364 | $42,669 +1.9% |
| 2018 | $364 -6.2% | $41,873 +2.1% |
| 2017 | $388 +6.6% | $41,012 +2.1% |
| 2016 | $364 -0.3% | $40,168 +0.7% |
| 2015 | $365 -4.5% | $39,889 +0.8% |
| 2014 | $382 +2.4% | $39,572 +1.5% |
| 2013 | $373 +34.5% | $38,987 +1.7% |
| 2012 | $278 | $38,335 +3% |
| 2011 | -- | $37,218 +1.5% |
| 2010 | -- | $36,668 +2.7% |
| 2009 | -- | $35,704 +0.1% |
| 2008 | $215 | $35,668 +3% |
| 2007 | -- | $34,629 -20.4% |
| 2005 | -- | $43,500 +14.5% |
| 2004 | $154 +8.3% | $38,000 +7.6% |
| 2003 | $142 +23.1% | $35,300 +1.1% |
| 2002 | $115 | $34,900 +14.4% |
| 2001 | $115 +19.9% | $30,500 +3.7% |
| 2000 | $96 | $29,400 |
Find assessor info on the county website
Monthly payment
Est. payment
Payment breakdown
Explore the cost of this home by adjusting the details. Changes won't be saved.Climate risks
Neighborhood: 33777
Nearby schools
Schools provided by the listing agent
- Elementary: Starkey Elementary-PN
- Middle: Osceola Middle-PN
- High: Dixie Hollins High-PN
Source: Stellar MLS. This data may not be complete. We recommend contacting the local school district to confirm school assignments for this home.
Similar homes
- $110,0002 bd1 ba820 sqft7701 STARKEY ROAD #412, SEMINOLE, FL 33777For Sale
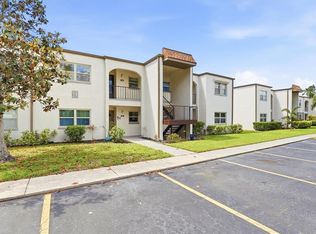
 MLS ID #TB8496937, Shannon Wilson, COASTAL PROPERTIES GROUP INTERNATIONAL. Stellar MLS
 - $109,0002 bd2 ba912 sqft11201 80TH AVENUE #209, SEMINOLE, FL 33772For Sale
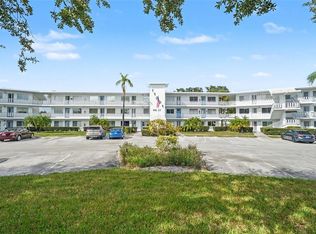 MLS ID #TB8554075, Marie Drew, NEXTHOME LOCAL EXPERT. Stellar MLS
 - $99,0002 bd2 ba1.1k sqft5501 80TH STREET N #405, ST PETERSBURG, FL 33709For Sale
 MLS ID #TB8442006, Janet Elwood, COLDWELL BANKER REALTY. Stellar MLS
 - $120,0002 bd2 ba1.1k sqft10038 62ND TERRACE N #1, ST PETERSBURG, FL 33708For Sale
 MLS ID #TB8356544, Renee Schoenberg, COMPASS FLORIDA LLC. Stellar MLS
 - $129,9992 bd1 ba820 sqft7701 STARKEY ROAD #504, SEMINOLE, FL 33777For SaleMLS ID #TB8387016, Deborah Sundell, CENTURY 21 RE CHAMPIONS. Stellar MLS
- $114,0001 bd1 ba856 sqft200 COUNTRY CLUB DRIVE #108, LARGO, FL 33771For SaleMLS ID #TB8544659, Madeline Carriger, SMITH & ASSOCIATES REAL ESTATE. Stellar MLS
- $101,0002 bd1 ba860 sqft8101 11TH STREET N #319, ST PETERSBURG, FL 33702For SaleMLS ID #TB8451726, Cheryl Greenwood, GREENWOOD ST. PETE REALTY, INC. Stellar MLS
- $154,9002 bd2 ba1k sqft8703 BARDMOOR BOULEVARD #303, SEMINOLE, FL 33777For SaleMLS ID #R4911318, Margaret Marsalona, EASY REALTY. Stellar MLS
- $102,6001 bd2 ba720 sqft1001 77TH AVENUE N #112, ST PETERSBURG, FL 33702New ConstructionMLS ID #TB8481702, Casey Franks, RE/MAX REALTY UNLIMITED. Stellar MLS
- $99,5001 bd1 ba745 sqft5216 81ST STREET N #2, ST PETERSBURG, FL 33709For SaleMLS ID #TB8500418, Joseph Flores, LPT REALTY, LLC. Stellar MLS
- $105,0002 bd2 ba1.1k sqft6880 LAFAYETTE N #8, PINELLAS PARK, FL 33781For SaleMLS ID #TB8544226, Anthony Corso, MARK SPAIN REAL ESTATE. Stellar MLS
- $120,0002 bd2 ba1k sqft5880 38TH AVENUE N #109, ST PETERSBURG, FL 33710For SaleMLS ID #TB8534867, Mark Murphy, FUTURE HOME REALTY INC. Stellar MLS
- $130,0002 bd2 ba1.1k sqft8693 BARDMOOR BOULEVARD #301B, LARGO, FL 33777For SaleMLS ID #TB8523555, Tracey Johnson, COMPASS FLORIDA LLC. Stellar MLS
- $119,0001 bd1 ba640 sqft2750 E BAY DRIVE #12B, LARGO, FL 33771For SaleMLS ID #TB8550132, Holly Frandeka, CHARLES RUTENBERG REALTY INC. Stellar MLS
- $105,0001 bd1 ba650 sqft1051 79TH AVENUE N #103, ST PETERSBURG, FL 33702For SaleMLS ID #U8252408, Kinga Sojka, DALTON WADE INC. Stellar MLS
- $119,9002 bd2 ba1k sqft5217 81ST STREET N #16, ST PETERSBURG, FL 33709For SaleMLS ID #TB8540024, Helle Hartley, SMITH & ASSOCIATES REAL ESTATE. Stellar MLS
- $100,0002 bd2 ba1.1k sqft5623 80TH STREET N #211, ST PETERSBURG, FL 33709For SaleMLS ID #TB8453308, Claudia Hayden, LPT REALTY, LLC. Stellar MLS
- $119,5002 bd2 ba900 sqft1303 S HERCULES AVENUE #2, CLEARWATER, FL 33764For SaleMLS ID #TB8487757, Ganna Merritt, ALIGN RIGHT REALTY CARROLLWOOD. Stellar MLS
- $119,9972 bd2 ba1k sqft4915 BAY STREET NE #126, ST PETERSBURG, FL 33703For SaleMLS ID #TB8477184, Marian Lovern, COLDWELL BANKER REALTY. Stellar MLS
- $108,9001 bd1 ba780 sqft4565 DUHME ROAD #203, ST PETERSBURG, FL 33708For SaleMLS ID #TB8462545, Brenda Vendelboe, COASTAL PROPERTIES GROUP INTERNATIONAL. Stellar MLS
