Opportunity awaits on this spacious corner lot with incredible outdoor amenities! Set on a beautifully landscaped lot, this property offers a rare combination of space, functionality, and potential. The impressive U-shaped driveway provides easy access and plenty of parking.
A standout feature is the large detached 3-car garage, complete with a full working bay on one end—perfect for mechanics, hobbyists, woodworkers, or anyone needing dedicated workspace. The workshop bay includes a new heater, making it comfortable to use year-round. An additional large storage shed offers even more room for tools, equipment, or seasonal storage.
The home features 2 bedrooms and 2 bathrooms and offers a great opportunity for buyers looking to build equity. While the home is in need of cosmetic updates and modernization, it has been priced accordingly, making it an excellent value for those ready to make it their own.
If you've been searching for a property with exceptional outdoor space, abundant garage and workshop options, and endless potential, this is one you won't want to miss. Bring your vision and transform this property into something truly special!
Active
$280,000
7701 Terrace Rd NE, Spring Lake Park, MN 55432
2beds
656sqft
Single Family
Built in 1953
0.46 Acres Lot
$286,600 Zestimate®
$427/sqft
$-- HOA
What's special
Additional large storage shedImpressive u-shaped drivewayBeautifully landscaped lotExceptional outdoor spaceSpacious corner lot
- 19 days |
- 1,059 |
- 65 |
Zillow last checked:
Listing updated:
Listed by:
Olsen Group 612-759-7091,
Keller Williams Premier Realty,
Marjorie Weinhagen 612-385-3810
Source: NorthstarMLS as distributed by MLS GRID,MLS#: 7103224
Facts & features
Interior
Bedrooms & bathrooms
- Bedrooms: 2
- Bathrooms: 2
- Full bathrooms: 1
- 3/4 bathrooms: 1
Bedroom
- Level: Main
- Area: 99 Square Feet
- Dimensions: 9x11
Bedroom 2
- Level: Main
- Area: 88 Square Feet
- Dimensions: 8x11
Family room
- Level: Lower
- Area: 306 Square Feet
- Dimensions: 17x18
Kitchen
- Level: Main
- Area: 80 Square Feet
- Dimensions: 8x10
Living room
- Level: Main
- Area: 176 Square Feet
- Dimensions: 11x16
Heating
- Forced Air
Cooling
- Central Air
Appliances
- Included: Dryer, Freezer, Range, Refrigerator, Washer
Features
- Basement: Crawl Space,Tile Shower
- Has fireplace: No
Interior area
- Total structure area: 1,076
- Total interior livable area: 656 sqft
- Finished area above ground: 656
- Finished area below ground: 0
Property
Parking
- Total spaces: 3
- Parking features: Detached Garage, Gravel, Heated Garage
- Garage spaces: 3
Accessibility
- Accessibility features: None
Features
- Levels: One
- Stories: 1
Lot
- Size: 0.46 Acres
- Dimensions: 125 x 218
- Features: Corner Lot, Tree Coverage - Medium
Details
- Additional structures: Workshop, Storage Shed
- Foundation area: 656
- Parcel number: 023024430003
- Zoning description: Residential-Single Family
Construction
Type & style
- Home type: SingleFamily
- Property subtype: Single Family
Condition
- New construction: No
- Year built: 1953
Utilities & green energy
- Gas: Natural Gas
- Sewer: City Sewer/Connected
- Water: City Water/Connected
Community & HOA
HOA
- Has HOA: No
Location
- Region: Spring Lake Park
Financial & listing details
- Price per square foot: $427/sqft
- Tax assessed value: $260,000
- Annual tax amount: $3,100
- Date on market: 7/2/2026
Estimated market value
$286,600
$272,000 - $301,000
$1,629/mo
Price history
| Date | Event | Price |
|---|---|---|
| 7/2/2026 | Listed for sale | $280,000+305.8%$427/sqft |
Source:  NorthstarMLS as distributed by MLS GRID #7103224 Report a problem NorthstarMLS as distributed by MLS GRID #7103224 Report a problem | ||
| 9/4/1997 | Sold | $69,000$105/sqft |
Source: Public Record Report a problem | ||
Public tax history
| Year | Property taxes | Tax assessment |
|---|---|---|
| 2025 | $2,905 +120.1% | $236,850 -0.3% |
| 2024 | $1,320 +13.2% | $237,613 +98.1% |
| 2023 | $1,166 -11.8% | $119,938 +14.5% |
| 2022 | $1,322 -19% | $104,787 +5.4% |
| 2021 | $1,631 -9% | $99,446 -21.7% |
| 2019 | $1,793 -1.7% | $127,000 +1.3% |
| 2018 | $1,825 +0.2% | $125,400 +6.1% |
| 2017 | $1,822 +4.1% | $118,200 +5.3% |
| 2016 | $1,751 -3.7% | $112,300 |
| 2015 | $1,819 +0% | $112,300 +0.9% |
| 2014 | $1,818 -9.3% | $111,300 |
| 2013 | $2,004 -11.3% | -- |
| 2012 | $2,260 +26.5% | -- |
| 2011 | $1,787 -5.5% | -- |
| 2010 | $1,892 +1.1% | -- |
| 2008 | $1,871 +22.2% | -- |
| 2007 | $1,531 +9.8% | -- |
| 2006 | $1,395 +4.2% | -- |
| 2005 | $1,339 +12% | -- |
| 2004 | $1,195 +7.1% | -- |
| 2003 | $1,116 +20.6% | -- |
| 2002 | $926 +2.4% | -- |
| 2001 | $905 | -- |
Find assessor info on the county website
Monthly payment
Est. payment
Payment breakdown
Explore the cost of this home by adjusting the details. Changes won't be saved.Climate risks
Neighborhood: 55432
Nearby schools
GreatSchools rating
- 2/10Park Terrace Elementary SchoolGrades: PK-4Distance: 0.7 mi
- 5/10Westwood Middle SchoolGrades: 5-8Distance: 2.1 mi
- 5/10Spring Lake Park Senior High SchoolGrades: 9-12Distance: 0.7 mi
- $271,8003 bd2 ba1.5k sqft1253 Terrace Rd NE, Minneapolis, MN 55432Off Market

- $338,0002 bd2 ba1.2k sqft505 Osborne Rd NE, Spring Lake Park, MN 55432Off Market
- $225,0002 bd1 ba1.3k sqft518 78th Ave NE, Spring Lake Park, MN 55432For Sale
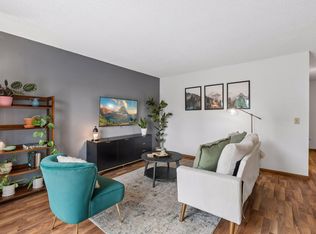
- $220,0002 bd1 ba1.2k sqft516 78th Ave NE, Spring Lake Park, MN 55432Sold
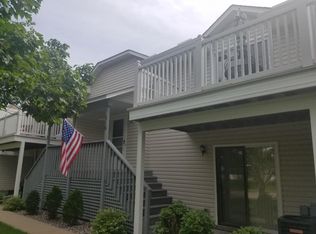
- $211,0002 bd1 ba1.3k sqft538 78th Ave NE, Spring Lake Park, MN 55432Off Market
- $229,0002 bd1 ba1.3k sqft536 78th Ave NE, Spring Lake Park, MN 55432For Sale
- $218,5002 bd1 ba919 sqft514 78th Ave NE, Spring Lake Park, MN 55432Off Market
- $228,1002 bd1 ba1.2k sqft534 78th Ave NE, Spring Lake Park, MN 55432Off Market
A local agent can set up tours, give advice and negotiate with sellers.
Similar homes
- $265,0002 bd1 ba936 sqft8706 Lincoln St NE, Blaine, MN 55434For Sale
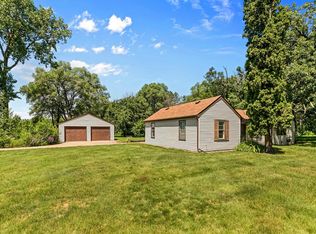
 MLS ID #7106860, ViVi Lau, Bridge Realty, LLC. NorthstarMLS as distributed by MLS GRID
 - $284,9002 bd1 ba832 sqft11013 6th St NE, Blaine, MN 55434For Sale
 MLS ID #7096786, Brian D. Witte, Accent RE & Inv Group. NorthstarMLS as distributed by MLS GRID
 - $239,9003 bd1 ba818 sqft5740 Dupont Ave N, Brooklyn Center, MN 55430For Sale
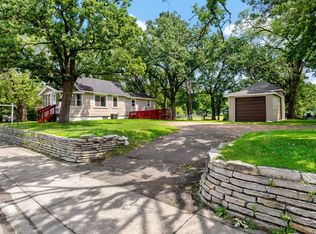 MLS ID #7087718, Joe Braman, Coldwell Banker Realty. NorthstarMLS as distributed by MLS GRID
 - $240,0002 bd1 ba768 sqft4442 Toledo Ave N, Robbinsdale, MN 55422For Sale
 MLS ID #7047448, Joseph R Johnson, eXp Realty. NorthstarMLS as distributed by MLS GRID
 - $269,0002 bd1 ba765 sqft3518 Taylor St NE, Minneapolis, MN 55418For SaleMLS ID #7095178, Jill Warner, Gold Door Realty LLC. NorthstarMLS as distributed by MLS GRID
- $295,0002 bd1 ba768 sqft12260 Partridge St NW, Coon Rapids, MN 55448For SaleMLS ID #7100515, Kristy Olson, Ashworth Real Estate. NorthstarMLS as distributed by MLS GRID
- $215,0002 bd2 ba914 sqft5625 Hillsview Rd, Brooklyn Center, MN 55430For SaleMLS ID #7100646, Fritz Bredenbeck, Coldwell Banker Realty. NorthstarMLS as distributed by MLS GRID
- $275,0002 bd1 ba927 sqft3007 Cleveland St NE, Minneapolis, MN 55418For SaleMLS ID #7104703, Lindsay Bacigalupo, Engel & Volkers Minneapolis. NorthstarMLS as distributed by MLS GRID
- $345,0004 bd2 ba894 sqft2084 Hillview Rd, Mounds View, MN 55112For SaleMLS ID #7104653, Amber N Broadway, Opendoor Brokerage, LLC. NorthstarMLS as distributed by MLS GRID
- $229,9002 bd1 ba890 sqft7544 Douglas Dr N, Brooklyn Park, MN 55443For SaleMLS ID #7098362, Matthew J. Kennedy, LPT Realty, LLC. NorthstarMLS as distributed by MLS GRID
- $279,9002 bd1 ba782 sqft4540 Nokomis Ave, Minneapolis, MN 55406For SaleMLS ID #7094317, Dena K Hodnett, RE/MAX Results. NorthstarMLS as distributed by MLS GRID
- $199,9002 bd1 ba886 sqft4227 Humboldt Ave N, Minneapolis, MN 55412For SaleMLS ID #7103845, Dylan A Maitland, RE/MAX Results. NorthstarMLS as distributed by MLS GRID
- $284,9002 bd1 ba730 sqft5433 30th Ave S, Minneapolis, MN 55417For SaleMLS ID #7095158, Lenny Frolov, Resource Realty Group, Inc. NorthstarMLS as distributed by MLS GRID
- $245,0002 bd2 ba812 sqft4552 Penn Ave N, Minneapolis, MN 55412For SaleMLS ID #7081254, Kevin Schmid, RE/MAX Results. NorthstarMLS as distributed by MLS GRID
- $248,0003 bd1 ba949 sqft1108 45th Ave NE, Columbia Heights, MN 55421For SaleMLS ID #7074360, Kris Lindahl, Kris Lindahl Real Estate. NorthstarMLS as distributed by MLS GRID
- $259,9002 bd2 ba956 sqft4550 Morgan Ave N, Minneapolis, MN 55412For SaleMLS ID #7048262, Shawn Hartmann, RE/MAX Results. NorthstarMLS as distributed by MLS GRID
- $260,0001 bd1 ba671 sqft4608 36th Ave S, Minneapolis, MN 55406For SaleMLS ID #7109483, Leah R Drury - MSP Nest Team, Compass. NorthstarMLS as distributed by MLS GRID
- $325,0003 bd1 ba968 sqft5956 Ensign Ave N, New Hope, MN 55428For SaleMLS ID #7075458, Rachelle Balfanz, Realty ONE Group Choice. NorthstarMLS as distributed by MLS GRID
- $259,9002 bd1 ba894 sqft2241 57th St E, Minneapolis, MN 55417For SaleMLS ID #7104189, Kenneth Joseph Robinson, RE/MAX Results. NorthstarMLS as distributed by MLS GRID
- $230,0002 bd1 ba798 sqft3321 Longfellow Ave, Minneapolis, MN 55407For SaleMLS ID #7059296, Alex G Skelly, RE/MAX Results. NorthstarMLS as distributed by MLS GRID
