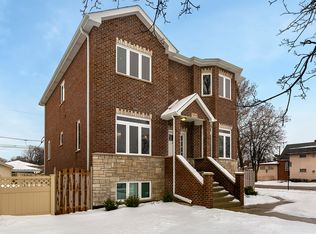
Larger than it appears, this meticulously maintained six-bedroom, two-bath Cape Cod sits on a desirable corner lot in beautiful Oriole Park. Cherished by one family for nearly 70 years, the home blends timeless charm with thoughtful updates. Refinished oak floors grace the living room and bedrooms, while the kitchen boasts new stainless steel appliances, white cabinetry, and sleek countertops. Original details, including glass doorknobs, mosaic bathroom tile, and arched doorways, preserve the mid-century character that makes this home unique. A spacious rear addition just off the kitchen features a dining area and step-down family room with a gas fireplace and sliding doors opening to the yard-perfect for entertaining or relaxing. The partially finished basement adds flexible space for gatherings or storage, and additional storage can be found in generously sized basement closets and upstairs in the attic, with access through the knee walls. Conveniently located just a block from Oriole Park and local schools, three blocks from the Harlem L and Kennedy Expressway, and only five minutes from O'Hare, 7701 W. Rascher is ready to welcome you home.
Contingent
$460,000
7701 W Rascher Ave, Chicago, IL 60656
6beds
1,619sqft
Est.: Get pre-qualified
Single Family Residence
Built in 1951
5,355 Square Feet Lot
$481,600 Zestimate®
$284/sqft
$-- HOA
What's special
Gas fireplaceOriginal detailsMosaic bathroom tileGenerously sized basement closetsSleek countertopsDesirable corner lotStep-down family room
- 44 days |
- 107 |
- 3 |
Zillow last checked:
Listing updated:
Listing courtesy of:
Edward Evangelista 847-845-7164,
Coldwell Banker Realty
Source: MRED as distributed by MLS GRID,MLS#: 12621339

Facts & features
Interior
Bedrooms & bathrooms
- Bedrooms: 6
- Bathrooms: 2
- Full bathrooms: 2
Rooms
- Room types: Bedroom 5, Bedroom 6
Primary bedroom
- Level: Second
- Area: 198 Square Feet
- Dimensions: 22X9
Bedroom 2
- Level: Main
- Area: 132 Square Feet
- Dimensions: 12X11
Bedroom 3
- Level: Main
- Area: 132 Square Feet
- Dimensions: 12X11
Bedroom 4
- Level: Third
- Area: 144 Square Feet
- Dimensions: 12X12
Bedroom 5
- Level: Third
- Area: 156 Square Feet
- Dimensions: 13X12
Bedroom 6
- Level: Lower
- Area: 198 Square Feet
- Dimensions: 22X9
Dining room
- Level: Main
- Area: 168 Square Feet
- Dimensions: 14X12
Family room
- Level: Lower
- Area: 182 Square Feet
- Dimensions: 14X13
Kitchen
- Level: Main
- Area: 132 Square Feet
- Dimensions: 12X11
Laundry
- Level: Basement
- Area: 182 Square Feet
- Dimensions: 14X13
Living room
- Level: Main
- Area: 176 Square Feet
- Dimensions: 16X11
Heating
- Natural Gas
Cooling
- Central Air, Small Duct High Velocity
Features
- 1st Floor Bedroom
- Flooring: Hardwood
- Basement: Partially Finished,Partial,Daylight
- Number of fireplaces: 1
- Fireplace features: Family Room
Interior area
- Total structure area: 0
- Total interior livable area: 1,619 sqft
Property
Parking
- Total spaces: 2.5
- Parking features: Yes, Detached, Garage
- Garage spaces: 1.5
Accessibility
- Accessibility features: No Disability Access
Features
- Stories: 3
Lot
- Size: 5,355 Square Feet
Details
- Parcel number: 12121110090000
- Special conditions: None
Construction
Type & style
- Home type: SingleFamily
- Property subtype: Single Family Residence
Materials
- Vinyl Siding, Brick
Condition
- New construction: No
- Year built: 1951
Utilities & green energy
- Sewer: Public Sewer
- Water: Lake Michigan
Community & HOA
HOA
- Services included: None
Location
- Region: Chicago
Financial & listing details
- Price per square foot: $284/sqft
- Tax assessed value: $330,000
- Annual tax amount: $7,447
- Date on market: 4/16/2026
- Ownership: Fee Simple
Estimated market value
$481,600
$458,000 - $506,000
$4,156/mo
Price history
| Date | Event | Price |
|---|---|---|
| 5/20/2026 | Listing removed | $460,000$284/sqft |
Source: | ||
| 4/21/2026 | Contingent | $460,000$284/sqft |
Source: | ||
| 4/16/2026 | Listed for sale | $460,000+50.8%$284/sqft |
Source: | ||
| 11/28/2025 | Sold | $305,000$188/sqft |
Source: Public Record Report a problem | ||
Public tax history
| Year | Property taxes | Tax assessment |
|---|---|---|
| 2023 | $5,704 +3.3% | $33,000 |
| 2022 | $5,521 +1.7% | $33,000 |
| 2021 | $5,431 +0.8% | $33,000 +10.9% |
| 2020 | $5,385 +1% | $29,757 -9% |
| 2019 | $5,330 +20.3% | $32,700 |
| 2018 | $4,432 -6.6% | $32,700 +10% |
| 2017 | $4,745 -6.9% | $29,719 |
| 2016 | $5,095 -11.1% | $29,719 -5% |
| 2015 | $5,733 +2.2% | $31,284 +3.4% |
| 2014 | $5,612 +2% | $30,246 |
| 2013 | $5,501 +18% | $30,246 |
| 2012 | $4,660 -3.8% | $30,246 -16.7% |
| 2011 | $4,843 -1.7% | $36,326 |
| 2010 | $4,925 +8.1% | $36,326 |
| 2009 | $4,554 +31.8% | $36,326 -9.1% |
| 2008 | $3,455 +2.8% | $39,976 |
| 2007 | $3,360 -9.1% | $39,976 |
| 2006 | $3,698 +5.1% | $39,976 +37.6% |
| 2005 | $3,519 +2.3% | $29,051 |
| 2004 | $3,441 +3.8% | $29,051 |
| 2003 | $3,313 -5.1% | $29,051 +30.5% |
| 2002 | $3,491 +5.5% | $22,266 |
| 2001 | $3,311 +13.2% | $22,266 |
| 2000 | $2,925 0% | $22,266 +21.4% |
| 1999 | $2,925 | $18,334 |
Find assessor info on the county website
Monthly payment
Est. payment$--/mo
Payment breakdown
Explore the cost of this home by adjusting the details. Changes won't be saved.
All calculations are estimates and provided by Zillow, Inc. for informational purposes only. Actual amounts may vary.
HOA fees may include property taxes on listings classified as Co-Ops. Contact the listing agent and/or owner for fee details.
Mortgage interest rates are dependent on a number of factors, including credit score, down payment, and repayment length. Interest rate data provided by Zillow Group Marketplace, Inc. as of 1/1/1970 from various mortgage lenders with which we have lead or other similar arrangements; the Estimated Payment is an average of those rates.
See how much you could borrow to make a competitive offer.
Climate risks
Neighborhood: Oriole Park
Nearby schools
GreatSchools rating
- 8/10Oriole Park Elementary SchoolGrades: PK-8Distance: 0.3 mi
- 6/10Taft High SchoolGrades: 7-12Distance: 1.5 mi
Schools provided by the listing agent
- District: 299
Source: MRED as distributed by MLS GRID. This data may not be complete. We recommend contacting the local school district to confirm school assignments for this home.
A local agent can set up tours, give advice and negotiate with sellers.
A local lender can help you make sure your offer is ready when you are.
- Illinois
- Cook County
- Chicago
- 60656
- Oriole Park
- 7701 W Rascher Ave