This Monroe County Beauty on 2 acres will knock your socks off! Must see inside to appreciate the beautiful totally renovated updated home. 4Br, 3.5 Baths each bedroom has access to bath. Huge porch addition with fireplace great space to hang out and watch games. Overlooking private backyard perfect for pets and play. Hardwood and tile throughout lower level. Fabulous master suite on main level. Open airy, a decorator's delight. Soaring ceilings, custom moldings, quality built by Clint Ward. This showcase won't last long! Easily shown with appointment. Make your move to Monroe and enjoy the best neighbors!
Closed
$585,000
7701 Whittle Rd, Macon, GA 31220
4beds
2,790sqft
Single Family Residence
Built in 1996
2 Acres Lot
$595,800 Zestimate®
$210/sqft
$2,989 Estimated rent
Home value
$595,800
Estimated sales range
Not available
$2,989/mo
Zestimate® history
Owner options
List your home for rent
$2,989/mo
Rent Zestimate®
Find your next renter with Zillow Rental Manager. Plus, with online applications, you can quickly screen prospective tenants – for free.
$2,989/mo
Rent Zestimate®
Refinance and save
$3,736/mo
Est. payment
Refinancing to a lower rate could help reduce your monthly payments and save thousands over the life of the loan.
$3,736/mo
Est. payment
Explore your selling options
Work with a Zillow partner agent
Leverage their expertise and Zillow's premium Showcase listings to get your home seen by more buyers.
Get startedList with your own agent
Get your home in front of millions of buyers by listing it on Zillow.
Learn how to do itSell it yourself
Take full control of how buyers see your home on Zillow by listing For Sale by Owner (FSBO).
List your homeWhat's special
Soaring ceilingsTotally renovated updated homePrivate backyardCustom moldings
Zillow last checked:
Listing updated:
Listed by:
Elizabeth Mixon 478-361-2005,
Fickling & Company Inc.
Bought with:
Non Mls Salesperson, 389941
Non-Mls Company
Source: GAMLS,MLS#: 10423713
Facts & features
Interior
Bedrooms & bathrooms
- Bedrooms: 4
- Bathrooms: 4
- Full bathrooms: 3
- 1/2 bathrooms: 1
- Main level bathrooms: 1
- Main level bedrooms: 1
Rooms
- Room types: Family Room, Great Room, Laundry, Library, Office
Dining room
- Features: Seats 12+, Separate Room
Heating
- Central, Natural Gas
Cooling
- Central Air, Electric
Appliances
- Included: Dishwasher, Microwave, Refrigerator
- Laundry: In Hall
Features
- Bookcases, Double Vanity, High Ceilings, Master On Main Level, Split Bedroom Plan, Entrance Foyer, Walk-In Closet(s)
- Flooring: Hardwood, Tile
- Basement: Crawl Space
- Number of fireplaces: 2
- Fireplace features: Gas Starter, Living Room, Outside, Wood Burning Stove
- Common walls with other units/homes: No Common Walls
Interior area
- Total structure area: 2,790
- Total interior livable area: 2,790 sqft
- Finished area above ground: 2,790
- Finished area below ground: 0
Property
Parking
- Parking features: Attached, Garage
- Has attached garage: Yes
Accessibility
- Accessibility features: Accessible Doors
Features
- Levels: One and One Half
- Stories: 1
- Patio & porch: Patio, Porch, Screened
- Fencing: Back Yard,Fenced
- Has view: Yes
- View description: Lake
- Has water view: Yes
- Water view: Lake
Lot
- Size: 2 Acres
- Features: Corner Lot
Details
- Parcel number: 103 004H
Construction
Type & style
- Home type: SingleFamily
- Architectural style: Traditional
- Property subtype: Single Family Residence
Materials
- Stucco, Wood Siding
- Roof: Composition
Condition
- Resale
- New construction: No
- Year built: 1996
Utilities & green energy
- Sewer: Septic Tank
- Water: Public
- Utilities for property: Cable Available, Electricity Available, High Speed Internet, Natural Gas Available, Other, Phone Available, Water Available
Community & HOA
Community
- Features: None
- Security: Security System
- Subdivision: Hampton Ridge
HOA
- Has HOA: No
- Services included: None
Location
- Region: Macon
Financial & listing details
- Price per square foot: $210/sqft
- Tax assessed value: $279,500
- Annual tax amount: $2,723
- Date on market: 12/6/2024
- Cumulative days on market: 13 days
- Listing agreement: Exclusive Right To Sell
- Listing terms: Cash,Conventional,FHA
- Electric utility on property: Yes
Price history
| Date | Event | Price |
|---|---|---|
| 1/16/2025 | Sold | $585,000$210/sqft |
Source:  GAMLS #10423713 Report a problem GAMLS #10423713 Report a problem | ||
| 12/19/2024 | Pending sale | $585,000$210/sqft |
Source:  MGMLS #177596 Report a problem MGMLS #177596 Report a problem | ||
| 12/6/2024 | Listed for sale | $585,000+139.8%$210/sqft |
Source: MGMLS #177596 Report a problem | ||
| 8/27/2012 | Sold | $244,000$87/sqft |
Source: Public Record Report a problem | ||
Public tax history
| Year | Property taxes | Tax assessment |
|---|---|---|
| 2025 | $3,147 +4.2% | $111,800 |
| 2024 | $3,020 +10.9% | $111,800 +15.8% |
| 2023 | $2,723 +4.2% | $96,520 |
| 2022 | $2,613 -3.4% | $96,520 |
| 2021 | $2,705 -3.2% | $96,520 |
| 2020 | $2,795 -0.3% | $96,520 |
| 2019 | $2,804 -0.1% | $96,520 |
| 2018 | $2,805 +5.2% | $96,520 |
| 2017 | $2,667 | $96,520 |
| 2016 | $2,667 | $96,520 |
| 2015 | $2,667 +5.5% | $96,520 |
| 2014 | $2,529 | $96,520 |
| 2013 | -- | -- |
| 2012 | -- | -- |
| 2011 | -- | -- |
| 2010 | -- | -- |
| 2009 | -- | $102,040 |
| 2008 | -- | $102,040 +15.2% |
| 2007 | -- | $88,613 |
| 2006 | -- | $88,613 |
| 2005 | -- | $88,613 |
| 2004 | -- | $88,613 |
| 2003 | -- | $88,613 |
| 2002 | -- | $88,613 |
| 2001 | -- | $88,613 +2.5% |
| 2000 | -- | $86,424 |
Find assessor info on the county website
Neighborhood: 31220
Nearby homes
- $483,5003 bd3 ba2.6k sqft7737 Whittle Rd, Macon, GA 31220Off Market
- $4,1003 bd3 ba2.7k sqft7699 Whittle Rd, Macon, GA 31220Sold
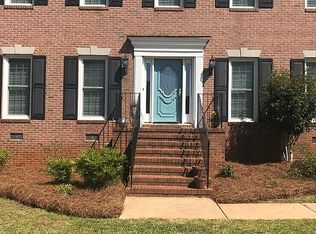
- $479,200-- bd4 ba3k sqft105 Hampton Ridge Rd, Macon, GA 31220Off Market
- $429,0003 bd3 ba2.2k sqft104 Hampton Ridge Rd, Macon, GA 31220Sold

- $456,0003 bd2 ba1.9k sqft7749 Whittle Rd, Macon, GA 31220Sold
- $561,2004 bd4 ba2.6k sqft7689 Whittle Rd, Macon, GA 31220Off Market
- $464,2003 bd2 ba2.6k sqft109 Hampton Ridge Rd, Macon, GA 31220Off Market
- $383,2003 bd2 ba2.2k sqft7746 Whittle Rd, Macon, GA 31220Off Market
Nearby schools
GreatSchools rating
- 6/10T.G. Scott Elementary SchoolGrades: PK-5Distance: 10 mi
- 8/10Monroe County Middle School Banks Stephens CampusGrades: 6-8Distance: 10 mi
- 7/10Mary Persons High SchoolGrades: 9-12Distance: 11.4 mi
Schools provided by the listing agent
- Elementary: Tg Scott
- Middle: Monroe County
- High: Mary Persons
Source: GAMLS. This data may not be complete. We recommend contacting the local school district to confirm school assignments for this home.
Get a cash offer in 3 minutes
Find out how much your home could sell for in as little as 3 minutes with a no-obligation cash offer.
Estimated market value
$595,800
Get a cash offer in 3 minutes
Find out how much your home could sell for in as little as 3 minutes with a no-obligation cash offer.
Estimated market value
$595,800
- Georgia
- Monroe County
- Macon
- 31220
- 7701 Whittle Rd
